
3052 Holiday Court #5, Bettendorf, IA 52722
Local realty services provided by:ERA Partners
3052 Holiday Court #5,Bettendorf, IA 52722
$219,900
- 3 Beds
- 2 Baths
- 1,012 sq. ft.
- Condominium
- Active
Listed by: sara smith-dewulf
Office: rainmaker collective - real broker, llc.
MLS#:12776683
Source:MLSNI
Price summary
- Price:$219,900
- Price per sq. ft.:$217.29
- Monthly HOA dues:$250
About this home
Enjoy easy condo living in the heart of Bettendorf! This Palmer Hills condo features 2 bedrooms, 2 baths, and a den perfect for an office or additional bedroom space. A gas fireplace connects the kitchen and living room, while the large, newer covered deck offers a great spot to relax. All appliances stay, and laundry hookups are located inside the condo. Enjoy a heated underground garage with elevator access, plus a convenient location near Palmer Hills Golf Course, the bike path, grocery stores, and restaurants. Located in the Pleasant Valley School District! Call for your private showing!
Contact an agent
Home facts
- Year built:2000
- Listing ID #:12776683
- Updated:October 05, 2026 at 04:39 PM
Rooms and interior
- Bedrooms:3
- Total bathrooms:2
- Full bathrooms:2
- Rooms Total:5
- Kitchen Description:Dishwasher, Microwave, Range, Refrigerator
- Living area:1,012 sq. ft.
Heating and cooling
- Cooling:Central Air
- Heating:Forced Air, Natural Gas
- Central air:Yes
Structure and exterior
- Roof:Asphalt
- Year built:2000
- Building area:1,012 sq. ft.
- Lot Features:Irregular Lot
- Foundation Description:Concrete Perimeter
Utilities
- Water:Public
- Sewer:Public Sewer
Finances and disclosures
- Price:$219,900
- Price per sq. ft.:$217.29
- Tax amount:$2,452 (2025)
Parking
- Total parking spaces:1
- Parking description:Attached Garage, Garage
- Garage:Yes
- Garage spaces:1
 Copyright 2026 Midwest Real Estate Data LLC. All rights reserved. The data relating to real estate for sale on this web site comes in part from the Broker Reciprocity Program of the Midwest Real Estate Data LLC. Listing information is deemed reliable but not guaranteed. MLSNI Member Broker: Frank Scibior
New listings near 3052 Holiday Court #5
- New
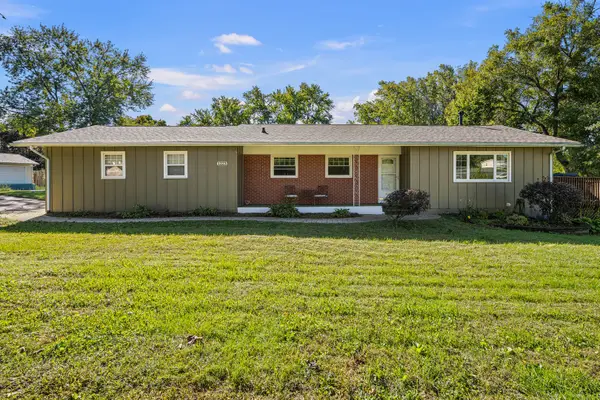 $230,000Active3 beds 2 baths1,185 sq. ft.
1223 Hillside Drive, Bettendorf, IA 52722
MLS# 12771138Listed by: RUHL&RUHL REALTORS BETTENDORF - New
 $99,900Active3 beds 1 baths974 sq. ft.
2530 Cody Street, Bettendorf, IA 52722
MLS# 12766883Listed by: BUY SELL BUILD QC - REAL BROKER, LLC - New
 $380,000Active4 beds 3 baths2,802 sq. ft.
11 Brookside Court, Bettendorf, IA 52722
MLS# 12776172Listed by: RE/MAX CONCEPTS BETTENDORF - New
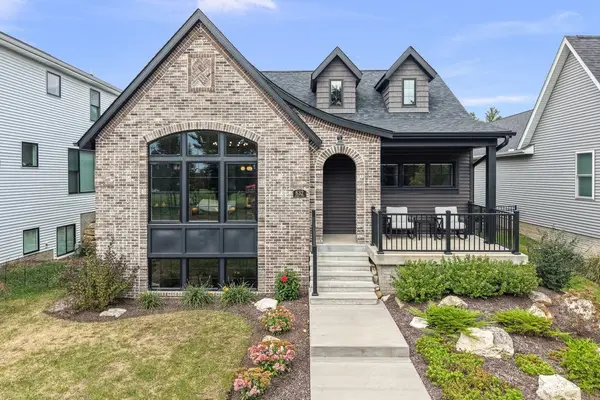 $667,500Active3 beds 3 baths3,328 sq. ft.
632 Holmes Street, Bettendorf, IA 52722
MLS# 12775452Listed by: EXP REALTY - New
 $229,900Active3 beds 3 baths987 sq. ft.
4721 Kynnelworth Drive #110, Bettendorf, IA 52722
MLS# 12768777Listed by: BUY SELL BUILD QC - REAL BROKER, LLC - New
 $584,900Active4 beds 3 baths2,507 sq. ft.
5659 Idaho Drive, Bettendorf, IA 52722
MLS# 12772227Listed by: RUHL&RUHL REALTORS DAVENPORT - New
 $205,000Active3 beds 2 baths1,520 sq. ft.
3640 Cedarwood Court, Bettendorf, IA 52722
MLS# 12774356Listed by: EXP REALTY - New
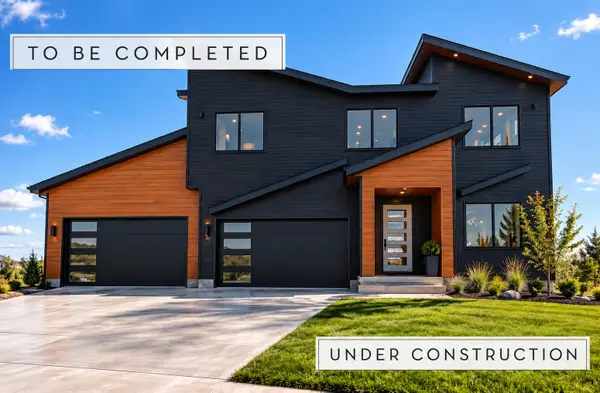 $925,000Active5 beds 5 baths3,498 sq. ft.
6703 Goldfinch Street, Bettendorf, IA 52722
MLS# 12773331Listed by: EXP REALTY - New
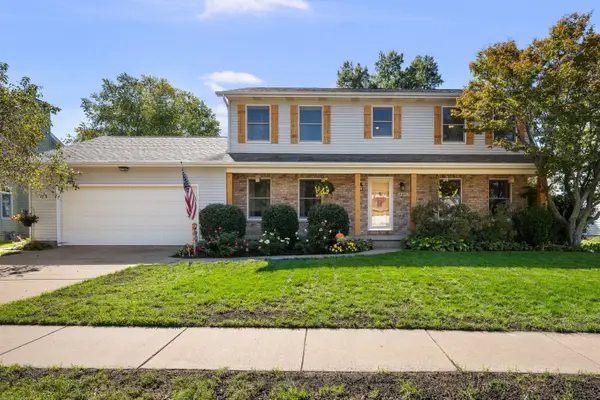 $489,900Active4 beds 4 baths2,638 sq. ft.
2493 Countryside Lane, Bettendorf, IA 52722
MLS# 12763152Listed by: EXP REALTY


Protect your home and budget from life's surprises with an Assurant Home Warranty, backed by a partner that supports you through every step of homeownership. Explore Plans.
© 2023 - 2026 ERA Franchise Systems LLC. All rights reserved. ERA Franchise Systems LLC fully supports the principles of the Fair Housing Act and the Equal Opportunity Act. ERA, ERA Real Estate powered, and their respective logos are registered service marks of ERA Franchise Systems LLC. Each office is independently owned and operated.