
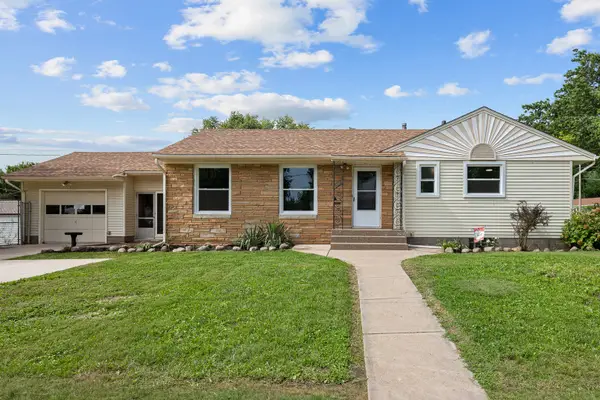
3113 Welshire Drive, Bettendorf, IA 52722
Local realty services provided by:Results Realty ERA Powered
3113 Welshire Drive,Bettendorf, IA 52722
$209,900
- 3 Beds
- 1 Baths
- 939 sq. ft.
- Single family
- Active
Listed by: kevin kilstrom
Office: mel foster co. davenport
MLS#:12768746
Source:MLSNI
Price summary
- Price:$209,900
- Price per sq. ft.:$223.54
About this home
There's something special about a home that has been cared for by the same owner from the very beginning. Welcome to 3113 Welshire Dr., a charming 3-bedroom, 1-bath home tucked into a wonderful Bettendorf neighborhood and ready for its next chapter. The backyard is where this property really shines. Step outside to your own private oasis featuring a beautiful yard and a large covered back porch that is perfect for entertaining, grilling, enjoying your morning coffee, or simply relaxing at the end of the day. The spacious detached 2.5-car garage offers plenty of room for vehicles, storage, hobbies, or a workshop. You'll also appreciate the peace of mind that comes with a furnace and central AC that were both replaced in 2021. This beautiful home is comfortable, inviting, and has years of pride in ownership. This is more than just a house. It's a home where the next owner can settle in and start making memories of their own. Please reach out today to schedule a showing! This one isn't going to last long!...
Contact an agent
Home facts
- Year built:1962
- Subdivision & Development:Greenbrier
- Listing ID #:12768746
- Updated:September 26, 2026 at 11:33 AM
Rooms and interior
- Bedrooms:3
- Total bathrooms:1
- Full bathrooms:1
- Rooms Total:6
- Kitchen Description:Dishwasher, Disposal, Microwave, Range, Refrigerator
- Basement Description:Full, Partially Finished
- Living area:939 sq. ft.
Heating and cooling
- Cooling:Central Air
- Heating:Natural Gas
- Central air:Yes
Structure and exterior
- Roof:Asphalt
- Year built:1962
- Building area:939 sq. ft.
- Lot area:0.18 Acres
- Lot Features:Mature Trees
- Architectural Style:Ranch
- Foundation Description:Concrete Perimeter
- Levels:1 Story
Schools
- High school:Bettendorf High School
- Middle school:Bettendorf Middle School
- Elementary school:Grant Wood Elementary School
Utilities
- Water:Public
- Sewer:Public Sewer
Finances and disclosures
- Price:$209,900
- Price per sq. ft.:$223.54
- Tax amount:$2,814 (2025)
Features and amenities
- Laundry features:Dryer, Washer
- Amenities:Sump Pump
Parking
- Total parking spaces:2
- Parking description:Concrete, Detached Garage, Driveway, Garage
- Garage:Yes
- Garage spaces:2.5
 Copyright 2026 Midwest Real Estate Data LLC. All rights reserved. The data relating to real estate for sale on this web site comes in part from the Broker Reciprocity Program of the Midwest Real Estate Data LLC. Listing information is deemed reliable but not guaranteed.
New listings near 3113 Welshire Drive
- New
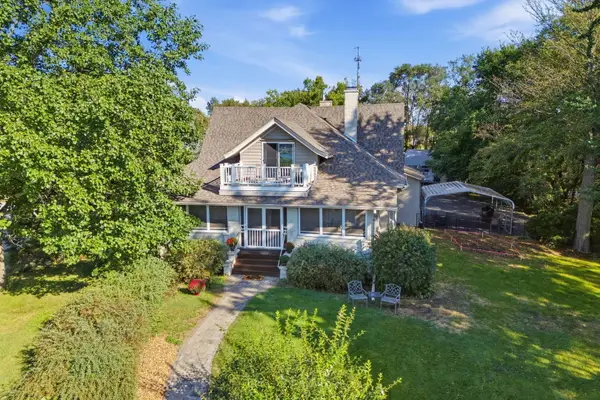 $517,000Active3 beds 4 baths3,459 sq. ft.
635 21st Street, Bettendorf, IA 52722
MLS# 12769814Listed by: RE/MAX CONCEPTS BETTENDORF - New
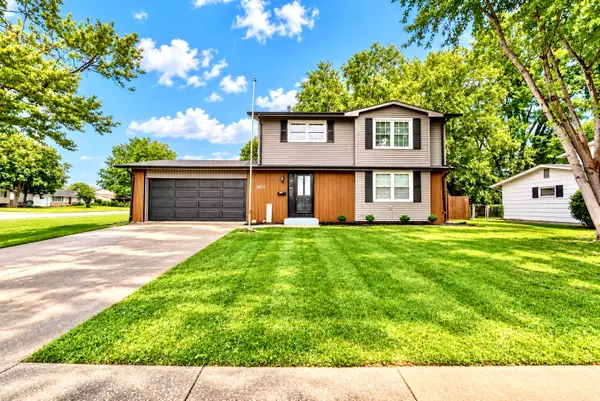 $369,000Active4 beds 2 baths1,468 sq. ft.
2822 S Hampton Drive, Bettendorf, IA 52722
MLS# 12769430Listed by: MEL FOSTER CO. DAVENPORT - New
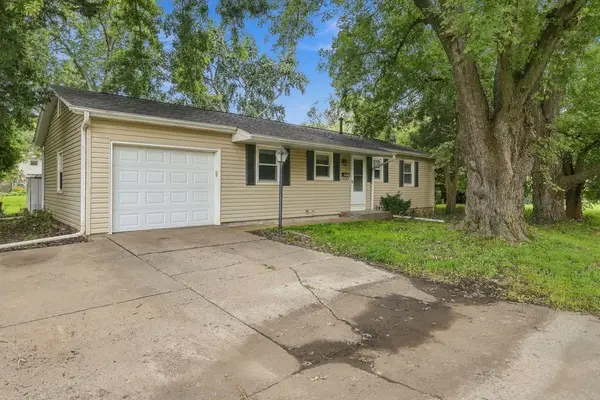 $224,000Active3 beds 2 baths1,008 sq. ft.
1525 Middle Road, Bettendorf, IA 52722
MLS# 12768250Listed by: EXP REALTY - New
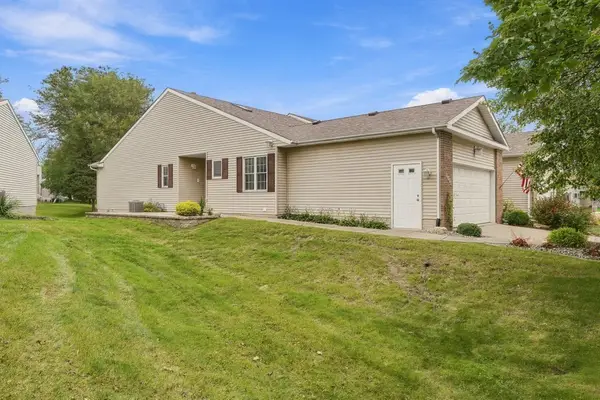 $359,000Active3 beds 3 baths1,432 sq. ft.
3990 Prairie Lane, Bettendorf, IA 52722
MLS# 12768878Listed by: EXP REALTY - Open Sun, 1 to 2pmNew
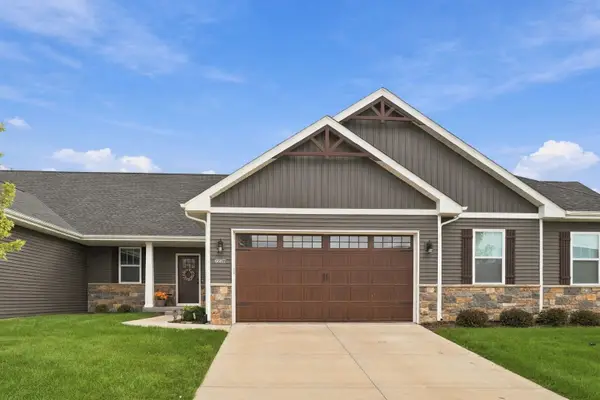 $360,000Active3 beds 2 baths1,432 sq. ft.
6987 Genesis Way, Bettendorf, IA 52722
MLS# 12767714Listed by: THE RIVERVIEW GROUP - EPIQUE REALTY - Open Sun, 1 to 2:30pmNew
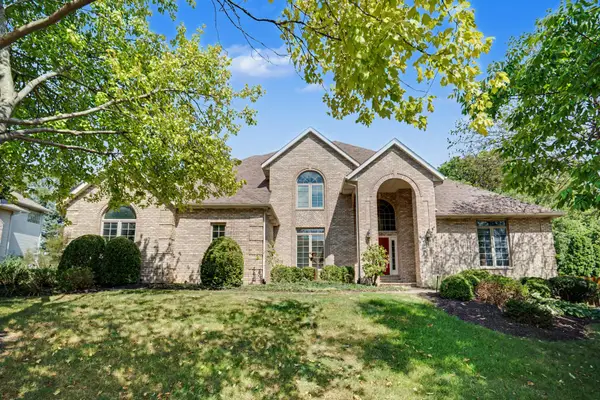 $700,000Active5 beds 5 baths3,504 sq. ft.
3160 Lundy Lane, Bettendorf, IA 52722
MLS# 12649704Listed by: BUY SELL BUILD QC - REAL BROKER, LLC - New
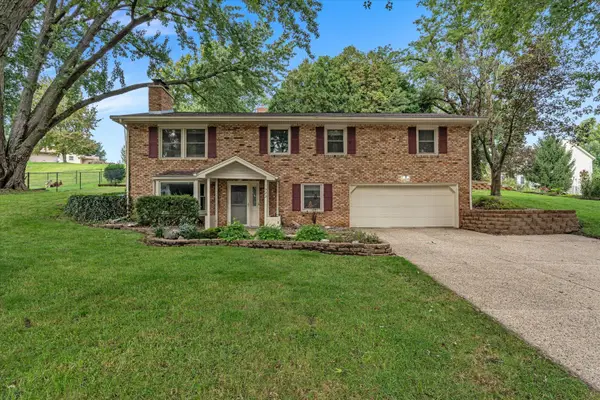 $335,000Active3 beds 2 baths1,749 sq. ft.
1522 25th Street, Bettendorf, IA 52722
MLS# 12768802Listed by: NEXTHOME QC REALTY - New
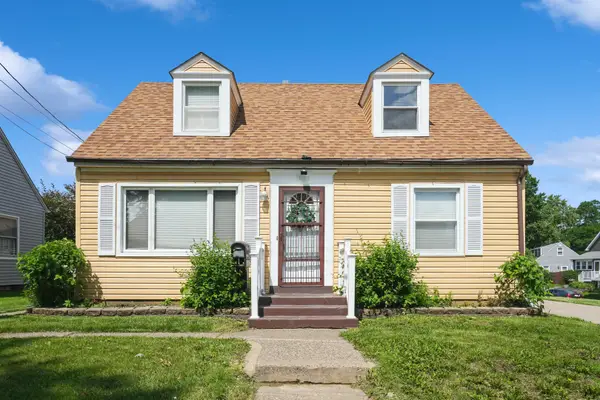 $185,000Active3 beds 2 baths1,458 sq. ft.
1128 28th Street, Bettendorf, IA 52722
MLS# 12693022Listed by: RUHL&RUHL REALTORS DAVENPORT - Open Sat, 12:30 to 2pmNew
 $274,900Active3 beds 2 baths1,132 sq. ft.
828 10th Street, Bettendorf, IA 52722
MLS# 12768455Listed by: RAINMAKER COLLECTIVE - REAL BROKER, LLC


Protect your home and budget from life's surprises with an Assurant Home Warranty, backed by a partner that supports you through every step of homeownership. Explore Plans.
© 2023 - 2026 ERA Franchise Systems LLC. All rights reserved. ERA Franchise Systems LLC fully supports the principles of the Fair Housing Act and the Equal Opportunity Act. ERA, ERA Real Estate powered, and their respective logos are registered service marks of ERA Franchise Systems LLC. Each office is independently owned and operated.