
3115 Mary Leigh Drive, Bettendorf, IA 52722
Local realty services provided by:Results Realty ERA Powered
3115 Mary Leigh Drive,Bettendorf, IA 52722
$354,900
- 3 Beds
- 2 Baths
- 1,447 sq. ft.
- Townhouse
- Pending
Listed by: norman marcov
Office: mel foster co. davenport
MLS#:12745724
Source:MLSNI
Price summary
- Price:$354,900
- Price per sq. ft.:$245.27
- Monthly HOA dues:$130
About this home
Better than new! Built in 2022, this beautifully upgraded 3-bedroom, 2-bath villa in Bettendorf offers the benefits of newer construction along with upgrades and finishing touches already in place. Located in the highly desirable Pleasant Valley School District, this home is designed for comfortable, low-maintenance living. The open floor plan features upgraded LVP flooring throughout the main living areas and a spacious kitchen showcasing upgraded cabinetry, quartz countertops, a large center island, and plenty of room for gathering and entertaining. The living room is highlighted by a cozy fireplace surrounded by custom built-ins, adding both character and functional storage. The spacious primary suite features a private bath with a tiled walk-in shower, double vanities, and a generous walk-in closet. Downstairs, the full unfinished basement offers tremendous potential for additional living space and includes an egress window and bathroom rough-in, making future finishing that much easier. A heated 2-car garage adds year-round comfort and convenience. The seller is also leaving all kitchen appliances, making this well-appointed Bettendorf villa truly move-in ready. With its 2022 construction, upgraded finishes, future expansion possibilities, and great Pleasant Valley School District location, this home offers an opportunity to enjoy newer construction without starting from scratch....
Contact an agent
Home facts
- Year built:2022
- Subdivision & Development:Forest Grove Crossing
- Listing ID #:12745724
- Updated:September 06, 2026 at 10:28 AM
Rooms and interior
- Bedrooms:3
- Total bathrooms:2
- Full bathrooms:2
- Rooms Total:6
- Dining Description:Separate Dining Room
- Kitchen Description:Dishwasher, Disposal, Microwave, Range, Refrigerator
- Basement Description:Full, Unfinished
- Living area:1,447 sq. ft.
Heating and cooling
- Cooling:Central Air
- Heating:Forced Air, Natural Gas
- Central air:Yes
Structure and exterior
- Year built:2022
- Building area:1,447 sq. ft.
- Foundation Description:Concrete Perimeter
Schools
- High school:Pv High School
Utilities
- Water:Public
- Sewer:Public Sewer
Finances and disclosures
- Price:$354,900
- Price per sq. ft.:$245.27
- Tax amount:$4,688 (2025)
Parking
- Total parking spaces:6
- Parking description:Attached Garage, Concrete, Garage, Off Alley, Off Street
- Garage:Yes
- Garage spaces:2
 Copyright 2026 Midwest Real Estate Data LLC. All rights reserved. The data relating to real estate for sale on this web site comes in part from the Broker Reciprocity Program of the Midwest Real Estate Data LLC. Listing information is deemed reliable but not guaranteed.
New listings near 3115 Mary Leigh Drive
- New
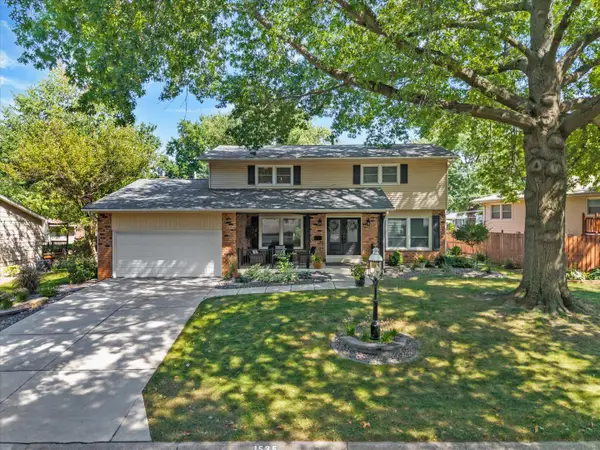 $379,900Active4 beds 3 baths2,062 sq. ft.
1535 Forest Hills Road, Bettendorf, IA 52722
MLS# 12751767Listed by: RE/MAX CONCEPTS BETTENDORF - New
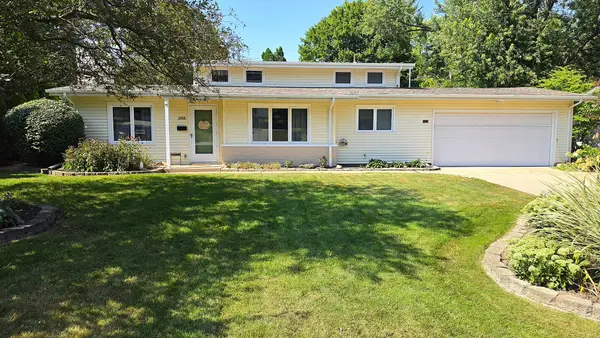 $255,000Active3 beds 2 baths1,157 sq. ft.
1410 Broadview Drive, Bettendorf, IA 52722
MLS# 12751490Listed by: QC RESERVE - REAL BROKER, LLC - New
 $185,900Active2 beds 1 baths889 sq. ft.
940 31st Street, Bettendorf, IA 52722
MLS# 12747468Listed by: EXP REALTY - New
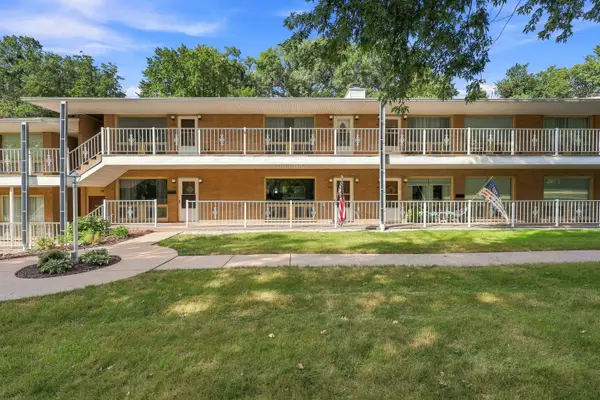 $189,900Active2 beds 2 baths1,221 sq. ft.
1104 Kimberly Road #803, Bettendorf, IA 52722
MLS# 12746974Listed by: RUHL&RUHL REALTORS BETTENDORF - New
 $340,000Active3 beds 2 baths2,146 sq. ft.
4725 Davis Street, Bettendorf, IA 52722
MLS# 12745083Listed by: MEL FOSTER CO. DAVENPORT - Open Sun, 12 to 1:30pmNew
 $415,000Active4 beds 3 baths2,700 sq. ft.
4105 Rolling Hills Drive, Bettendorf, IA 52722
MLS# 12750352Listed by: THE RIVERVIEW GROUP - EPIQUE REALTY - New
 $399,900Active3 beds 3 baths1,432 sq. ft.
6939 Genesis Way, Bettendorf, IA 52722
MLS# 12750581Listed by: CORNERSTONE PARTNERS QC - REAL BROKER, LLC - New
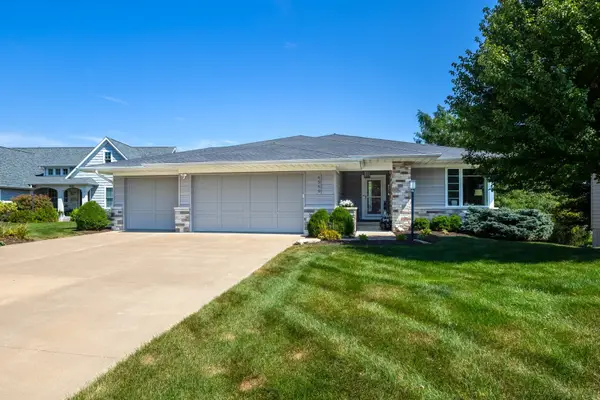 $749,900Active4 beds 3 baths3,196 sq. ft.
6559 Blackberry Lane, Bettendorf, IA 52722
MLS# 12740859Listed by: MEL FOSTER CO. DAVENPORT - Open Sun, 11am to 12:30pmNew
 $257,500Active3 beds 2 baths1,489 sq. ft.
1511 Parklane Drive, Bettendorf, IA 52722
MLS# 12749139Listed by: RUHL&RUHL REALTORS MOLINE


Protect your home and budget from life's surprises with an Assurant Home Warranty, backed by a partner that supports you through every step of homeownership. Explore Plans.
© 2023 - 2026 ERA Franchise Systems LLC. All rights reserved. ERA Franchise Systems LLC fully supports the principles of the Fair Housing Act and the Equal Opportunity Act. ERA, ERA Real Estate powered, and their respective logos are registered service marks of ERA Franchise Systems LLC. Each office is independently owned and operated.