
3160 Lundy Lane, Bettendorf, IA 52722
Local realty services provided by:Results Realty ERA Powered
Upcoming open houses
- Sun, Sep 2701:00 pm - 02:30 pm
Listed by: brad boeye, pt boeye
Office: buy sell build qc - real broker, llc.
MLS#:12649704
Source:MLSNI
Price summary
- Price:$700,000
- Price per sq. ft.:$199.77
About this home
Space, architecture, outdoor living, and an incredible setting come together at 3160 Lundy Lane. Set on approximately half an acre, this brick 2 story makes an impression from the start with a dramatic 2 story foyer, soaring main level ceilings, and a 3 car garage. Inside, the great room draws the eye with exposed beams and a wood-burning fireplace with gas starter, while a wet bar with beverage refrigerator creates a natural extension of the living space. The open kitchen and dining area centers around a large island and quartz countertops, with new countertops carried throughout the home. A formal dining room, dedicated den or office, and main floor laundry with utility sink round out a main level designed with both gathering and everyday function in mind. Upstairs, all 4 bedrooms offer direct access to a bathroom. The primary suite features a walk in closet, two separate vanities, a soaking tub, and separate shower. A second bedroom includes its own dedicated bathroom, while the remaining two bedrooms share a Jack and Jill bath with dual vanities. The outdoor spaces are just as impressive. An inground pool with paved seating area is complemented by a deck and patio, creating multiple ways to enjoy the approximately half acre setting overlooking the 13th hole of Palmer Hills Golf Course. The finished lower level adds even more usable space with a full bathroom and nonconforming 5th bedroom. Located in the Pleasant Valley School District near schools, parks, bike paths, shopping, and dining, this is a home where the details, setting, and scale set it apart....
Contact an agent
Home facts
- Year built:1991
- Listing ID #:12649704
- Updated:September 26, 2026 at 11:33 AM
Rooms and interior
- Bedrooms:5
- Total bathrooms:5
- Full bathrooms:4
- Half bathrooms:1
- Rooms Total:12
- Dining Description:Breakfast Room
- Bathrooms Description:Double Sinks, Separate Shower, Soaking Tub
- Basement Description:Finished, Full
- Living area:3,504 sq. ft.
Heating and cooling
- Cooling:Central Air
- Heating:Forced Air
- Central air:Yes
Structure and exterior
- Roof:Asphalt
- Year built:1991
- Building area:3,504 sq. ft.
- Lot area:0.52 Acres
- Lot Features:Landscaped
- Levels:2 Story
Schools
- High school:Pv High School
Utilities
- Water:Public
- Sewer:Public Sewer
Finances and disclosures
- Price:$700,000
- Price per sq. ft.:$199.77
- Tax amount:$10,770 (2025)
Parking
- Total parking spaces:3
- Parking description:Attached Garage, Garage
- Garage:Yes
- Garage spaces:3
 Copyright 2026 Midwest Real Estate Data LLC. All rights reserved. The data relating to real estate for sale on this web site comes in part from the Broker Reciprocity Program of the Midwest Real Estate Data LLC. Listing information is deemed reliable but not guaranteed.
New listings near 3160 Lundy Lane
- New
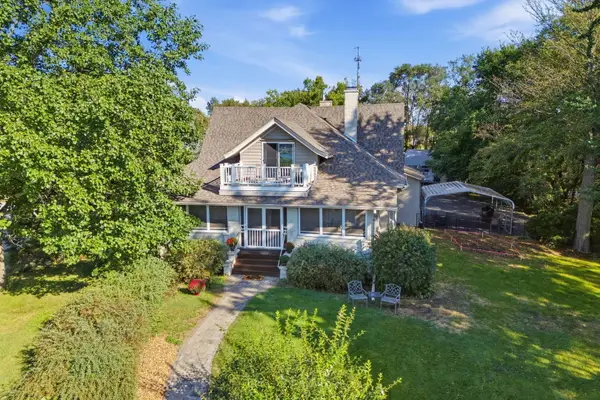 $517,000Active3 beds 4 baths3,459 sq. ft.
635 21st Street, Bettendorf, IA 52722
MLS# 12769814Listed by: RE/MAX CONCEPTS BETTENDORF - New
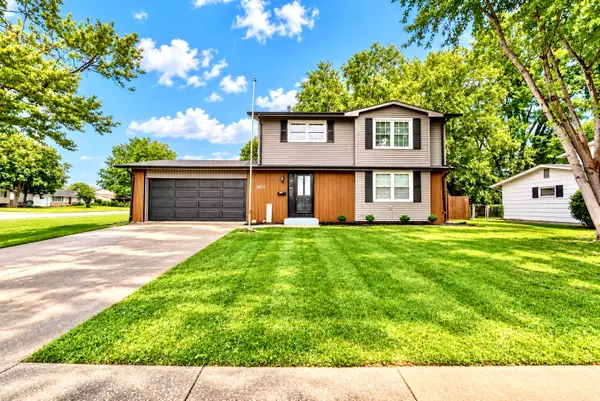 $369,000Active4 beds 2 baths1,468 sq. ft.
2822 S Hampton Drive, Bettendorf, IA 52722
MLS# 12769430Listed by: MEL FOSTER CO. DAVENPORT - New
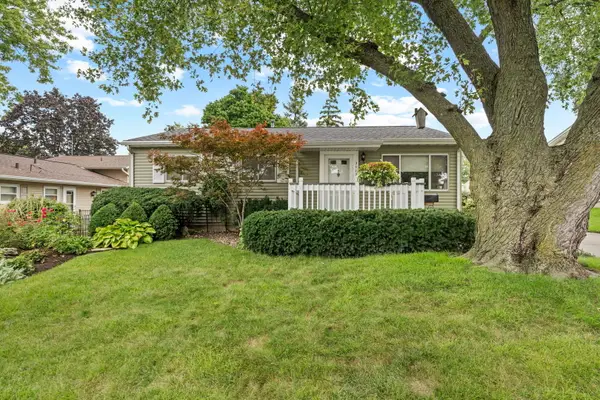 $209,900Active3 beds 1 baths939 sq. ft.
3113 Welshire Drive, Bettendorf, IA 52722
MLS# 12768746Listed by: MEL FOSTER CO. DAVENPORT - New
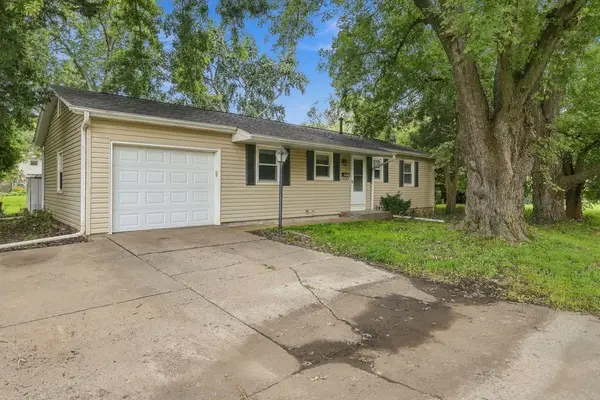 $224,000Active3 beds 2 baths1,008 sq. ft.
1525 Middle Road, Bettendorf, IA 52722
MLS# 12768250Listed by: EXP REALTY - New
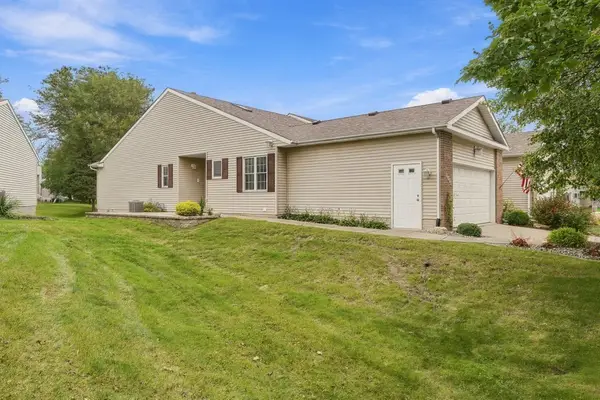 $359,000Active3 beds 3 baths1,432 sq. ft.
3990 Prairie Lane, Bettendorf, IA 52722
MLS# 12768878Listed by: EXP REALTY - Open Sun, 1 to 2pmNew
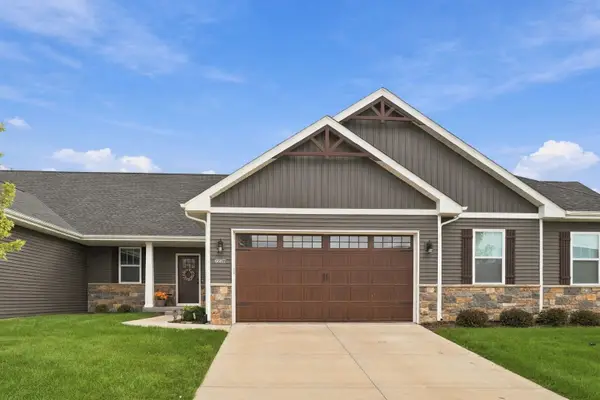 $360,000Active3 beds 2 baths1,432 sq. ft.
6987 Genesis Way, Bettendorf, IA 52722
MLS# 12767714Listed by: THE RIVERVIEW GROUP - EPIQUE REALTY - New
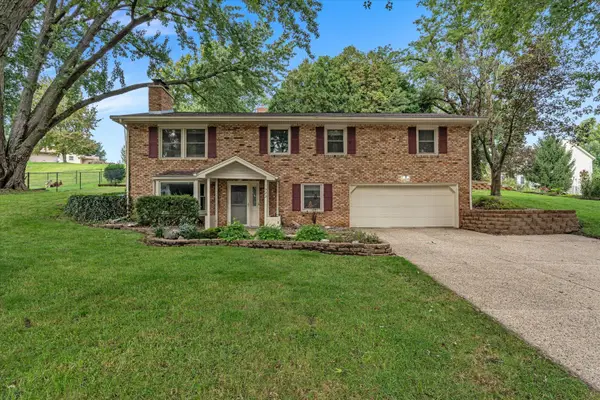 $335,000Active3 beds 2 baths1,749 sq. ft.
1522 25th Street, Bettendorf, IA 52722
MLS# 12768802Listed by: NEXTHOME QC REALTY - New
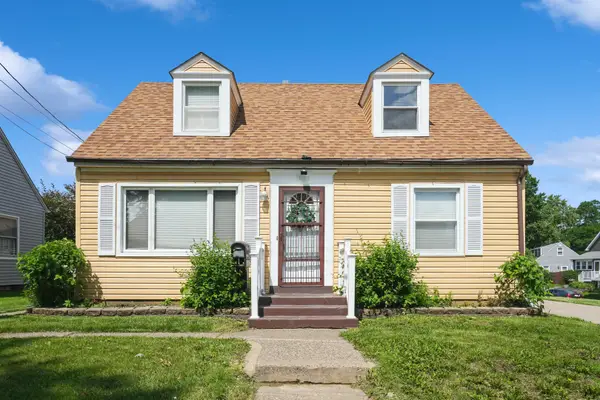 $185,000Active3 beds 2 baths1,458 sq. ft.
1128 28th Street, Bettendorf, IA 52722
MLS# 12693022Listed by: RUHL&RUHL REALTORS DAVENPORT - Open Sat, 12:30 to 2pmNew
 $274,900Active3 beds 2 baths1,132 sq. ft.
828 10th Street, Bettendorf, IA 52722
MLS# 12768455Listed by: RAINMAKER COLLECTIVE - REAL BROKER, LLC


Protect your home and budget from life's surprises with an Assurant Home Warranty, backed by a partner that supports you through every step of homeownership. Explore Plans.
© 2023 - 2026 ERA Franchise Systems LLC. All rights reserved. ERA Franchise Systems LLC fully supports the principles of the Fair Housing Act and the Equal Opportunity Act. ERA, ERA Real Estate powered, and their respective logos are registered service marks of ERA Franchise Systems LLC. Each office is independently owned and operated.