
3426 Cedarview Court, Bettendorf, IA 52722
Local realty services provided by:Results Realty ERA Powered
3426 Cedarview Court,Bettendorf, IA 52722
$210,000
- 2 Beds
- 2 Baths
- 1,760 sq. ft.
- Townhouse
- Pending
Listed by: richard bassford, melissa greer
Office: re/max concepts bettendorf
MLS#:12772163
Source:MLSNI
Price summary
- Price:$210,000
- Price per sq. ft.:$119.32
- Monthly HOA dues:$130
About this home
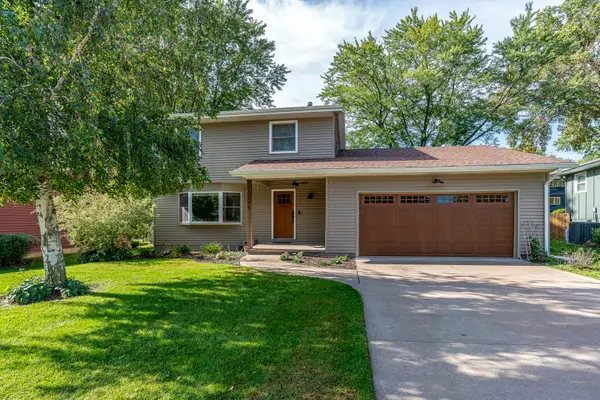
2-bed, 1.5-bath two-story townhouse in Bettendorf's Cedar Tree Village subdivision, located near local dining, shopping, and Bettendorf High School. The main level features an open layout living room and dining area with new LVP flooring and updated baseboards, a kitchen with new quartz countertops, a half bath, and new sliding glass doors leading to a back porch. The upper level houses both bedrooms, fitted with quality custom blinds, and a full bathroom. The finished walkout lower level contains a large recreation room with new sliding glass doors opening to a private, fenced-in patio space. Interior updates include new Samsung Smart kitchen appliances (double oven stove, refrigerator, microwave, and dishwasher) installed in 2025, a new furnace and central AC installed in June 2019, quality custom blinds on bedroom and patio windows, and a Ring doorbell camera. Cedar Tree Village community amenities include an in-ground pool, tennis courts, and basketball courts. HOA fees cover lawn care, snow removal, pool maintenance, common area maintenance, and common area insurance....
Contact an agent
Home facts
- Year built:1978
- Listing ID #:12772163
- Updated:October 04, 2026 at 08:13 AM
Rooms and interior
- Bedrooms:2
- Total bathrooms:2
- Full bathrooms:1
- Half bathrooms:1
- Rooms Total:6
- Dining Description:Combined With Living Room, Eating Area
- Bathrooms Description:Double Sinks
- Kitchen Description:Dishwasher, Double Oven, Gas Cooktop, Gas Oven, Microwave, Range, Refrigerator, Stainless Steel Appliance(s)
- Basement Description:Finished, Full
- Living area:1,760 sq. ft.
Heating and cooling
- Cooling:Central Air
- Heating:Forced Air, Natural Gas
- Central air:Yes
Structure and exterior
- Roof:Asphalt
- Year built:1978
- Building area:1,760 sq. ft.
- Foundation Description:Brick/Mortar, Concrete Perimeter
Utilities
- Water:Public
- Sewer:Public Sewer
Finances and disclosures
- Price:$210,000
- Price per sq. ft.:$119.32
- Tax amount:$2,666 (2025)
Features and amenities
- Laundry features:Dryer, Washer
- Amenities:Ceiling Fan(s)
- Pool features:In Ground Pool, Pool
Parking
- Total parking spaces:1
- Parking description:Concrete, Detached Garage, Garage
- Garage:Yes
- Garage spaces:1
 Copyright 2026 Midwest Real Estate Data LLC. All rights reserved. The data relating to real estate for sale on this web site comes in part from the Broker Reciprocity Program of the Midwest Real Estate Data LLC. Listing information is deemed reliable but not guaranteed.
New listings near 3426 Cedarview Court
- New
 $99,900Active3 beds 1 baths974 sq. ft.
2530 Cody Street, Bettendorf, IA 52722
MLS# 12766883Listed by: BUY SELL BUILD QC - REAL BROKER, LLC - New
 $380,000Active4 beds 3 baths2,802 sq. ft.
11 Brookside Court, Bettendorf, IA 52722
MLS# 12776172Listed by: RE/MAX CONCEPTS BETTENDORF - New
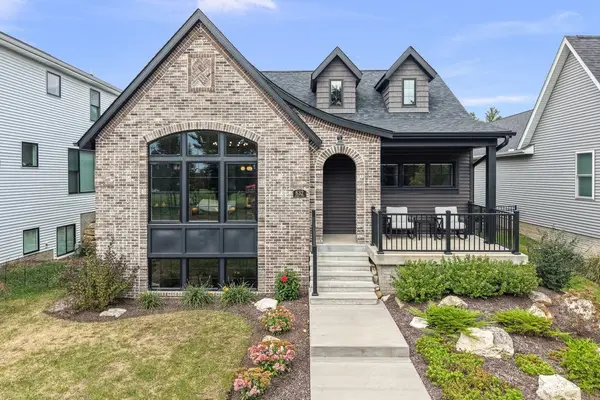 $667,500Active3 beds 3 baths3,328 sq. ft.
632 Holmes Street, Bettendorf, IA 52722
MLS# 12775452Listed by: EXP REALTY - New
 $229,900Active3 beds 3 baths987 sq. ft.
4721 Kynnelworth Drive #110, Bettendorf, IA 52722
MLS# 12768777Listed by: BUY SELL BUILD QC - REAL BROKER, LLC - New
 $584,900Active4 beds 3 baths2,507 sq. ft.
5659 Idaho Drive, Bettendorf, IA 52722
MLS# 12772227Listed by: RUHL&RUHL REALTORS DAVENPORT - Open Sun, 1:30 to 2:30pmNew
 $205,000Active3 beds 2 baths1,520 sq. ft.
3640 Cedarwood Court, Bettendorf, IA 52722
MLS# 12774356Listed by: EXP REALTY - New
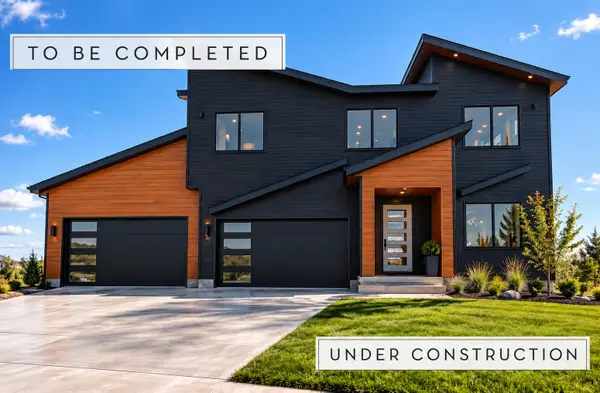 $925,000Active5 beds 5 baths3,498 sq. ft.
6703 Goldfinch Street, Bettendorf, IA 52722
MLS# 12773331Listed by: EXP REALTY - Open Sun, 1 to 3pmNew
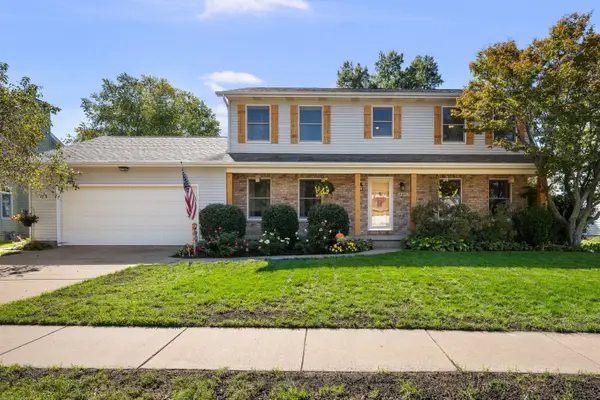 $489,900Active4 beds 4 baths2,638 sq. ft.
2493 Countryside Lane, Bettendorf, IA 52722
MLS# 12763152Listed by: EXP REALTY - Open Sun, 1:30 to 2:30pmNew
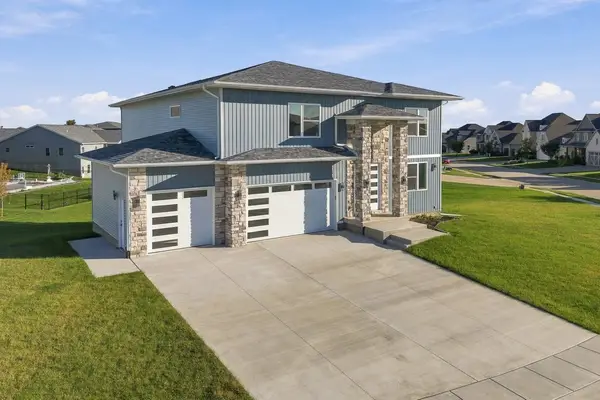 $900,000Active5 beds 6 baths3,400 sq. ft.
6589 Blackbird Lane, Bettendorf, IA 52722
MLS# 12768546Listed by: EXP REALTY - New
 $348,000Active3 beds 2 baths1,460 sq. ft.
1245 Denniston Avenue, Bettendorf, IA 52722
MLS# 12772988Listed by: MEL FOSTER CO. DAVENPORT


Protect your home and budget from life's surprises with an Assurant Home Warranty, backed by a partner that supports you through every step of homeownership. Explore Plans.
© 2023 - 2026 ERA Franchise Systems LLC. All rights reserved. ERA Franchise Systems LLC fully supports the principles of the Fair Housing Act and the Equal Opportunity Act. ERA, ERA Real Estate powered, and their respective logos are registered service marks of ERA Franchise Systems LLC. Each office is independently owned and operated.