
4455 Amesbury Drive, Bettendorf, IA 52722
Local realty services provided by:ERA Partners
4455 Amesbury Drive,Bettendorf, IA 52722
$358,000
- 3 Beds
- 4 Baths
- - sq. ft.
- Single family
- Sold
Listed by: chris kaufmann
Office: buy sell build qc - real broker, llc.
MLS#:12698449
Source:MLSNI
Sorry, we are unable to map this address
Price summary
- Price:$358,000
About this home
Bring your vision to this distinctive Bettendorf home, located two blocks from Paul Norton elementary school. Current fixtures, flooring, paint, and other cosmetic finishes present an opportunity to personalize the home and build immediate equity. The unique open-air entry rises to an upper balcony which creates a memorable first impression and excludes this home from other cookie cutter 1970's two stories. The main level has an abundance of natural light and an open floor plan that flows from the kitchen to the sunken living room. Upstairs are three large bedrooms (note room sizes) and two full baths. The walkout lower level offers flexible space for recreation, hobbies or a home office. You will find laundry and another half bath in the basement as well. Walk out to the large, fully fenced backyard with a well positioned shed under the raised deck. Roof 2020, vinyl siding 2021, central air 2024, and exterior customizable fascia lighting in 2024. Vinyl replacement windows are present but are not "new". This spacious Bettendorf property combines character, a few expensive updates and outstanding potential. The seller is selling as-is and is priced accordingly....
Contact an agent
Home facts
- Year built:1976
- Listing ID #:12698449
- Updated:September 13, 2026 at 07:29 AM
Rooms and interior
- Bedrooms:3
- Total bathrooms:4
- Full bathrooms:2
- Half bathrooms:2
- Rooms Total:9
- Dining Description:Eating Area, Separate Dining Room
- Kitchen Description:Dishwasher, Disposal, Microwave, Range, Refrigerator
- Basement Description:Full, Partially Finished
Heating and cooling
- Cooling:Central Air
- Heating:Forced Air, Natural Gas
- Central air:Yes
Structure and exterior
- Roof:Asphalt
- Year built:1976
- Foundation Description:Concrete Perimeter
- Levels:2 Story
Schools
- High school:Bettendorf High School
- Middle school:Bettendorf Middle School
- Elementary school:Paul Norton Elementary School
Utilities
- Water:Public
- Sewer:Public Sewer
Finances and disclosures
- Price:$358,000
- Tax amount:$4,840 (2024)
Features and amenities
- Laundry features:Dryer, Washer
Parking
- Total parking spaces:2
- Parking description:Attached Garage, Concrete, Garage
- Garage:Yes
- Garage spaces:2
 Copyright 2026 Midwest Real Estate Data LLC. All rights reserved. The data relating to real estate for sale on this web site comes in part from the Broker Reciprocity Program of the Midwest Real Estate Data LLC. Listing information is deemed reliable but not guaranteed. MLSNI Member Broker: Frank Scibior
New listings near 4455 Amesbury Drive
- New
 $475,000Active4 beds 4 baths2,975 sq. ft.
4495 34th Street Court, Bettendorf, IA 52722
MLS# 12756883Listed by: HOME MARKETOR, INC. - New
 $269,900Active3 beds 2 baths1,714 sq. ft.
2706 Oak Street, Bettendorf, IA 52722
MLS# 12756038Listed by: EPIQUE REALTY - Open Sun, 12:30 to 2pmNew
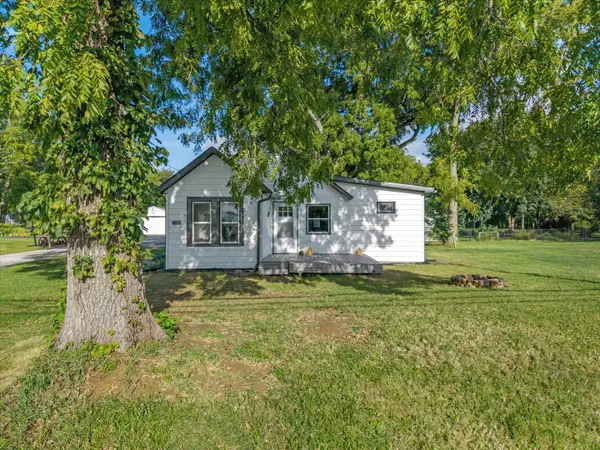 $204,999Active3 beds 2 baths1,208 sq. ft.
1219 Devils Glen Road, Bettendorf, IA 52722
MLS# 12757477Listed by: RE/MAX CONCEPTS BETTENDORF - Open Sun, 12 to 1:30pmNew
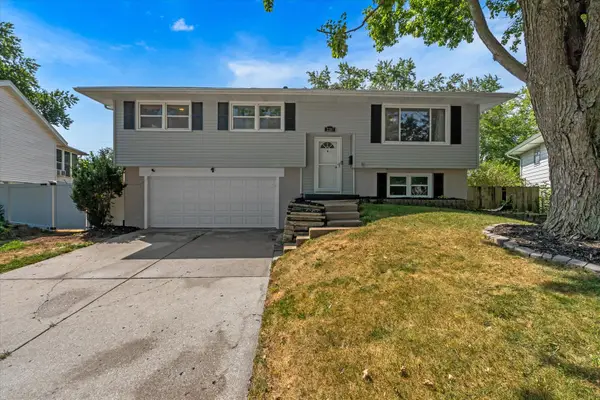 $325,000Active3 beds 2 baths1,543 sq. ft.
2207 Waveland Drive, Bettendorf, IA 52722
MLS# 12756775Listed by: EXP REALTY - New
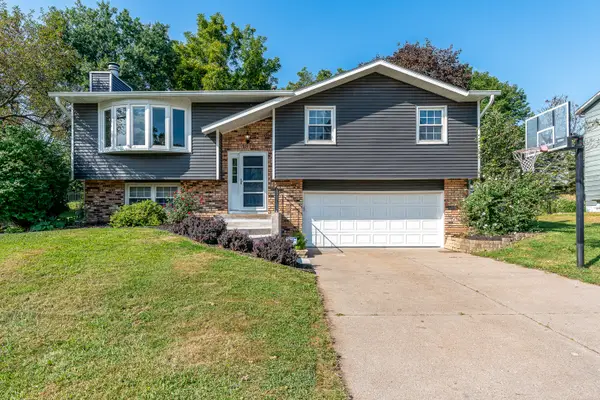 $305,000Active3 beds 2 baths1,512 sq. ft.
1970 Hollow View Drive, Bettendorf, IA 52722
MLS# 12753088Listed by: LPT REALTY, LLC - Open Sun, 1:30 to 3:30pmNew
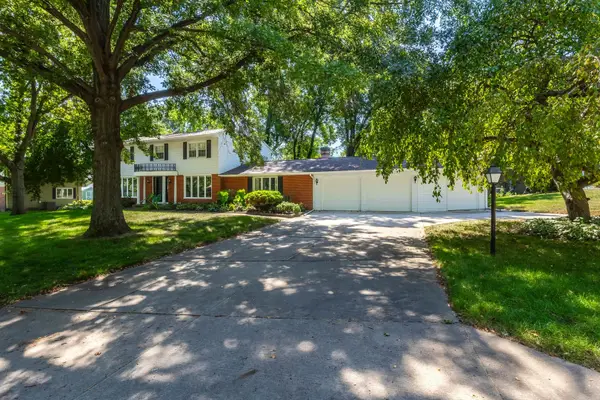 $494,900Active4 beds 3 baths3,430 sq. ft.
5079 Coachman Road, Bettendorf, IA 52722
MLS# 12753689Listed by: MEL FOSTER CO. DAVENPORT - New
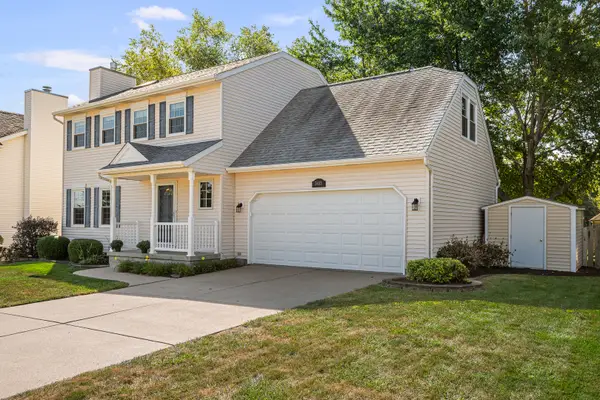 $399,000Active4 beds 3 baths2,330 sq. ft.
3453 43rd Avenue Court, Bettendorf, IA 52722
MLS# 12715992Listed by: HAVEN. REAL ESTATE - New
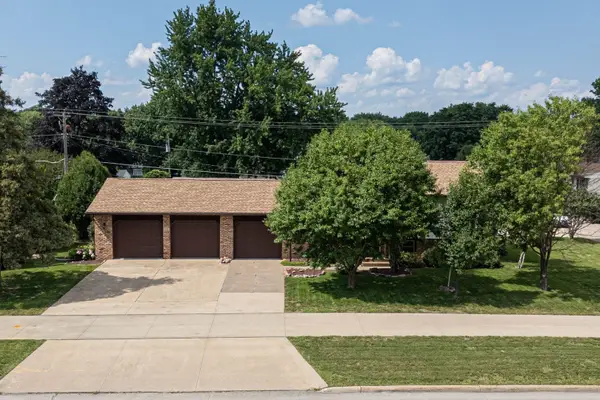 $265,000Active3 beds 2 baths1,002 sq. ft.
1528 Spruce Hills Drive, Bettendorf, IA 52722
MLS# 12753634Listed by: EXCHANGE BROKERS - Open Sun, 1 to 2:30pmNew
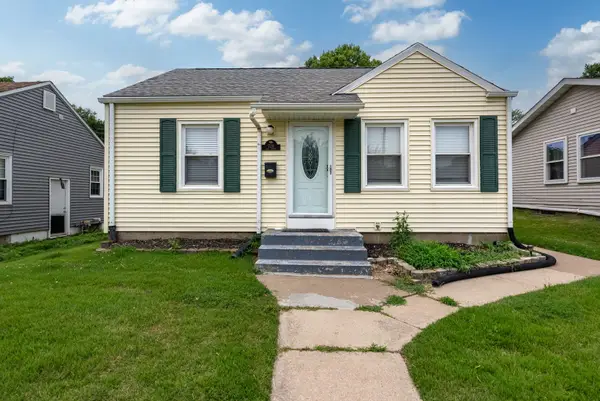 $174,900Active2 beds 1 baths672 sq. ft.
728 24th Street, Bettendorf, IA 52722
MLS# 12743612Listed by: RAINMAKER COLLECTIVE - REAL BROKER, LLC - New
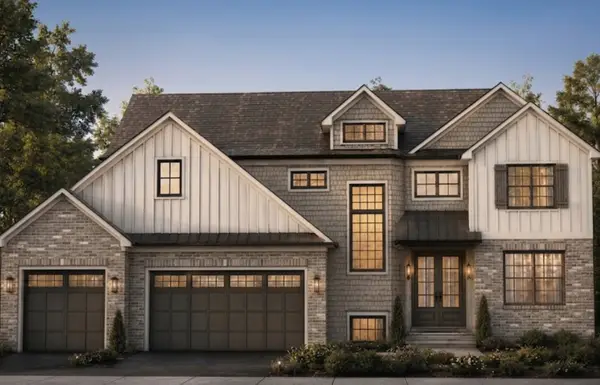 $950,000Active6 beds 5 baths3,183 sq. ft.
7208 Alvie Court, Bettendorf, IA 52722
MLS# 12749710Listed by: RAINMAKER COLLECTIVE - REAL BROKER, LLC


Protect your home and budget from life's surprises with an Assurant Home Warranty, backed by a partner that supports you through every step of homeownership. Explore Plans.
© 2023 - 2026 ERA Franchise Systems LLC. All rights reserved. ERA Franchise Systems LLC fully supports the principles of the Fair Housing Act and the Equal Opportunity Act. ERA, ERA Real Estate powered, and their respective logos are registered service marks of ERA Franchise Systems LLC. Each office is independently owned and operated.