
4465 Muirfield Drive, Bettendorf, IA 52722
Local realty services provided by:ERA Naper Realty
4465 Muirfield Drive,Bettendorf, IA 52722
$699,000
- 4 Beds
- 3 Baths
- 2,806 sq. ft.
- Single family
- Active
Listed by: sheri paper
Office: ruhl&ruhl realtors davenport
MLS#:12708180
Source:MLSNI
Price summary
- Price:$699,000
- Price per sq. ft.:$249.11
About this home
Newer Construction with 4 Bedrooms and 3 bathrooms. With a fully finished basement. This ranch has plenty of space and a nice open floor plan. With two bedrooms on each floor and laundry on the main level. The kitchen is very accommodating with a large granite island and walk in pantry as well as a leisurely dining area between the kitchen and the living room. Primary suite is spacious with a fabulous attached bathroom including a tub and walk in shower as well as a large walk in closet. the other main floor bedroom is also attached to a bathroom and can be used as a guest room or an office space. Just a few steps away is the fully finished basement with large recreation room area with daylight windows and two bedrooms sharing a full bathroom. Plenty of storage space and well maintained mechanicals. An attached 3 car garage for whatever your heart desires and the backyard terraced and professionally landscaped providing privacy and rustic elegance.
Contact an agent
Home facts
- Year built:2020
- Subdivision & Development:Village of the Woodlands
- Listing ID #:12708180
- Updated:August 10, 2026 at 11:29 AM
Rooms and interior
- Bedrooms:4
- Total bathrooms:3
- Full bathrooms:3
- Rooms Total:7
- Bathrooms Description:Separate Shower
- Kitchen Description:Dishwasher, Microwave, Range, Refrigerator
- Basement Description:Full, Partially Finished
- Living area:2,806 sq. ft.
Heating and cooling
- Cooling:Central Air
- Heating:Natural Gas
- Central air:Yes
Structure and exterior
- Roof:Asphalt
- Year built:2020
- Building area:2,806 sq. ft.
- Lot area:0.2 Acres
- Foundation Description:Concrete Perimeter
- Levels:1 Story
Utilities
- Water:Public
- Sewer:Public Sewer
Finances and disclosures
- Price:$699,000
- Price per sq. ft.:$249.11
- Tax amount:$7,694 (2024)
Features and amenities
- Laundry features:Dryer, Washer
Parking
- Total parking spaces:3
- Parking description:Attached Garage, Concrete, Garage
- Garage:Yes
- Garage spaces:3
 Copyright 2026 Midwest Real Estate Data LLC. All rights reserved. The data relating to real estate for sale on this web site comes in part from the Broker Reciprocity Program of the Midwest Real Estate Data LLC. Listing information is deemed reliable but not guaranteed.
New listings near 4465 Muirfield Drive
- New
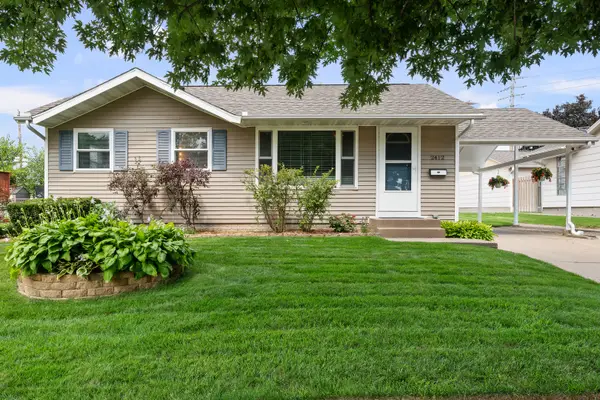 $253,100Active2 beds 3 baths1,325 sq. ft.
2412 Maplecrest Road, Bettendorf, IA 52722
MLS# 12725774Listed by: EXP REALTY - New
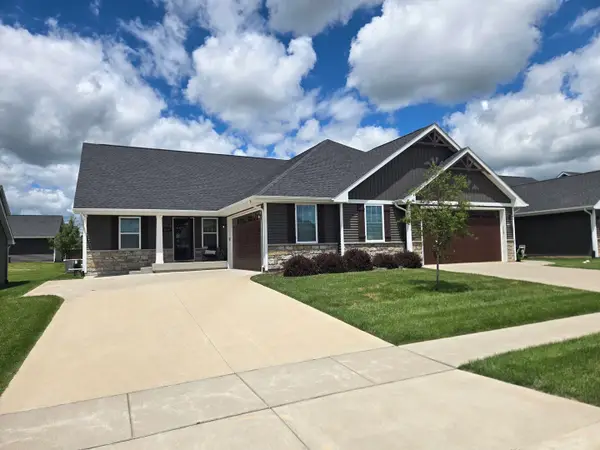 $425,000Active5 beds 3 baths2,327 sq. ft.
3016 Charissas Place, Bettendorf, IA 52722
MLS# 12728474Listed by: REALTY EXECUTIVES STARS - New
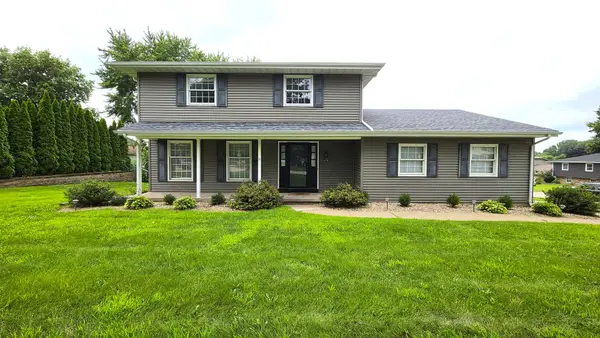 $389,900Active5 beds 3 baths1,928 sq. ft.
4470 18th Street, Bettendorf, IA 52722
MLS# 12727538Listed by: QC RESERVE - REAL BROKER, LLC - New
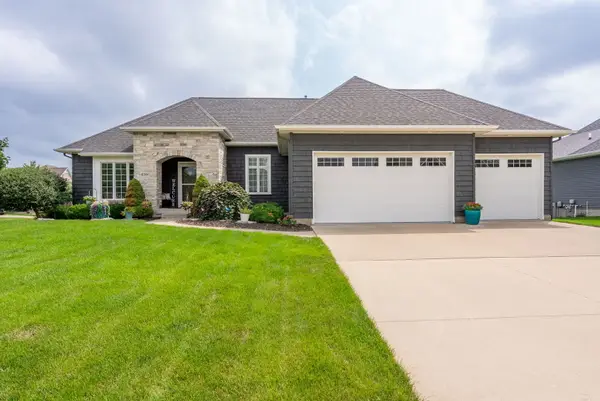 $779,900Active4 beds 3 baths3,201 sq. ft.
6351 Wildberry Drive, Bettendorf, IA 52722
MLS# 12694515Listed by: RAINMAKER COLLECTIVE - REAL BROKER, LLC - New
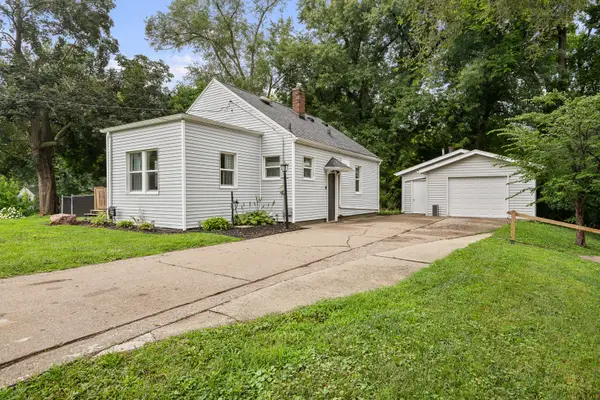 $187,000Active2 beds 1 baths884 sq. ft.
2548 Hawley Street, Bettendorf, IA 52722
MLS# 12727588Listed by: RUHL&RUHL REALTORS BETTENDORF - New
 $375,000Active3 beds 3 baths2,895 sq. ft.
3130 Quail Ridge Road, Bettendorf, IA 52722
MLS# 12726077Listed by: KW 1ADVANTAGE - New
 $339,900Active2 beds 3 baths1,469 sq. ft.
3457 Maple Glen Drive, Bettendorf, IA 52722
MLS# 12726172Listed by: MEL FOSTER CO. DAVENPORT - New
 $800,000Active4 beds 4 baths3,021 sq. ft.
7202 Alvie Court, Bettendorf, IA 52722
MLS# 12727027Listed by: RUHL&RUHL REALTORS DAVENPORT - New
 $260,000Active3 beds 2 baths1,526 sq. ft.
2928 Oxford Drive, Bettendorf, IA 52722
MLS# 12724718Listed by: RUHL&RUHL REALTORS BETTENDORF - New
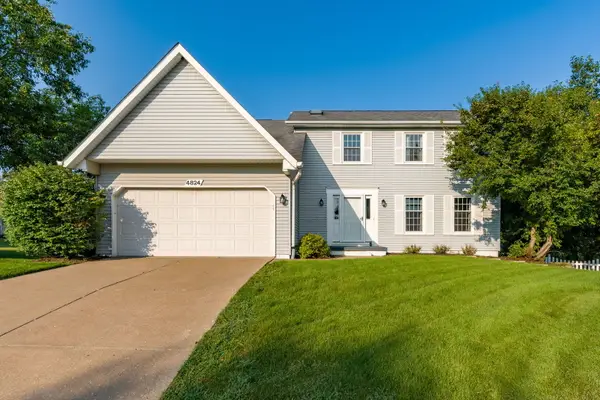 $369,900Active4 beds 3 baths1,976 sq. ft.
4824 Kynnelworth Drive, Bettendorf, IA 52722
MLS# 12726288Listed by: RAINMAKER COLLECTIVE - REAL BROKER, LLC


Protect your home and budget from life's surprises with an Assurant Home Warranty, backed by a partner that supports you through every step of homeownership. Explore Plans.
© 2023 - 2026 ERA Franchise Systems LLC. All rights reserved. ERA Franchise Systems LLC fully supports the principles of the Fair Housing Act and the Equal Opportunity Act. ERA, ERA Real Estate powered, and their respective logos are registered service marks of ERA Franchise Systems LLC. Each office is independently owned and operated.