
4539 E Slate Creek Drive, Bettendorf, IA 52722
Local realty services provided by:Results Realty ERA Powered
4539 E Slate Creek Drive,Bettendorf, IA 52722
$350,000
- 4 Beds
- 4 Baths
- 1,849 sq. ft.
- Townhouse
- Pending
Listed by: leslie roland
Office: ruhl&ruhl realtors moline
MLS#:12575774
Source:MLSNI
Price summary
- Price:$350,000
- Price per sq. ft.:$189.29
About this home
Welcome to this beautiful 4 bedroom, 4 bathroom townhouse in a desirable location in the Villages of The Woodlands, built in 2019. Main level features hard wood floors and open floor plan, quartz countertops, walk in pantry & 1/2 bath. Upper level includes 3 bedrooms , primary bedroom includes Full bath with a walk in shower , and a huge walk in closet that leads to the laundry room. The basement includes the 4th bedroom, full bathroom, and recreation room. Basement also features egress windows. Priced to sell . Come take a look and fall in love with this fantastic Townhome. Many amenities surrounding the area.
Contact an agent
Home facts
- Year built:2019
- Listing ID #:12575774
- Updated:September 25, 2026 at 04:36 PM
Rooms and interior
- Bedrooms:4
- Total bathrooms:4
- Full bathrooms:3
- Half bathrooms:1
- Rooms Total:8
- Dining Description:Combined With Living Room
- Kitchen Description:Dishwasher, Refrigerator
- Basement Description:Finished, Full
- Living area:1,849 sq. ft.
Heating and cooling
- Cooling:Central Air
- Heating:Natural Gas
- Central air:Yes
Structure and exterior
- Roof:Asphalt
- Year built:2019
- Building area:1,849 sq. ft.
- Foundation Description:Concrete Perimeter
Schools
- High school:Pv High School
Utilities
- Water:Public
- Sewer:Public Sewer
Finances and disclosures
- Price:$350,000
- Price per sq. ft.:$189.29
- Tax amount:$4,986 (2024)
 Copyright 2026 Midwest Real Estate Data LLC. All rights reserved. The data relating to real estate for sale on this web site comes in part from the Broker Reciprocity Program of the Midwest Real Estate Data LLC. Listing information is deemed reliable but not guaranteed.
New listings near 4539 E Slate Creek Drive
- New
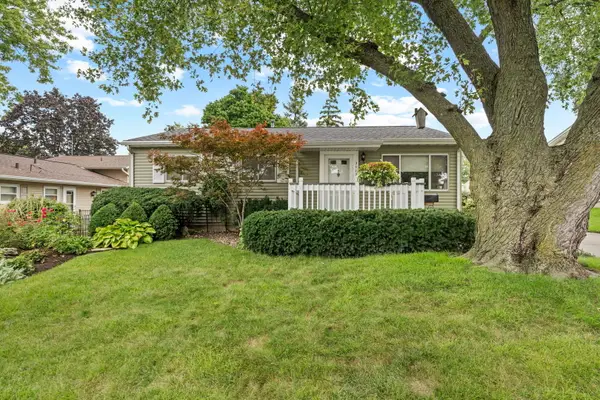 $209,900Active3 beds 1 baths939 sq. ft.
3113 Welshire Drive, Bettendorf, IA 52722
MLS# 12768746Listed by: MEL FOSTER CO. DAVENPORT - New
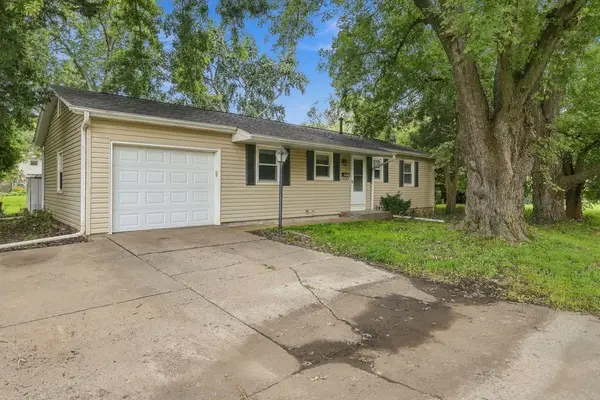 $224,000Active3 beds 2 baths1,008 sq. ft.
1525 Middle Road, Bettendorf, IA 52722
MLS# 12768250Listed by: EXP REALTY - New
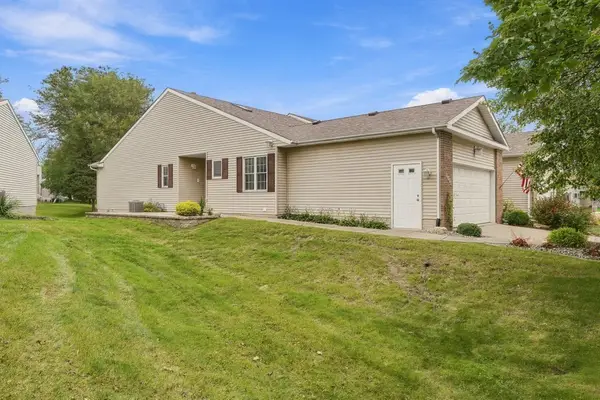 $359,000Active3 beds 3 baths1,432 sq. ft.
3990 Prairie Lane, Bettendorf, IA 52722
MLS# 12768878Listed by: EXP REALTY - Open Sun, 1 to 2pmNew
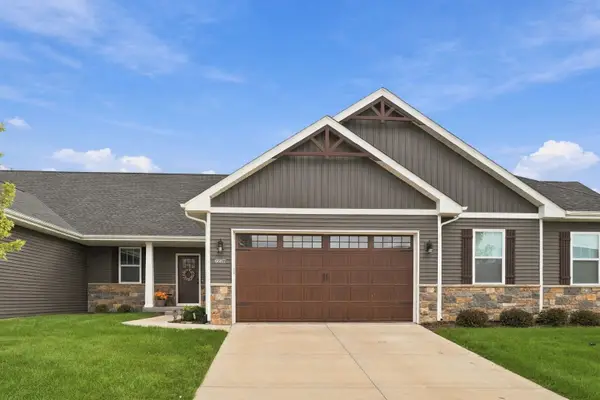 $360,000Active3 beds 2 baths1,432 sq. ft.
6987 Genesis Way, Bettendorf, IA 52722
MLS# 12767714Listed by: THE RIVERVIEW GROUP - EPIQUE REALTY - Open Sun, 1 to 2:30pmNew
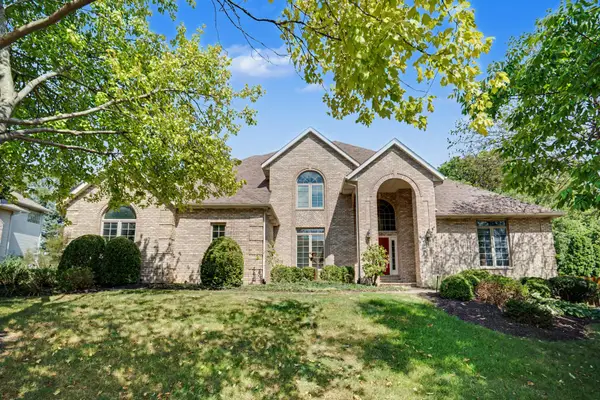 $700,000Active5 beds 5 baths3,504 sq. ft.
3160 Lundy Lane, Bettendorf, IA 52722
MLS# 12649704Listed by: BUY SELL BUILD QC - REAL BROKER, LLC - New
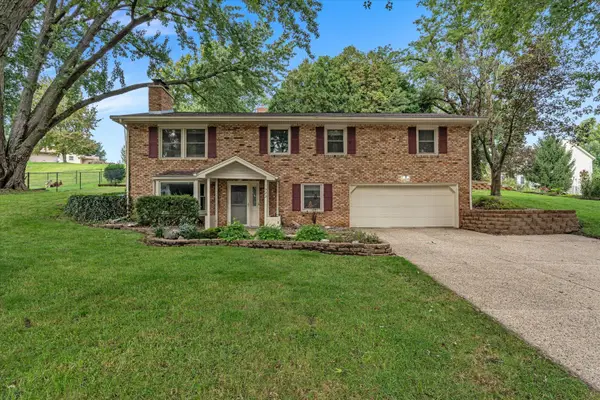 $335,000Active3 beds 2 baths1,749 sq. ft.
1522 25th Street, Bettendorf, IA 52722
MLS# 12768802Listed by: NEXTHOME QC REALTY - New
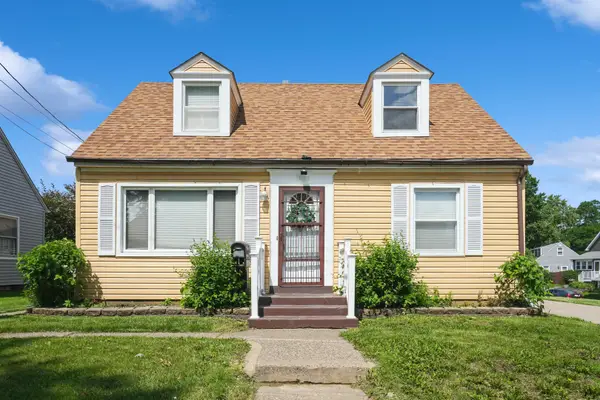 $185,000Active3 beds 2 baths1,458 sq. ft.
1128 28th Street, Bettendorf, IA 52722
MLS# 12693022Listed by: RUHL&RUHL REALTORS DAVENPORT - Open Sat, 12:30 to 2pmNew
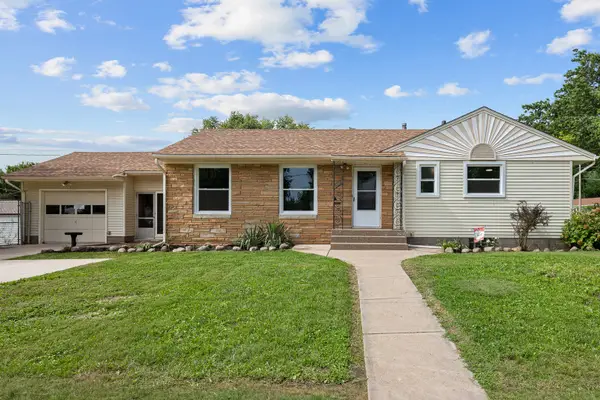 $274,900Active3 beds 2 baths1,132 sq. ft.
828 10th Street, Bettendorf, IA 52722
MLS# 12768455Listed by: RAINMAKER COLLECTIVE - REAL BROKER, LLC - Open Sun, 1 to 2pmNew
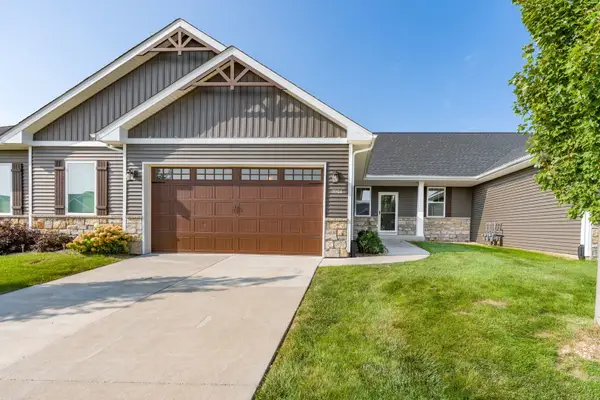 $354,900Active3 beds 2 baths1,432 sq. ft.
3044 Mary Leigh Drive, Bettendorf, IA 52722
MLS# 12768564Listed by: NEXTHOME QC REALTY - Open Sun, 12 to 1pmNew
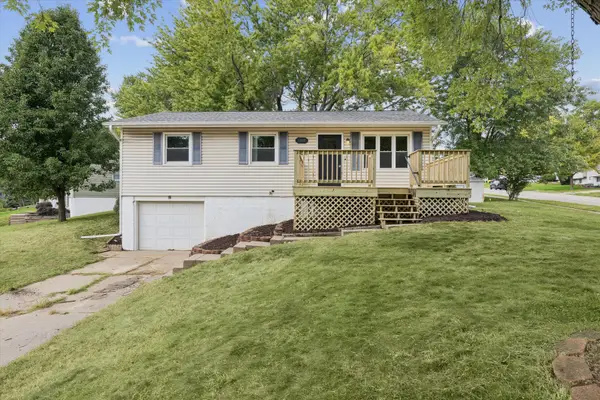 $245,000Active3 beds 2 baths1,131 sq. ft.
1332 Golden Valley Drive, Bettendorf, IA 52722
MLS# 12764755Listed by: RUHL&RUHL REALTORS DEWITT


Protect your home and budget from life's surprises with an Assurant Home Warranty, backed by a partner that supports you through every step of homeownership. Explore Plans.
© 2023 - 2026 ERA Franchise Systems LLC. All rights reserved. ERA Franchise Systems LLC fully supports the principles of the Fair Housing Act and the Equal Opportunity Act. ERA, ERA Real Estate powered, and their respective logos are registered service marks of ERA Franchise Systems LLC. Each office is independently owned and operated.