
4835 Norwood Drive, Bettendorf, IA 52722
Local realty services provided by:ERA Naper Realty
4835 Norwood Drive,Bettendorf, IA 52722
$249,900
- 3 Beds
- 3 Baths
- 2,338 sq. ft.
- Single family
- Active
Listed by: jeff dellitt
Office: ruhl&ruhl realtors bettendorf
MLS#:12711322
Source:MLSNI
Price summary
- Price:$249,900
- Price per sq. ft.:$106.89
About this home
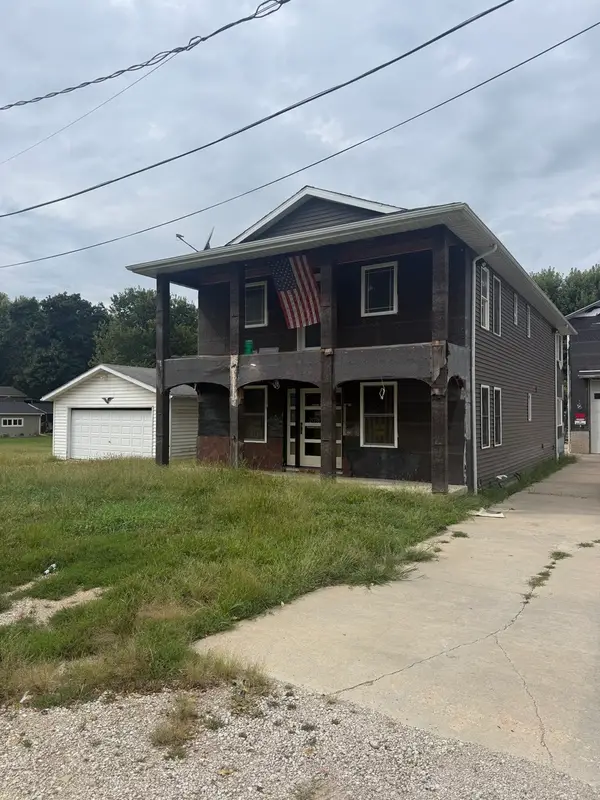
Here's that Bettendorf fixer upper you've been looking for! 3 BR, 2.5 Bath, with finished basement and 2-car attached garage. Located on a spacious .36 acre lot with storage shed and above ground pool. There's an additional slab for a 2nd garage or shed. This home could use some cosmetic updating and his priced accordingly. Seller will make no repairs.
Contact an agent
Home facts
- Year built:1968
- Listing ID #:12711322
- Updated:September 18, 2026 at 11:33 AM
Rooms and interior
- Bedrooms:3
- Total bathrooms:3
- Full bathrooms:2
- Half bathrooms:1
- Rooms Total:8
- Dining Description:Combined With Living Room
- Kitchen Description:Dishwasher
- Basement Description:Finished, Full
- Living area:2,338 sq. ft.
Heating and cooling
- Cooling:Central Air
- Heating:Forced Air, Natural Gas
- Central air:Yes
Structure and exterior
- Roof:Asphalt
- Year built:1968
- Building area:2,338 sq. ft.
- Lot area:0.36 Acres
- Foundation Description:Concrete Perimeter
- Levels:Split Level
Schools
- High school:Pv High School
- Middle school:Pv Junior High School
Utilities
- Water:Public
- Sewer:Public Sewer
Finances and disclosures
- Price:$249,900
- Price per sq. ft.:$106.89
- Tax amount:$4,190 (2025)
Parking
- Total parking spaces:2
- Parking description:Attached Garage, Garage
- Garage:Yes
- Garage spaces:2
 Copyright 2026 Midwest Real Estate Data LLC. All rights reserved. The data relating to real estate for sale on this web site comes in part from the Broker Reciprocity Program of the Midwest Real Estate Data LLC. Listing information is deemed reliable but not guaranteed.
New listings near 4835 Norwood Drive
- Open Sun, 1 to 2:30pmNew
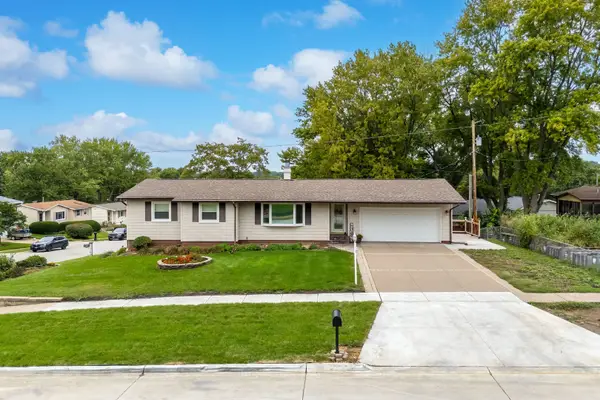 $275,000Active3 beds 2 baths1,108 sq. ft.
3002 29th Street, Bettendorf, IA 52722
MLS# 12763068Listed by: LPT REALTY, LLC - Open Sun, 2 to 3:30pmNew
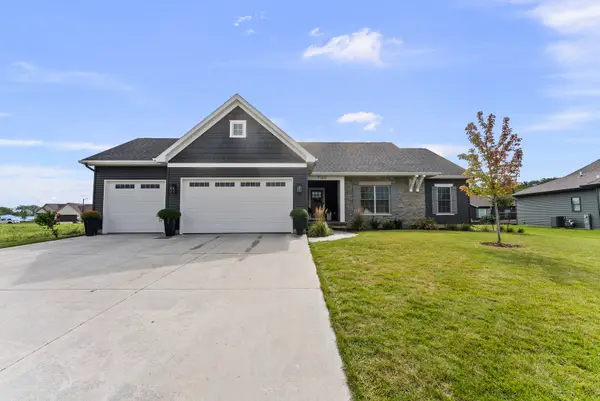 $634,900Active4 beds 3 baths1,833 sq. ft.
7149 Alvie Lane, Bettendorf, IA 52722
MLS# 12746586Listed by: MEL FOSTER CO. DAVENPORT - New
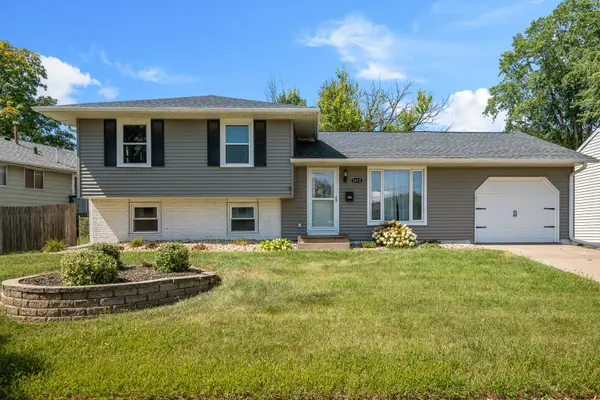 $234,900Active3 beds 1 baths1,790 sq. ft.
3410 18th Street, Bettendorf, IA 52722
MLS# 12747420Listed by: HOMESMART RESIDENTIAL AND COMMERCIAL REALTY - New
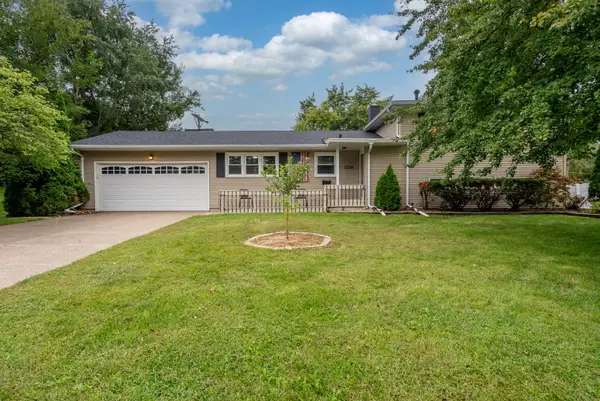 $308,000Active2 beds 2 baths2,748 sq. ft.
2236 Olympia Drive, Bettendorf, IA 52722
MLS# 12762246Listed by: QC RESERVE - REAL BROKER, LLC - Open Sun, 12:30 to 2pmNew
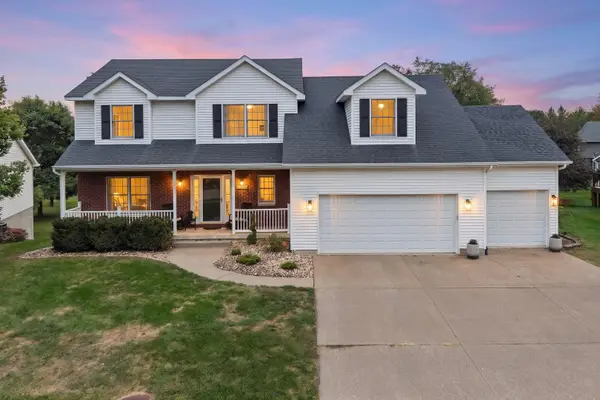 $489,900Active4 beds 4 baths3,263 sq. ft.
1953 Streamside Drive, Bettendorf, IA 52722
MLS# 12762625Listed by: EXP REALTY - New
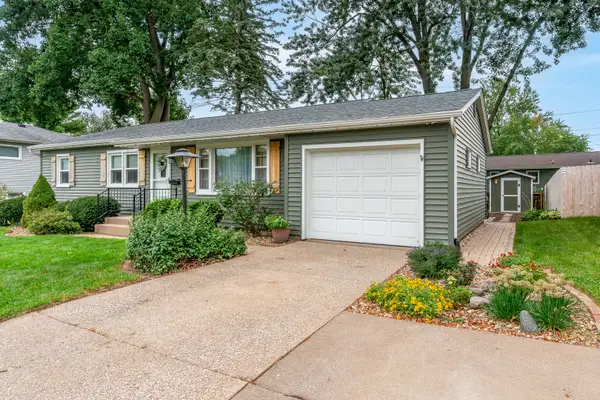 $249,900Active3 beds 2 baths1,092 sq. ft.
1923 Glenn Street, Bettendorf, IA 52722
MLS# 12759308Listed by: RUHL&RUHL REALTORS DAVENPORT - Open Sun, 2 to 3pmNew
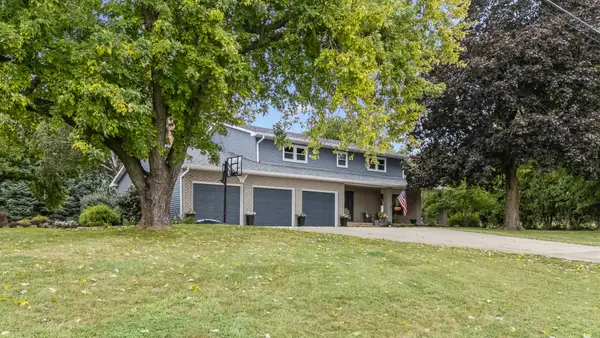 $615,000Active4 beds 3 baths2,440 sq. ft.
4200 Tanglewood Road, Bettendorf, IA 52722
MLS# 12760455Listed by: BUY SELL BUILD QC - REAL BROKER, LLC - Open Sun, 1 to 3pmNew
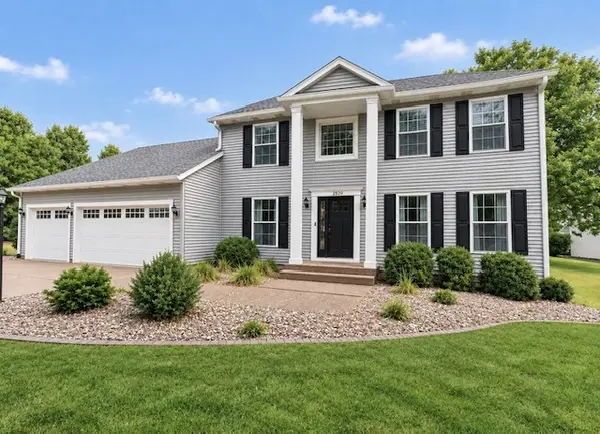 $585,000Active5 beds 3 baths3,831 sq. ft.
2520 Buckingham Avenue, Bettendorf, IA 52722
MLS# 12759836Listed by: NEXTHOME QC REALTY - New
 $289,900Active2 beds 3 baths2,200 sq. ft.
24778 Valley Drive, Bettendorf, IA 52722
MLS# 12758996Listed by: PRESTIGE REALTY QC


Protect your home and budget from life's surprises with an Assurant Home Warranty, backed by a partner that supports you through every step of homeownership. Explore Plans.
© 2023 - 2026 ERA Franchise Systems LLC. All rights reserved. ERA Franchise Systems LLC fully supports the principles of the Fair Housing Act and the Equal Opportunity Act. ERA, ERA Real Estate powered, and their respective logos are registered service marks of ERA Franchise Systems LLC. Each office is independently owned and operated.