
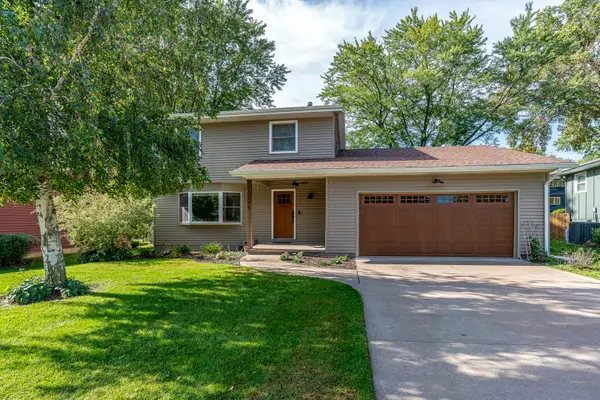
4865 Woody Creek Circle, Bettendorf, IA 52722
Local realty services provided by:Results Realty ERA Powered
Listed by: brad boeye, pt boeye
Office: buy sell build qc - real broker, llc.
MLS#:12694234
Source:MLSNI
Price summary
- Price:$1,490,000
- Price per sq. ft.:$308.81
About this home
Custom private luxury estate in Bettendorf's prestigious Old Hunters Woods. Nestled on a secluded wooded setting overlooking a winding creek, this exceptional custom built residence offers timeless architecture, refined craftsmanship, resort inspired outdoor living, and an unmatched location within the award winning Pleasant Valley School District. Tucked away at the end of a quiet cul-de-sac, this remarkable estate offers the rare combination of privacy, natural beauty, and convenience. Mature trees, peaceful creek views, and beautifully designed outdoor living spaces create a setting that feels like a private retreat, while remaining just minutes from shopping, dining, healthcare, interstate access, the Davenport Country Club, and everything the Quad Cities has to offer. Inside, every detail reflects exceptional quality and thoughtful design. Expansive living spaces are filled with natural light, showcasing soaring ceilings, rich hardwood flooring, custom millwork, striking architectural details, and seamless transitions from one gathering space to the next. Whether hosting large celebrations or enjoying a quiet evening at home, every room has been designed with both elegance and comfort in mind. At the heart of the home, the chef's kitchen is equally suited for entertaining and everyday living, featuring premium appliances, custom cabinetry, generous prep space, a large center island, and effortless flow into the surrounding dining and living areas. The main level primary suite offers a peaceful sanctuary with spa inspired amenities and beautiful views of the surrounding landscape. Spacious secondary bedrooms and flexible living areas provide exceptional accommodations for guests, remote work, fitness, hobbies, or multi generational living. Designed to embrace every season, the outdoor living experience is equally impressive. Relax while overlooking the wooded landscape, entertain on beautifully appointed outdoor gathering spaces, or simply enjoy the quiet surroundings that make this property feel worlds away from the everyday. More than a luxury home, this is a private estate where timeless design, exceptional craftsmanship, and an extraordinary setting come together to create one of Bettendorf's most distinctive residences. Opportunities to own a property of this caliber in Old Hunters Woods are exceptionally rare....
Contact an agent
Home facts
- Year built:2016
- Listing ID #:12694234
- Updated:October 05, 2026 at 11:29 AM
Rooms and interior
- Bedrooms:5
- Total bathrooms:6
- Full bathrooms:5
- Half bathrooms:1
- Rooms Total:12
- Bathrooms Description:Double Sinks, Separate Shower, Soaking Tub
- Kitchen Description:Dishwasher, High End Refrigerator, Range
- Basement Description:Egress Window, Finished, Full
- Living area:4,825 sq. ft.
Heating and cooling
- Cooling:Central Air
- Heating:Forced Air
- Central air:Yes
Structure and exterior
- Roof:Asphalt
- Year built:2016
- Building area:4,825 sq. ft.
- Lot area:1 Acres
- Lot Features:Cul-De-Sac, Wooded
- Foundation Description:Concrete Perimeter
- Levels:2 Story
Schools
- High school:Pv High School
Utilities
- Water:Public
- Sewer:Public Sewer
Finances and disclosures
- Price:$1,490,000
- Price per sq. ft.:$308.81
- Tax amount:$15,276 (2024)
Parking
- Total parking spaces:4
- Parking description:Attached Garage, Concrete, Garage
- Garage:Yes
- Garage spaces:4
 Copyright 2026 Midwest Real Estate Data LLC. All rights reserved. The data relating to real estate for sale on this web site comes in part from the Broker Reciprocity Program of the Midwest Real Estate Data LLC. Listing information is deemed reliable but not guaranteed.
New listings near 4865 Woody Creek Circle
- New
 $99,900Active3 beds 1 baths974 sq. ft.
2530 Cody Street, Bettendorf, IA 52722
MLS# 12766883Listed by: BUY SELL BUILD QC - REAL BROKER, LLC - New
 $380,000Active4 beds 3 baths2,802 sq. ft.
11 Brookside Court, Bettendorf, IA 52722
MLS# 12776172Listed by: RE/MAX CONCEPTS BETTENDORF - New
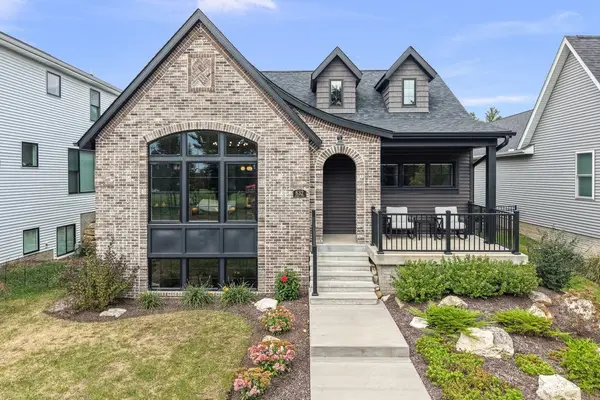 $667,500Active3 beds 3 baths3,328 sq. ft.
632 Holmes Street, Bettendorf, IA 52722
MLS# 12775452Listed by: EXP REALTY - New
 $229,900Active3 beds 3 baths987 sq. ft.
4721 Kynnelworth Drive #110, Bettendorf, IA 52722
MLS# 12768777Listed by: BUY SELL BUILD QC - REAL BROKER, LLC - New
 $584,900Active4 beds 3 baths2,507 sq. ft.
5659 Idaho Drive, Bettendorf, IA 52722
MLS# 12772227Listed by: RUHL&RUHL REALTORS DAVENPORT - New
 $205,000Active3 beds 2 baths1,520 sq. ft.
3640 Cedarwood Court, Bettendorf, IA 52722
MLS# 12774356Listed by: EXP REALTY - New
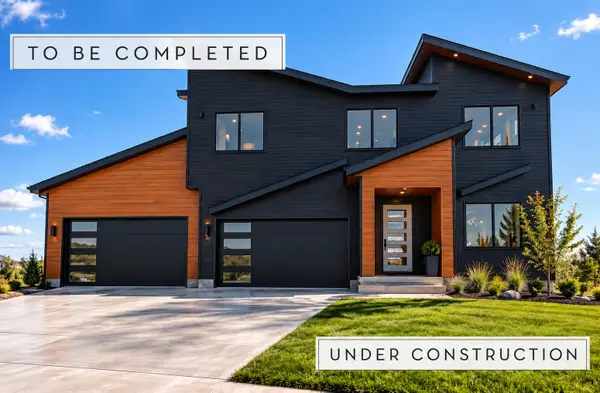 $925,000Active5 beds 5 baths3,498 sq. ft.
6703 Goldfinch Street, Bettendorf, IA 52722
MLS# 12773331Listed by: EXP REALTY - New
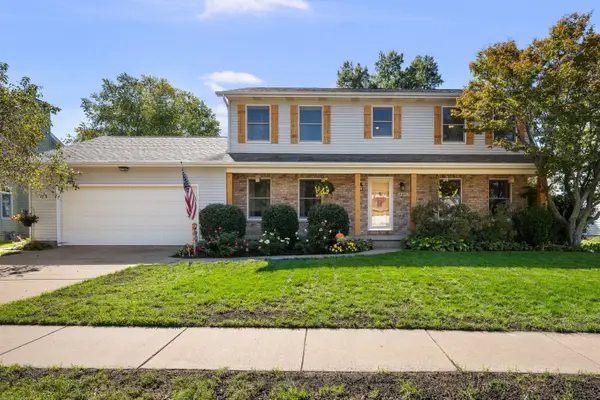 $489,900Active4 beds 4 baths2,638 sq. ft.
2493 Countryside Lane, Bettendorf, IA 52722
MLS# 12763152Listed by: EXP REALTY - New
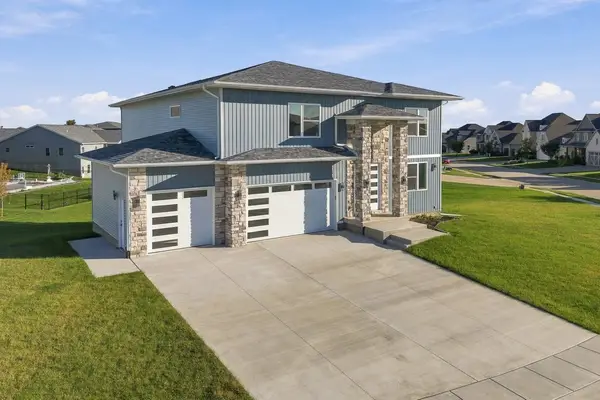 $900,000Active5 beds 6 baths3,400 sq. ft.
6589 Blackbird Lane, Bettendorf, IA 52722
MLS# 12768546Listed by: EXP REALTY - New
 $348,000Active3 beds 2 baths1,460 sq. ft.
1245 Denniston Avenue, Bettendorf, IA 52722
MLS# 12772988Listed by: MEL FOSTER CO. DAVENPORT


Protect your home and budget from life's surprises with an Assurant Home Warranty, backed by a partner that supports you through every step of homeownership. Explore Plans.
© 2023 - 2026 ERA Franchise Systems LLC. All rights reserved. ERA Franchise Systems LLC fully supports the principles of the Fair Housing Act and the Equal Opportunity Act. ERA, ERA Real Estate powered, and their respective logos are registered service marks of ERA Franchise Systems LLC. Each office is independently owned and operated.