
204 Walnut Street Nw, Blairstown, IA 52209
Local realty services provided by:Graf Real Estate ERA Powered
Listed by: carol bridgewater warner
Office: keller williams legacy group
MLS#:2605066
Source:IA_CRAAR
Price summary
- Price:$180,000
- Price per sq. ft.:$128.39
About this home
Offering endless potential, this home is ready for its next owner to add their own personal style and updates in the heart of Blairstown! A standout feature is the incredible attached shop with space for at least four vehicles, plus a dedicated insulated workshop—perfect for hobbies, projects, or extra storage. An additional attached one-stall garage provides even more convenience. The basement includes a newly installed egress window providing future finishing capabilities. The Sellers have also completed a sewer scope (cast iron sewer line), low radon testing results, and professionally reinforced a basement wall for added peace of mind. If you're looking for a home with exceptional garage space, solid improvements already completed, and the opportunity to make it your own, this is one you won't want to miss! Listing agent is related to the Sellers.
Contact an agent
Home facts
- Year built:1956
- Listing ID #:2605066
- Added:45 day(s) ago
- Updated:August 30, 2026 at 10:50 PM
Rooms and interior
- Bedrooms:2
- Total bathrooms:2
- Full bathrooms:2
- Kitchen Description:Microwave, Range, Refrigerator
- Basement:Yes
- Living area:1,402 sq. ft.
Heating and cooling
- Heating:Gas
- Central air:Yes
Structure and exterior
- Year built:1956
- Building area:1,402 sq. ft.
- Lot area:0.16 Acres
- Architectural Style:Ranch
- Construction Materials:Frame
- Foundation Description:Block
- Levels:1 Story
Schools
- High school:Benton Comm
- Middle school:Benton Comm
- Elementary school:Atkins
Utilities
- Water:Public
Finances and disclosures
- Price:$180,000
- Price per sq. ft.:$128.39
- Tax amount:$1,049
Features and amenities
- Laundry features:Dryer, Washer
Parking
- Parking description:Attached, Garage
- Garage:Yes
- Garage spaces:1
New listings near 204 Walnut Street Nw
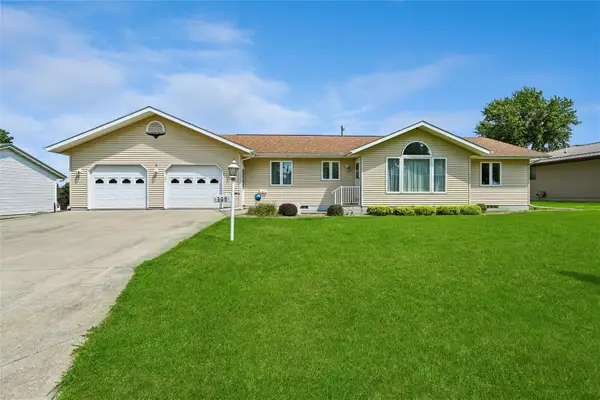 $289,900Active2 beds 3 baths1,528 sq. ft.
309 Cross Street Se, Blairstown, IA 52209
MLS# 2605485Listed by: IOWA REALTY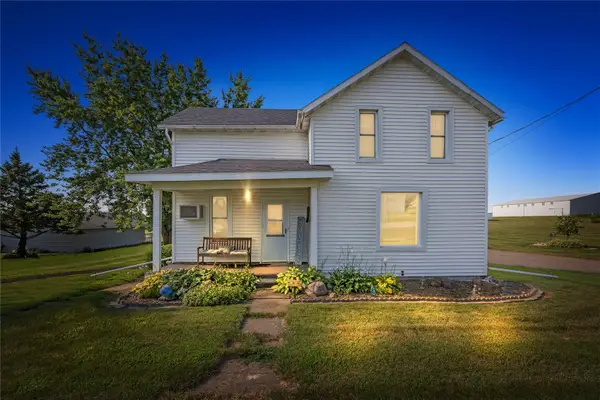 $225,000Pending4 beds 2 baths1,917 sq. ft.
307 Fremont Street Sw, Blairstown, IA 52209
MLS# 2605407Listed by: RE/MAX CONCEPTS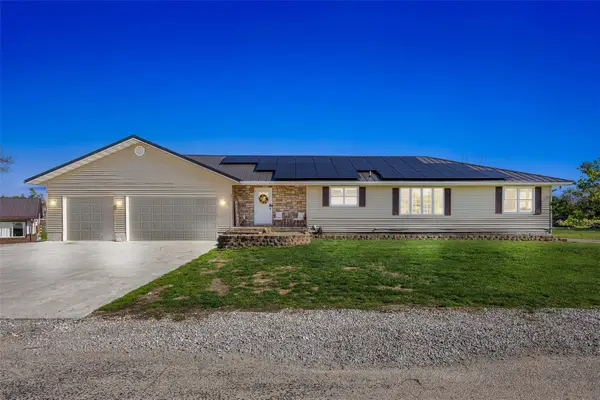 $400,000Active6 beds 3 baths3,372 sq. ft.
311 Charles Street Se, Blairstown, IA 52209
MLS# 2602793Listed by: RE/MAX CONCEPTS


Protect your home and budget from life's surprises with an Assurant Home Warranty, backed by a partner that supports you through every step of homeownership. Explore Plans.
© 2023 - 2026 ERA Franchise Systems LLC. All rights reserved. ERA Franchise Systems LLC fully supports the principles of the Fair Housing Act and the Equal Opportunity Act. ERA, ERA Real Estate powered, and their respective logos are registered service marks of ERA Franchise Systems LLC. Each office is independently owned and operated.