
11700 61st Avenue Place, Blue Grass, IA 52726
Local realty services provided by:ERA Partners
11700 61st Avenue Place,Blue Grass, IA 52726
$535,000
- 6 Beds
- 4 Baths
- 4,000 sq. ft.
- Single family
- Active
Listed by: richard bassford
Office: re/max concepts bettendorf
MLS#:12771116
Source:MLSNI
Price summary
- Price:$535,000
- Price per sq. ft.:$133.75
- Monthly HOA dues:$86.67
About this home
6-bedroom, 3.5-bath, walkout ranch home situated on a 2+ acre lot along the lake in the Village Oaks community in Blue Grass. This home features 4k finished sq ft & comes equipped with a dual-zone HVAC system & an invisible pet fence with front & back zones. The main level has new flooring throughout, updated interior doors & trim, a functional pantry/mudroom, a double-sided fireplace, & a kitchen featuring quartz countertops, refinished cabinetry, & high-end appliances. The primary suite offers great lake views, private access to the back deck, & a fabulous private en suite bathroom. The finished walkout basement features LifeProof waterproof flooring, a spacious remodeled rec room, plumbing pre-rough-in for a future kitchen or wet bar, & 3 basement bedrooms, 2 of which are non-conforming due to no windows. Outside, the property includes sweeping lake views, 2 deck levels featuring a refinished deck, a new pergola, updated railings, integrated lighting, & solar accent lighting, all overlooking a heated in-ground pool equipped with a new liner, heater, pump, & sand filtration system. Exterior updates include new siding, gutters, exterior lighting, a slate tile front porch, a custom entry door, & a full-length asphalt driveway with drainage and expanded guest parking. And we can't forget about the attached, heated 3-car garage with flaked flooring & attic storage, plus a separate detached, fully insulated & climate-controlled shop with 4-plus car capacity, flaked floors, designer wood wall finishes, attic storage, & a 60-gallon air compressor....
Contact an agent
Home facts
- Year built:1978
- Subdivision & Development:Village Oaks
- Listing ID #:12771116
- Updated:October 04, 2026 at 11:55 AM
Rooms and interior
- Bedrooms:6
- Total bathrooms:4
- Full bathrooms:3
- Half bathrooms:1
- Rooms Total:13
- Dining Description:Eating Area, Separate Dining Room
- Bathrooms Description:Double Sinks, Separate Shower, Soaking Tub
- Kitchen Description:Dishwasher, Disposal, Gas Cooktop, Gas Oven, Microwave, Range, Refrigerator, Stainless Steel Appliance(s)
- Basement Description:Egress Window, Finished, Full
- Living area:4,000 sq. ft.
Heating and cooling
- Cooling:Central Air
- Heating:Forced Air, Natural Gas, Sep Heating Systems - 2+
- Central air:Yes
Structure and exterior
- Roof:Asphalt
- Year built:1978
- Building area:4,000 sq. ft.
- Lot area:2.45 Acres
- Lot Features:Cul-De-Sac, Irregular Lot, Landscaped, Mature Trees, Wooded
- Architectural Style:Ranch
- Foundation Description:Concrete Perimeter
- Levels:1 Story
Utilities
- Water:Shared Well
Finances and disclosures
- Price:$535,000
- Price per sq. ft.:$133.75
- Tax amount:$5,084 (2025)
Features and amenities
- Laundry features:Dryer, Washer
- Amenities:Ceiling Fan(s), Radon Mitigation System
Parking
- Total parking spaces:6
- Parking description:Asphalt, Attached Garage, Circular Driveway, Detached Garage, Garage
- Garage:Yes
- Garage spaces:6
 Copyright 2026 Midwest Real Estate Data LLC. All rights reserved. The data relating to real estate for sale on this web site comes in part from the Broker Reciprocity Program of the Midwest Real Estate Data LLC. Listing information is deemed reliable but not guaranteed. MLSNI Member Broker: Frank Scibior
New listings near 11700 61st Avenue Place
- New
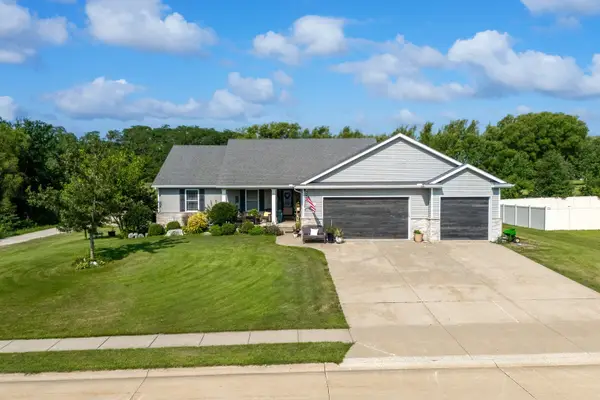 $506,000Active5 beds 3 baths1,805 sq. ft.
510 Fenceline Drive, Blue Grass, IA 52726
MLS# 12774139Listed by: RUHL&RUHL REALTORS DAVENPORT 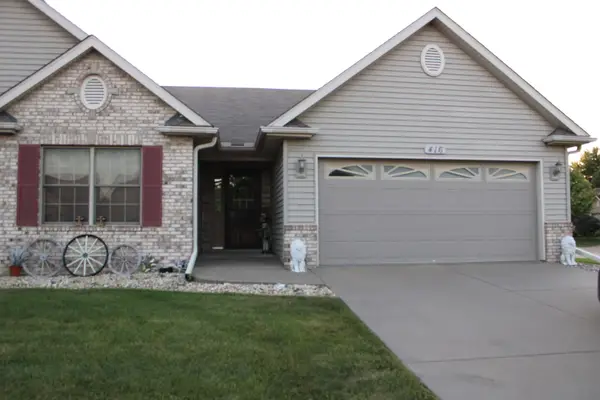 $289,900Pending2 beds 2 baths1,438 sq. ft.
416 Kevin Road #416, Blue Grass, IA 52726
MLS# 12759659Listed by: RUHL&RUHL REALTORS BETTENDORF $425,000Pending4 beds 3 baths2,472 sq. ft.
211 E Dolan Drive, Blue Grass, IA 52726
MLS# 12750196Listed by: RUHL&RUHL REALTORS DEWITT $439,900Pending4 beds 3 baths2,603 sq. ft.
781 Bluestem Court, Blue Grass, IA 52726
MLS# 12723556Listed by: RAINMAKER COLLECTIVE - REAL BROKER, LLC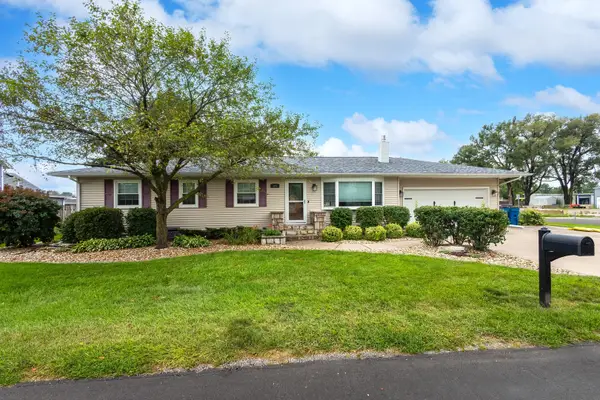 $458,000Pending5 beds 4 baths3,648 sq. ft.
125 W. Orphed Street, Blue Grass, IA 52726
MLS# 12721955Listed by: RUHL&RUHL REALTORS BETTENDORF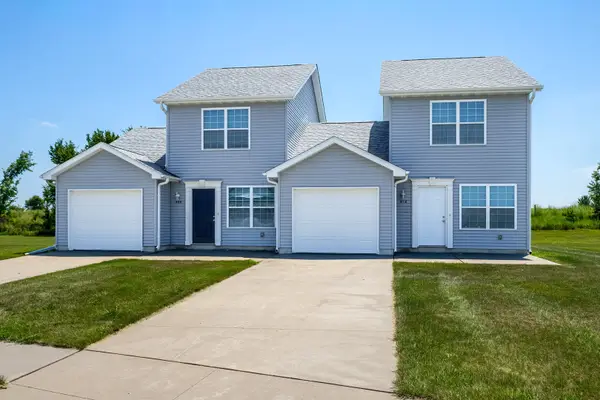 $189,000Pending3 beds 2 baths1,202 sq. ft.
518 Prairie Meadow Drive, Blue Grass, IA 52726
MLS# 12706430Listed by: LPT REALTY, LLC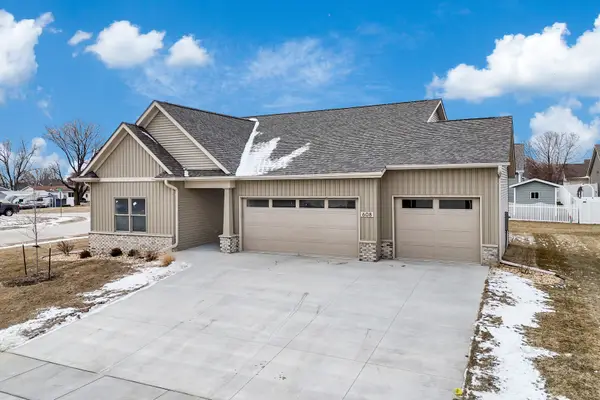 $519,900Pending4 beds 3 baths2,820 sq. ft.
608 Kevin Road, Blue Grass, IA 52726
MLS# 12597879Listed by: RUHL&RUHL REALTORS BETTENDORF $1,495,360Active46.73 Acres
0 West Lauretta Street, Blue Grass, IA 52726
MLS# 12557145Listed by: MEL FOSTER CO. COMMERCIAL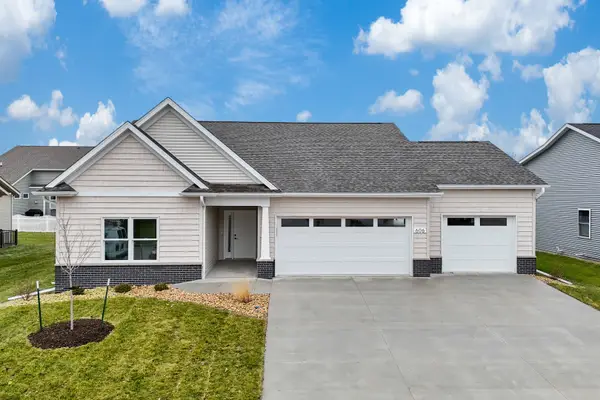 $524,900Active4 beds 3 baths2,671 sq. ft.
606 Kevin Road, Blue Grass, IA 52726
MLS# QC4269219Listed by: RUHL&RUHL REALTORS BETTENDORF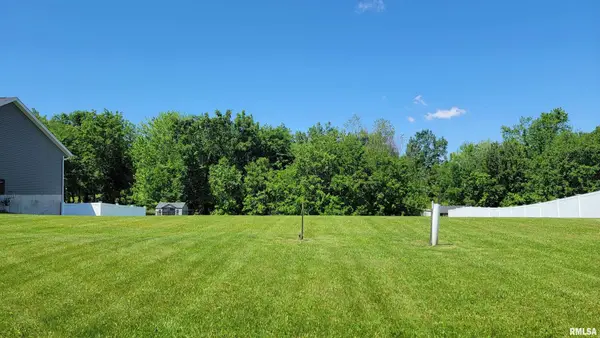 $65,000Active0.61 Acres
508 Prairie Meadow Drive, Blue Grass, IA 52726
MLS# QC4252891Listed by: RE/MAX CONCEPTS MOLINE


Protect your home and budget from life's surprises with an Assurant Home Warranty, backed by a partner that supports you through every step of homeownership. Explore Plans.
© 2023 - 2026 ERA Franchise Systems LLC. All rights reserved. ERA Franchise Systems LLC fully supports the principles of the Fair Housing Act and the Equal Opportunity Act. ERA, ERA Real Estate powered, and their respective logos are registered service marks of ERA Franchise Systems LLC. Each office is independently owned and operated.