
119 Valley Brook Drive, Blue Grass, IA 52726
Local realty services provided by:ERA Partners
119 Valley Brook Drive,Blue Grass, IA 52726
$399,900
- 5 Beds
- 3 Baths
- 3,486 sq. ft.
- Single family
- Active
Listed by: paige stemler
Office: exp realty
MLS#:12798103
Source:MLSNI
Price summary
- Price:$399,900
- Price per sq. ft.:$114.72
About this home
A walk-out Ranch style home in Timber Valley Estates that you won't want to miss! Tucked into a timber background on an over 1 acre parcel, you will find your new space to call home. From the cul-de-sac road you will find mature trees providing privacy to this home and attached heated two car garage. Step inside and you will find first floor laundry, updated flooring, remodeled sunroom, expansive kitchen counterspace and cabinets galore for storage. As the nights grow colder you can warm up in front of the home's two fireplaces on the main floor living room or the cozy den in the finished basement. 3 bedrooms on the main floor including the primary bedroom with full ensuite bathroom, in addition to the shared bathroom for guests. Basement has ample storage space, equipped with plumbing for a second laundry room if needed- which could easily be converted to a second kitchen! Basement has all new flooring from 2025, one bedroom with egress window, a second non-conforming bedroom, a full bathroom, with the ease of walkout access to the backyard. Looking to find your next home with space, privacy, and updates? Look no further!...
Contact an agent
Home facts
- Year built:1976
- Listing ID #:12798103
- Updated:November 11, 2026 at 01:28 PM
Rooms and interior
- Bedrooms:5
- Total bathrooms:3
- Full bathrooms:3
- Rooms Total:8
- Kitchen Description:Dishwasher, Disposal, Microwave, Range, Refrigerator
- Basement Description:Finished, Full
- Living area:3,486 sq. ft.
Heating and cooling
- Cooling:Central Air
- Heating:Gas
- Central air:Yes
Structure and exterior
- Roof:Asphalt
- Year built:1976
- Building area:3,486 sq. ft.
- Lot area:1.09 Acres
- Lot Features:Mature Trees
- Architectural Style:Ranch
- Foundation Description:Block
- Levels:1 Story
Utilities
- Water:Shared Well
Finances and disclosures
- Price:$399,900
- Price per sq. ft.:$114.72
- Tax amount:$3,318 (2025)
Features and amenities
- Laundry features:Dryer, Washer
Parking
- Total parking spaces:2
- Parking description:Attached Garage, Garage
- Garage:Yes
- Garage spaces:2
 Copyright 2026 Midwest Real Estate Data LLC. All rights reserved. The data relating to real estate for sale on this web site comes in part from the Broker Reciprocity Program of the Midwest Real Estate Data LLC. Listing information is deemed reliable but not guaranteed. MLSNI Member Broker: Frank Scibior
New listings near 119 Valley Brook Drive
- New
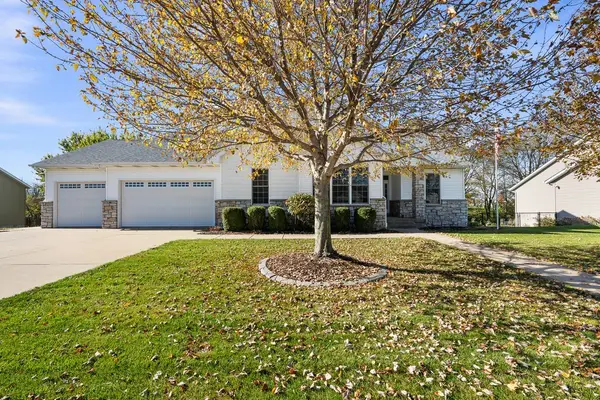 $499,999Active3 beds 3 baths3,343 sq. ft.
222 Fenceline Drive, Blue Grass, IA 52726
MLS# 12804021Listed by: HAVEN. REAL ESTATE  $285,000Active3 beds 2 baths1,652 sq. ft.
502 S Mississippi Street, Blue Grass, IA 52726
MLS# 12794032Listed by: NEXTHOME QC REALTY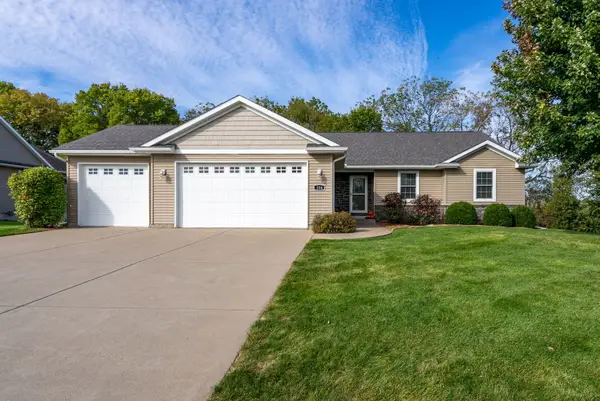 $430,000Pending4 beds 3 baths2,964 sq. ft.
116 Fenceline Drive, Blue Grass, IA 52726
MLS# 12780630Listed by: RAINMAKER COLLECTIVE - REAL BROKER, LLC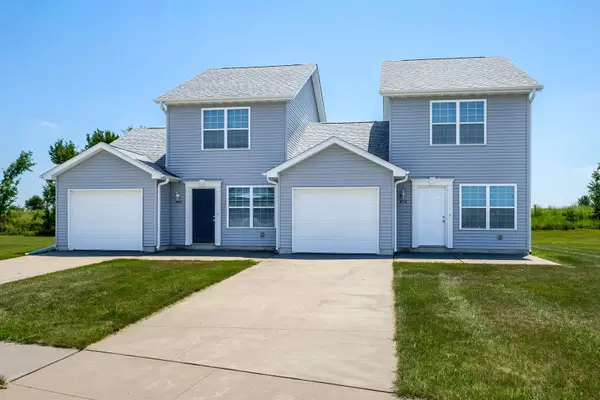 $189,000Pending3 beds 2 baths1,202 sq. ft.
518 Prairie Meadow Drive, Blue Grass, IA 52726
MLS# 12706430Listed by: MEL FOSTER CO. DAVENPORT $1,495,360Active46.73 Acres
0 West Lauretta Street, Blue Grass, IA 52726
MLS# 12557145Listed by: MEL FOSTER CO. COMMERCIAL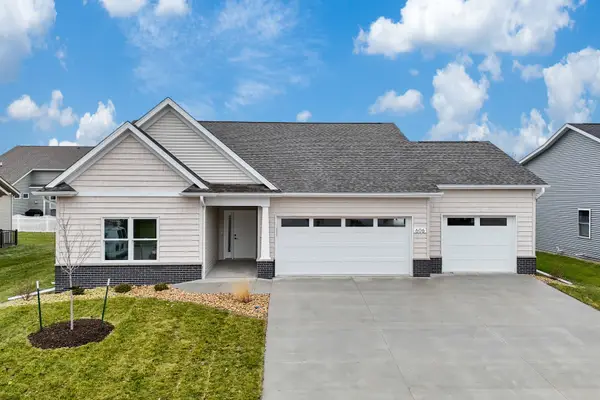 $524,900Active4 beds 3 baths2,671 sq. ft.
606 Kevin Road, Blue Grass, IA 52726
MLS# QC4269219Listed by: RUHL&RUHL REALTORS BETTENDORF $65,000Active0.61 Acres
508 Prairie Meadow Drive, Blue Grass, IA 52726
MLS# QC4252891Listed by: RE/MAX CONCEPTS MOLINE


Protect your home and budget from life's surprises with an Assurant Home Warranty, backed by a partner that supports you through every step of homeownership. Explore Plans.
© 2023 - 2026 ERA Franchise Systems LLC. All rights reserved. ERA Franchise Systems LLC fully supports the principles of the Fair Housing Act and the Equal Opportunity Act. ERA, ERA Real Estate powered, and their respective logos are registered service marks of ERA Franchise Systems LLC. Each office is independently owned and operated.