
7291 112th Street, Blue Grass, IA 52726
Local realty services provided by:Results Realty ERA Powered
7291 112th Street,Blue Grass, IA 52726
$415,000
- 4 Beds
- 2 Baths
- 1,829 sq. ft.
- Single family
- Active
Listed by: sara smith-dewulf
Office: rainmaker collective - real broker, llc.
MLS#:12761625
Source:MLSNI
Price summary
- Price:$415,000
- Price per sq. ft.:$226.9
About this home
Well maintained ranch set on approximately 1.1 acres in Blue Grass, this 4-bedroom, 2 bathroom ranch gives you room to spread-out inside and out! All four bedrooms are on the main level & main level laundry! 2 car oversized attached garage (23x23). Spacious living room with a fireplace, a dining room with a built-in hutch, and a kitchen that opens to the breakfast area, formal & informal dining spaces, breakfast bar, & appliances stay! The walkout basement offers plenty of storage and possibility for future finish. Outside, you'll find a deck overlooking the large yard, a patio below, mature trees & over acre lot. If you've been looking for a little more space without giving up a practical floor plan, come see this one!
Contact an agent
Home facts
- Year built:2005
- Listing ID #:12761625
- Updated:October 04, 2026 at 11:55 AM
Rooms and interior
- Bedrooms:4
- Total bathrooms:2
- Full bathrooms:2
- Rooms Total:8
- Dining Description:Breakfast Room, Separate Dining Room
- Kitchen Description:Dishwasher, Microwave, Range, Refrigerator
- Basement Description:Full, Unfinished
- Living area:1,829 sq. ft.
Heating and cooling
- Cooling:Central Air
- Heating:Forced Air
- Central air:Yes
Structure and exterior
- Roof:Asphalt
- Year built:2005
- Building area:1,829 sq. ft.
- Lot area:1.22 Acres
- Architectural Style:Ranch
- Foundation Description:Concrete Perimeter
- Levels:1 Story
Utilities
- Water:Shared Well
Finances and disclosures
- Price:$415,000
- Price per sq. ft.:$226.9
- Tax amount:$3,484 (2025)
Features and amenities
- Laundry features:Dryer, Washer
Parking
- Total parking spaces:2
- Parking description:Attached Garage, Concrete, Garage
- Garage:Yes
- Garage spaces:2
 Copyright 2026 Midwest Real Estate Data LLC. All rights reserved. The data relating to real estate for sale on this web site comes in part from the Broker Reciprocity Program of the Midwest Real Estate Data LLC. Listing information is deemed reliable but not guaranteed.
New listings near 7291 112th Street
- New
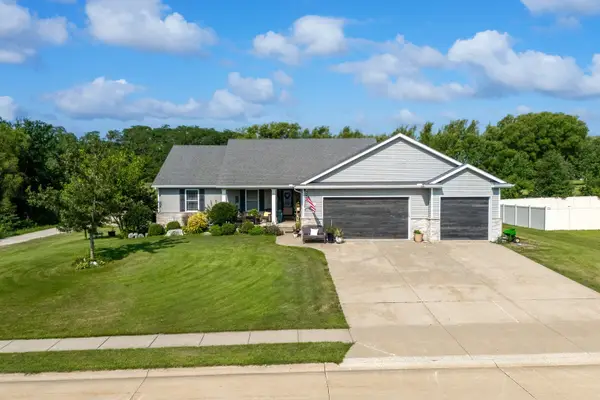 $506,000Active5 beds 3 baths1,805 sq. ft.
510 Fenceline Drive, Blue Grass, IA 52726
MLS# 12774139Listed by: RUHL&RUHL REALTORS DAVENPORT 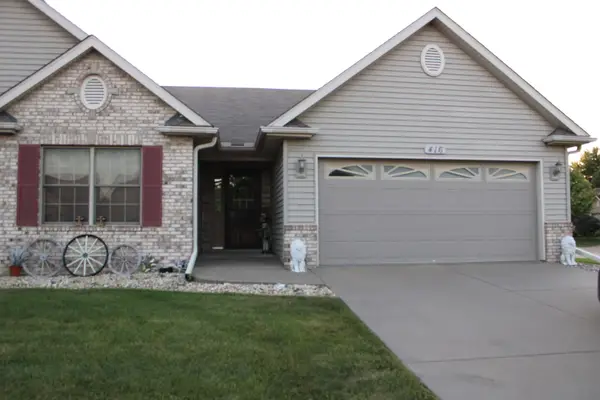 $289,900Pending2 beds 2 baths1,438 sq. ft.
416 Kevin Road #416, Blue Grass, IA 52726
MLS# 12759659Listed by: RUHL&RUHL REALTORS BETTENDORF $425,000Pending4 beds 3 baths2,472 sq. ft.
211 E Dolan Drive, Blue Grass, IA 52726
MLS# 12750196Listed by: RUHL&RUHL REALTORS DEWITT $439,900Pending4 beds 3 baths2,603 sq. ft.
781 Bluestem Court, Blue Grass, IA 52726
MLS# 12723556Listed by: RAINMAKER COLLECTIVE - REAL BROKER, LLC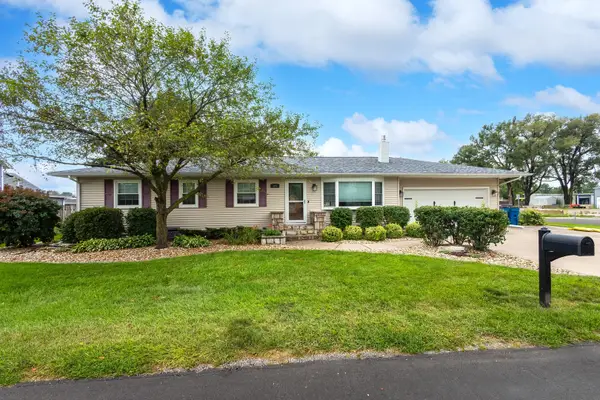 $458,000Pending5 beds 4 baths3,648 sq. ft.
125 W. Orphed Street, Blue Grass, IA 52726
MLS# 12721955Listed by: RUHL&RUHL REALTORS BETTENDORF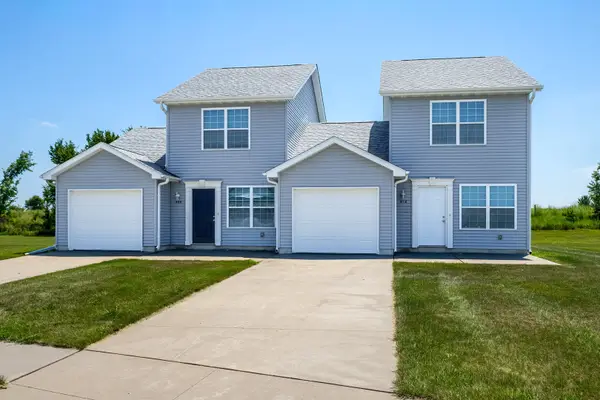 $189,000Pending3 beds 2 baths1,202 sq. ft.
518 Prairie Meadow Drive, Blue Grass, IA 52726
MLS# 12706430Listed by: LPT REALTY, LLC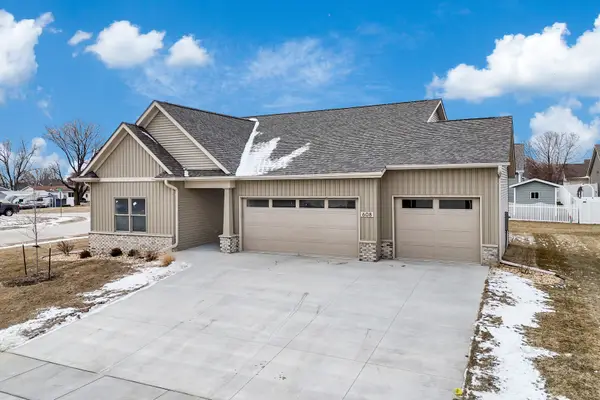 $519,900Pending4 beds 3 baths2,820 sq. ft.
608 Kevin Road, Blue Grass, IA 52726
MLS# 12597879Listed by: RUHL&RUHL REALTORS BETTENDORF $1,495,360Active46.73 Acres
0 West Lauretta Street, Blue Grass, IA 52726
MLS# 12557145Listed by: MEL FOSTER CO. COMMERCIAL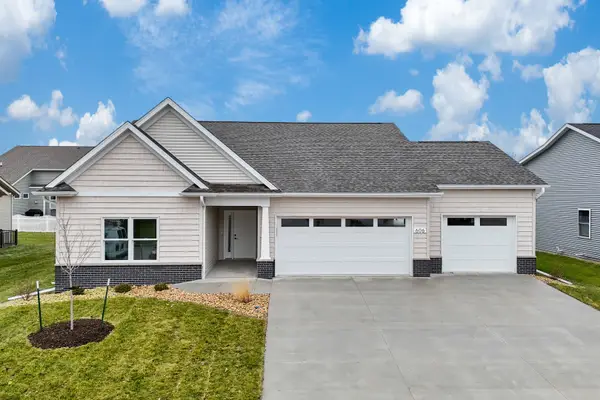 $524,900Active4 beds 3 baths2,671 sq. ft.
606 Kevin Road, Blue Grass, IA 52726
MLS# QC4269219Listed by: RUHL&RUHL REALTORS BETTENDORF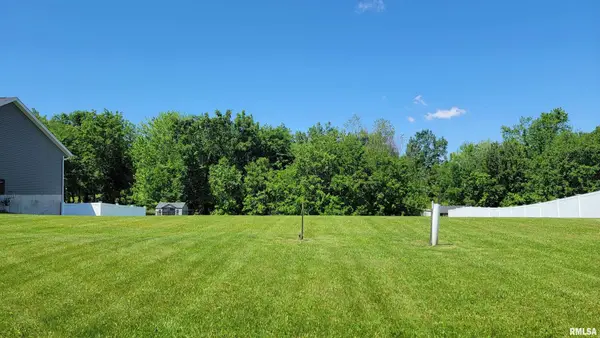 $65,000Active0.61 Acres
508 Prairie Meadow Drive, Blue Grass, IA 52726
MLS# QC4252891Listed by: RE/MAX CONCEPTS MOLINE


Protect your home and budget from life's surprises with an Assurant Home Warranty, backed by a partner that supports you through every step of homeownership. Explore Plans.
© 2023 - 2026 ERA Franchise Systems LLC. All rights reserved. ERA Franchise Systems LLC fully supports the principles of the Fair Housing Act and the Equal Opportunity Act. ERA, ERA Real Estate powered, and their respective logos are registered service marks of ERA Franchise Systems LLC. Each office is independently owned and operated.