
199 5th Street, Calamus, IA 52729
Local realty services provided by:ERA Naper Realty
199 5th Street,Calamus, IA 52729
$107,500
- 4 Beds
- 2 Baths
- - sq. ft.
- Single family
- Sold
Listed by: lindsay thiel
Office: qc reserve - real broker, llc.
MLS#:12701097
Source:MLSNI
Sorry, we are unable to map this address
Price summary
- Price:$107,500
About this home
Welcome home to quaint Calamus, IA ! Situated on a spacious double sized (122' x 173') corner lot, this charming 4-bedroom, 2-bath home offers plenty of room both inside and out. Enjoy the convenience of a main-floor primary bedroom with an attached full bath, main-level laundry, and all appliances included. The oversized 32' x 28' garage provides exceptional space for vehicles, hobbies, or storage PLUS another detached shed and large gravel parking area. Major updates include a new roof and siding (2015), replacement windows, and a new water heater (2022). With its small-town charm and generous lot, this property is full of potential and is being sold as-is. Calamus-Wheatland Schools.
Contact an agent
Home facts
- Year built:1920
- Listing ID #:12701097
- Updated:September 06, 2026 at 07:07 AM
Rooms and interior
- Bedrooms:4
- Total bathrooms:2
- Full bathrooms:2
- Rooms Total:7
- Kitchen Description:Microwave, Range, Refrigerator
- Basement Description:Cellar, Partial
Heating and cooling
- Cooling:Window Unit(s)
- Heating:Natural Gas
Structure and exterior
- Roof:Asphalt
- Year built:1920
- Foundation Description:Stone
- Levels:1.5 Story
Utilities
- Water:Public
- Sewer:Public Sewer
Finances and disclosures
- Price:$107,500
- Tax amount:$1,034 (2025)
Features and amenities
- Amenities:Ceiling Fan(s)
Parking
- Total parking spaces:2
- Parking description:Attached Garage, Garage
- Garage:Yes
- Garage spaces:2
 Copyright 2026 Midwest Real Estate Data LLC. All rights reserved. The data relating to real estate for sale on this web site comes in part from the Broker Reciprocity Program of the Midwest Real Estate Data LLC. Listing information is deemed reliable but not guaranteed.
New listings near 199 5th Street
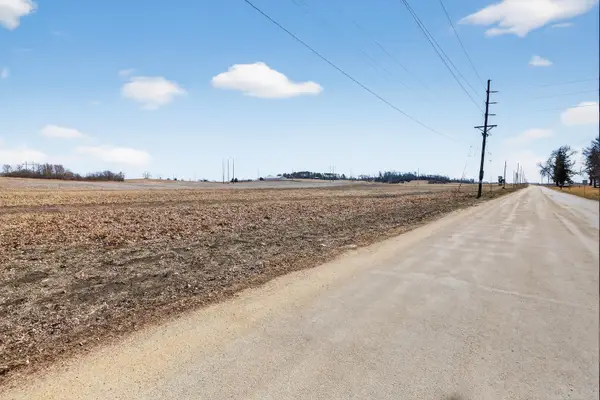 $22,000Pending0 Acres
Lot 1 5th Street, Calamus, IA 52729
MLS# 12588040Listed by: CENTRAL REALTY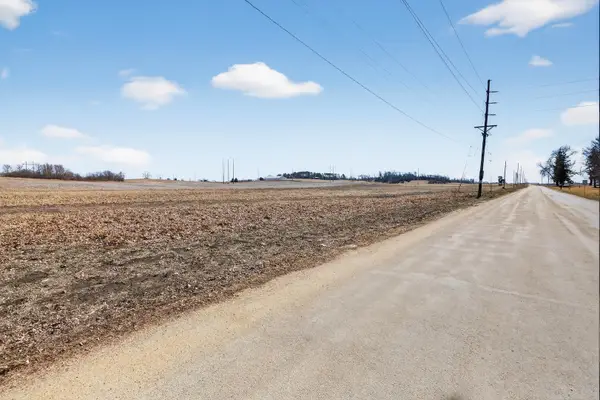 $27,000Active0 Acres
Lot 4 5th Street, Calamus, IA 52729
MLS# 12588128Listed by: CENTRAL REALTY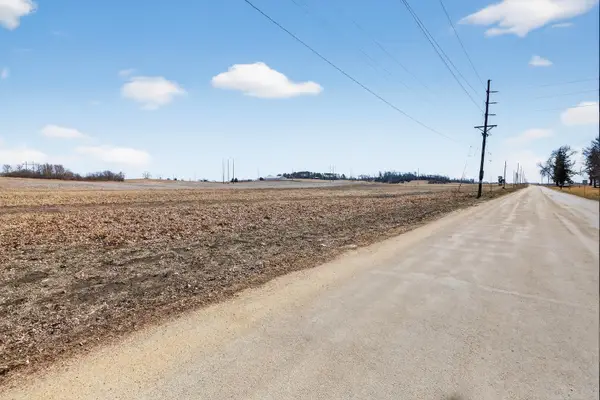 $27,000Active0 Acres
Lot 5 5th Street, Calamus, IA 52729
MLS# 12588148Listed by: CENTRAL REALTY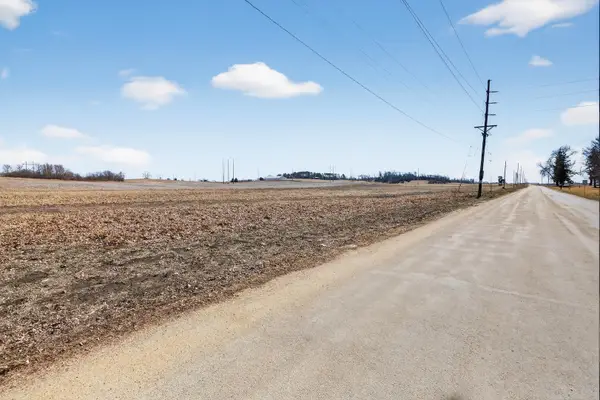 $27,000Active0 Acres
Lot 6 5th Street, Calamus, IA 52729
MLS# 12588160Listed by: CENTRAL REALTY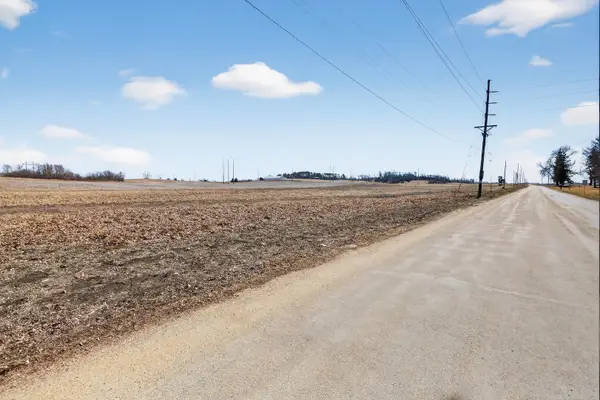 $27,000Active0 Acres
Lot 7 5th Street, Calamus, IA 52729
MLS# 12588175Listed by: CENTRAL REALTY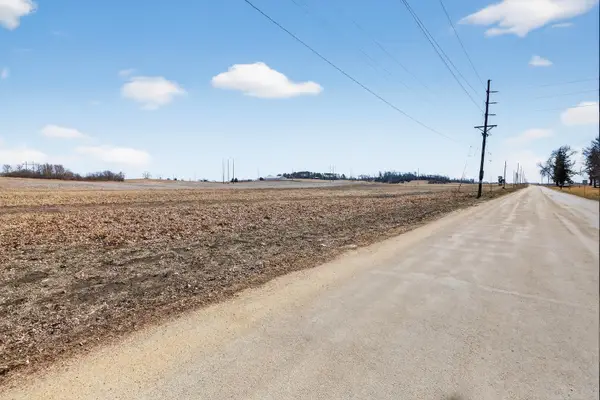 $27,000Active0 Acres
Lot 8 5th Street, Calamus, IA 52729
MLS# 12588189Listed by: CENTRAL REALTY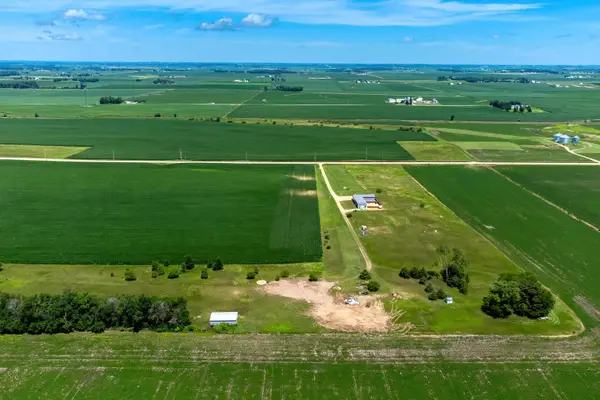 $409,000Pending-- beds -- baths
1811 245th Street, Calamus, IA 52729
MLS# 12575290Listed by: QC RESERVE - REAL BROKER, LLC


Protect your home and budget from life's surprises with an Assurant Home Warranty, backed by a partner that supports you through every step of homeownership. Explore Plans.
© 2023 - 2026 ERA Franchise Systems LLC. All rights reserved. ERA Franchise Systems LLC fully supports the principles of the Fair Housing Act and the Equal Opportunity Act. ERA, ERA Real Estate powered, and their respective logos are registered service marks of ERA Franchise Systems LLC. Each office is independently owned and operated.