
1105 18th Avenue Sw, Cedar Rapids, IA 52404
Local realty services provided by:Graf Real Estate ERA Powered
Listed by: lisa nolan
Office: re/max concepts
MLS#:2605461
Source:IA_CRAAR
Price summary
- Price:$220,000
- Price per sq. ft.:$161.65
About this home
This home has been completely reimagined and remodeled thoughtfully. Built in 1993, the current owner spent the last three years rebuilding nearly everything, and it shows. This 2 bed, 2 bath home on a quarter acre in SW Cedar Rapids is move-in ready and spotless! Outside you've got a detached 2-car garage, existing fencing, and room to breathe on that quarter-acre lot. Inside, every finish feels current and thoughtful. This one's for the buyer who wants updated without the updated price tag.
Contact an agent
Home facts
- Year built:1993
- Listing ID #:2605461
- Added:2 day(s) ago
- Updated:August 03, 2026 at 03:50 PM
Rooms and interior
- Bedrooms:2
- Total bathrooms:3
- Full bathrooms:2
- Half bathrooms:1
- Kitchen Description:Dishwasher, Disposal, Range, Refrigerator
- Basement:Yes
- Basement Description:Concrete, Full
- Living area:1,361 sq. ft.
Heating and cooling
- Heating:Gas
- Central air:Yes
Structure and exterior
- Year built:1993
- Building area:1,361 sq. ft.
- Lot area:0.26 Acres
- Architectural Style:Ranch
- Exterior Features:Fence
- Levels:1 Story
Schools
- High school:Jefferson
- Middle school:Wilson
- Elementary school:Grant
Finances and disclosures
- Price:$220,000
- Price per sq. ft.:$161.65
- Tax amount:$1,581
Features and amenities
- Laundry features:Dryer, Washer
Parking
- Parking description:Detached, Garage
- Garage:Yes
- Garage spaces:2
New listings near 1105 18th Avenue Sw
- New
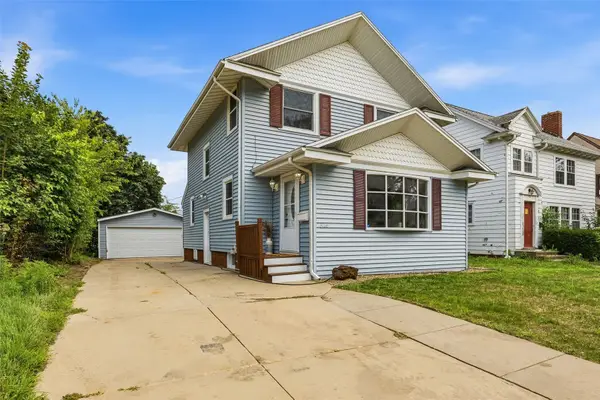 $249,900Active3 beds 2 baths1,440 sq. ft.
516 Forest Drive Se, Cedar Rapids, IA 52403
MLS# 2605469Listed by: SKOGMAN REALTY - New
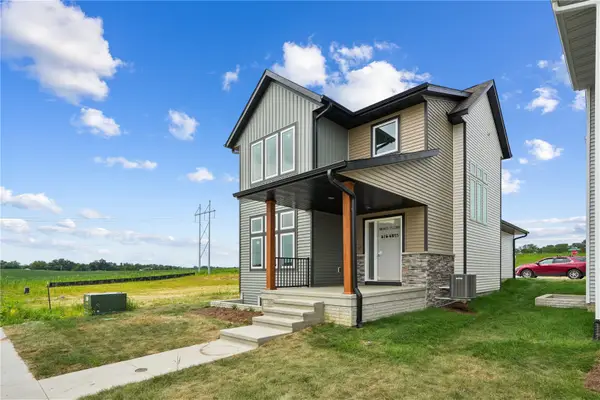 $309,900Active2 beds 2 baths1,224 sq. ft.
6826 Bottom Land Lane, Cedar Rapids, IA 52403
MLS# 2605487Listed by: TWENTY40 REAL ESTATE + DEVELOPMENT - New
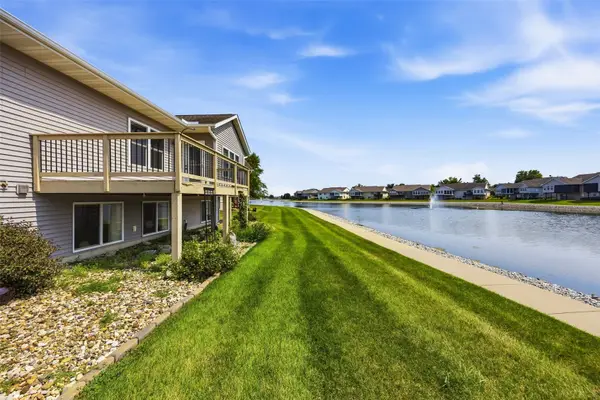 $298,500Active4 beds 3 baths2,183 sq. ft.
7101 Waterview Drive Sw, Cedar Rapids, IA 52404
MLS# 2605212Listed by: SKOGMAN REALTY - New
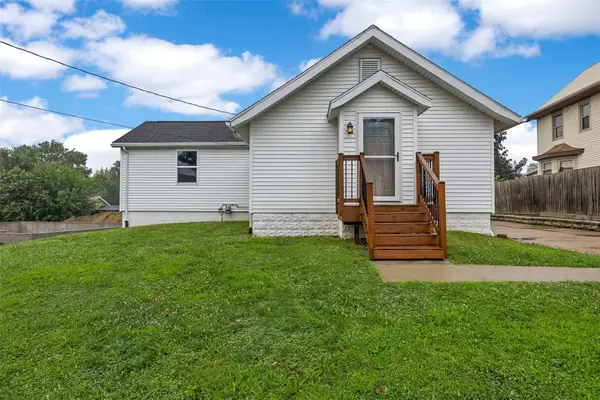 $208,000Active3 beds 2 baths1,184 sq. ft.
3330 Southland Street Sw, Cedar Rapids, IA 52404
MLS# 2605476Listed by: SKOGMAN REALTY 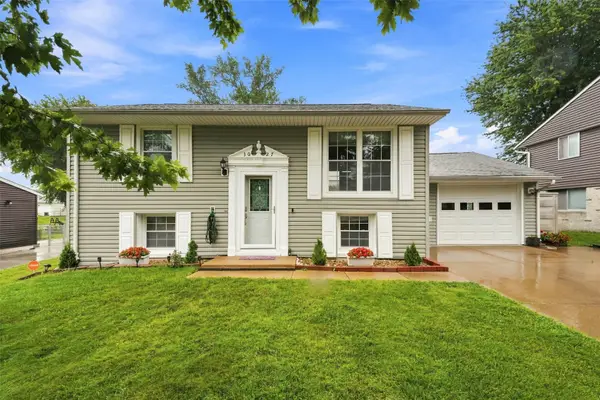 $215,000Pending4 beds 2 baths1,388 sq. ft.
3027 Huxley Ln Sw, Cedar Rapids, IA 52404
MLS# 2605473Listed by: EPIQUE REALTY- New
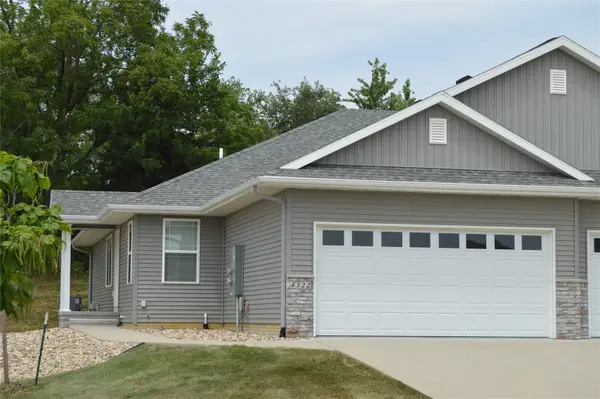 $257,000Active3 beds 2 baths1,688 sq. ft.
4322 Banar Ave Sw, Cedar Rapids, IA 52404
MLS# 2605371Listed by: RE/MAX AFFILIATES - New
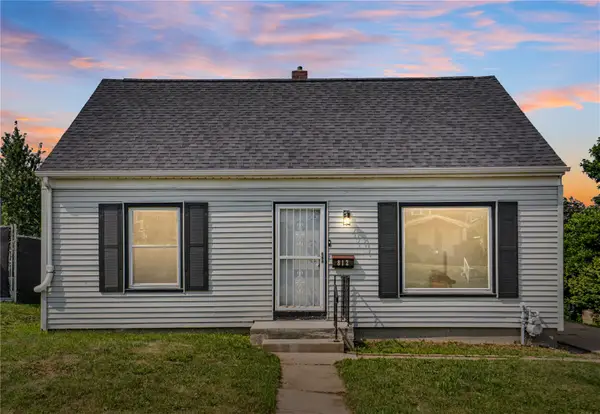 $195,000Active3 beds 2 baths1,489 sq. ft.
812 16th Ave Sw, Cedar Rapids, IA 52404
MLS# 2605384Listed by: REALTY87 - New
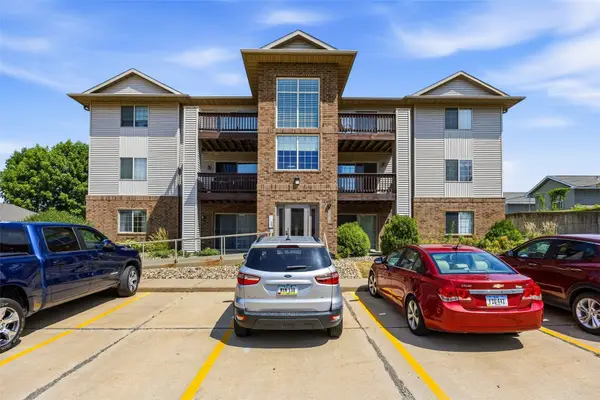 $125,000Active2 beds 1 baths922 sq. ft.
3010 Wilson Avenue Sw #1, Cedar Rapids, IA 52404
MLS# 2605372Listed by: KELLER WILLIAMS LEGACY GROUP - New
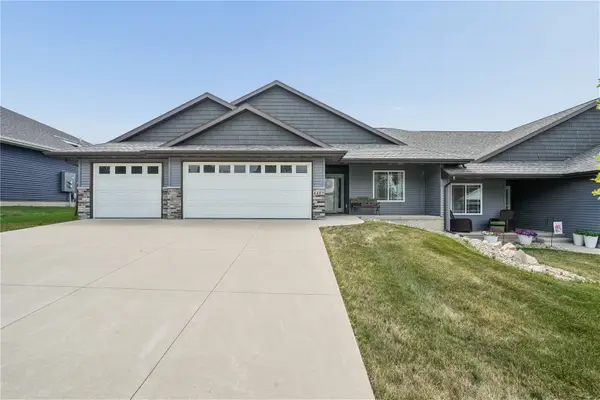 $340,000Active2 beds 2 baths1,664 sq. ft.
4409 Banar Avenue Sw, Cedar Rapids, IA 52404
MLS# 2605382Listed by: REALTY87


Protect your home and budget from life's surprises with an Assurant Home Warranty, backed by a partner that supports you through every step of homeownership. Explore Plans.
© 2023 - 2026 ERA Franchise Systems LLC. All rights reserved. ERA Franchise Systems LLC fully supports the principles of the Fair Housing Act and the Equal Opportunity Act. ERA, ERA Real Estate powered, and their respective logos are registered service marks of ERA Franchise Systems LLC. Each office is independently owned and operated.