
1140 Crestview Dr Se, Cedar Rapids, IA 52403
Local realty services provided by:Graf Real Estate ERA Powered
Upcoming open houses
- Sun, Oct 2512:00 pm - 01:30 pm
Listed by: jeremy trenkamp- the real estate team
Office: realty87
MLS#:2607335
Source:IA_CRAAR
Price summary
- Price:$214,990
- Price per sq. ft.:$132.06
About this home
Welcome home to this beautifully updated and well-maintained ranch tucked away on a quiet, private street! Featuring fresh paint throughout, all-new flooring, and an expanded kitchen with stainless steel appliances, this home offers the perfect combination of comfort and modern updates. The finished lower level provides over 750 square feet of additional living space, complete with a brand-new full bathroom and plenty of room to relax or entertain. Step outside and enjoy the privacy of your backyard, along with the convenience of a functional one-stall garage. With so many updates already completed and an attractive price point, this move-in-ready home is one you won't want to miss!
Contact an agent
Home facts
- Year built:1955
- Listing ID #:2607335
- Added:1 day(s) ago
- Updated:October 23, 2026 at 05:47 PM
Rooms and interior
- Bedrooms:3
- Total bathrooms:2
- Full bathrooms:2
- Rooms Total:9
- Kitchen Description:Dishwasher, Microwave, Range, Refrigerator
- Basement:Yes
- Basement Description:Full
- Living area:1,628 sq. ft.
Heating and cooling
- Heating:Gas
- Central air:Yes
Structure and exterior
- Year built:1955
- Building area:1,628 sq. ft.
- Lot area:0.16 Acres
- Architectural Style:Ranch
- Construction Materials:Frame
- Exterior Features:Fence
- Levels:1 Story
Schools
- High school:Washington
- Middle school:McKinley
- Elementary school:Grant Wood
Utilities
- Water:Public
Finances and disclosures
- Price:$214,990
- Price per sq. ft.:$132.06
- Tax amount:$2,102
Parking
- Parking description:Detached, Garage
- Garage:Yes
- Garage spaces:1
New listings near 1140 Crestview Dr Se
- New
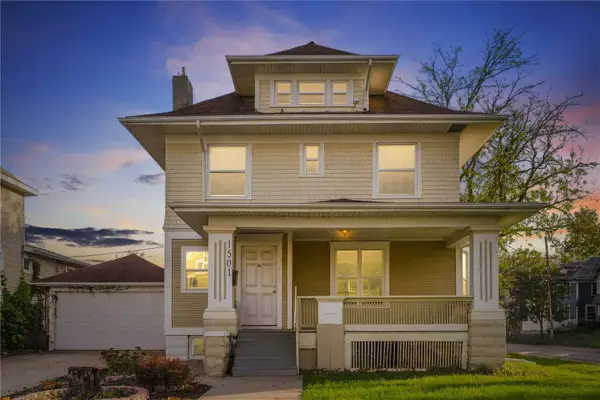 $164,500Active3 beds 1 baths1,600 sq. ft.
1501 Bever Avenue Se, Cedar Rapids, IA 52403
MLS# 2607070Listed by: CENTURY 21 SIGNATURE REAL ESTATE - Open Sun, 12 to 1:30pmNew
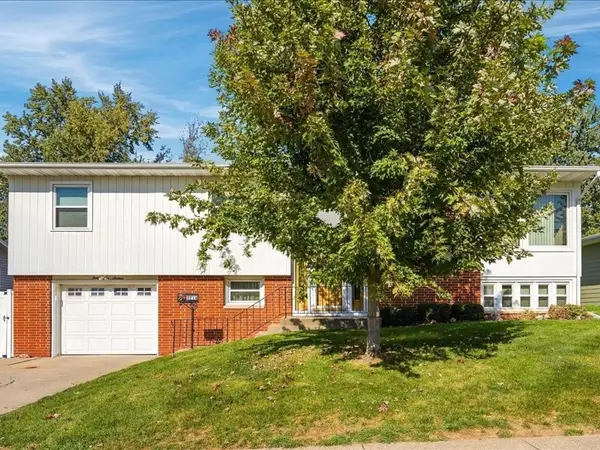 $217,900Active3 beds 2 baths1,887 sq. ft.
3216 NW Franbrook Terrace, Cedar Rapids, IA 52405
MLS# 2607442Listed by: PINNACLE REALTY LLC - New
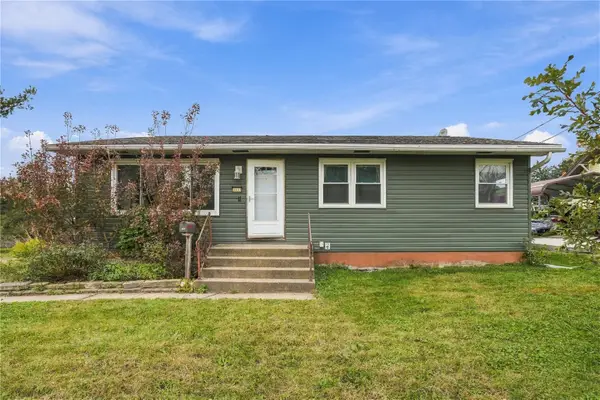 $225,000Active3 beds 2 baths1,711 sq. ft.
3333 Carlisle Street Ne, Cedar Rapids, IA 52402
MLS# 2607453Listed by: PINNACLE REALTY LLC - New
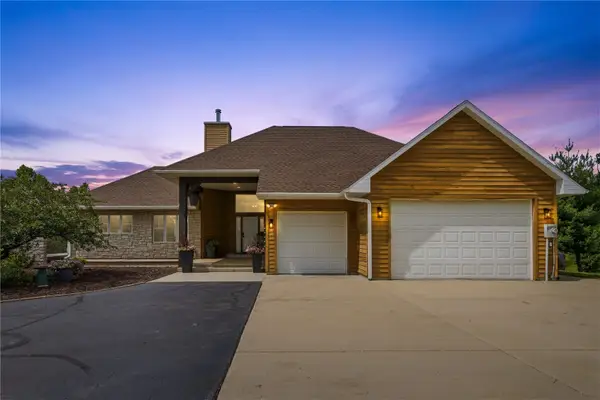 $1,295,000Active4 beds 4 baths4,872 sq. ft.
358 Abbotsford Road, Cedar Rapids, IA 52403
MLS# 2607441Listed by: REALTY87 - New
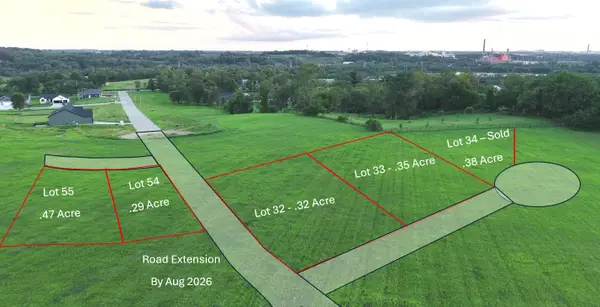 $90,000Active-- beds -- baths
3017 Blue Wing Court Se, Cedar Rapids, IA 52403
MLS# 2607431Listed by: RE/MAX CONCEPTS - New
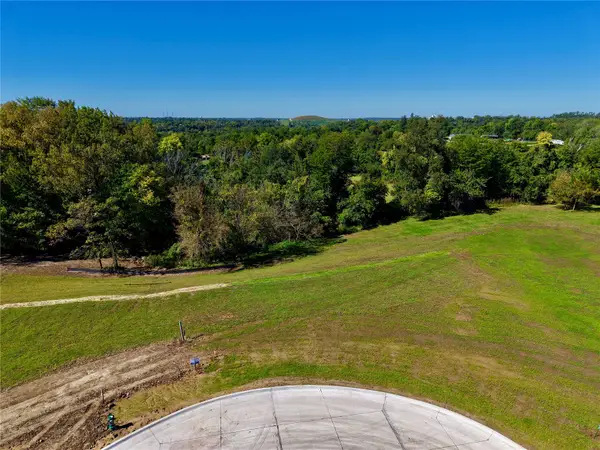 $100,000Active-- beds -- baths
3002 Blue Wing Court Se, Cedar Rapids, IA 52403
MLS# 2607432Listed by: RE/MAX CONCEPTS - New
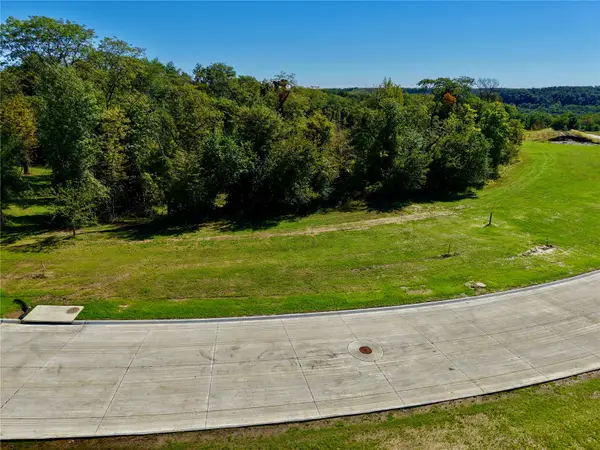 $120,000Active-- beds -- baths
2114 Kestrel Drive Se, Cedar Rapids, IA 52403
MLS# 2607433Listed by: RE/MAX CONCEPTS - New
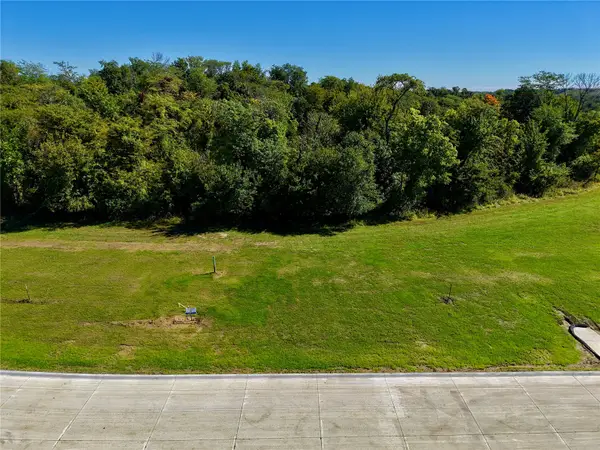 $85,000Active-- beds -- baths
2120 Kestrel Drive Se, Cedar Rapids, IA 52403
MLS# 2607434Listed by: RE/MAX CONCEPTS - New
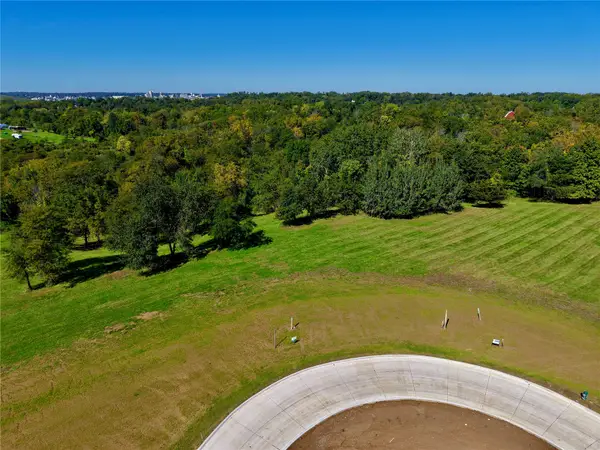 $340,000Active-- beds -- baths
2015 Kestrel Drive Se, Cedar Rapids, IA 52403
MLS# 2607435Listed by: RE/MAX CONCEPTS


Protect your home and budget from life's surprises with an Assurant Home Warranty, backed by a partner that supports you through every step of homeownership. Explore Plans.
© 2023 - 2026 ERA Franchise Systems LLC. All rights reserved. ERA Franchise Systems LLC fully supports the principles of the Fair Housing Act and the Equal Opportunity Act. ERA, ERA Real Estate powered, and their respective logos are registered service marks of ERA Franchise Systems LLC. Each office is independently owned and operated.