
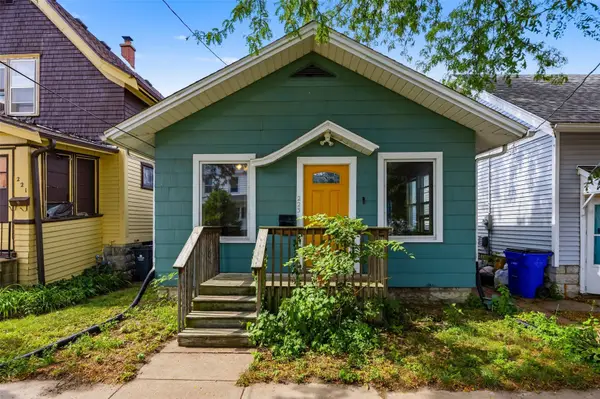
116 33rd Street Ne, Cedar Rapids, IA 52402
Local realty services provided by:Graf Real Estate ERA Powered
Listed by: max matthias
Office: re/max concepts
MLS#:2607949
Source:IA_CRAAR
Price summary
- Price:$165,000
- Price per sq. ft.:$123.78
About this home
With over 1,300 SF of living space, 3 bedrooms, 2 bathrooms, and a convenient location close to major roads this house is a great opportunity for the right buyer!
Upon entering you will notice a modern interior with fresh paint and solid flooring. Recent updates the past two years have been done to the basement, plumbing, and HVAC systems.
The property is currently used as an investment property and has a tenant on a month-to-month lease, offering flexibility for future owners.
Seller is a licensed realtor in the state of Iowa.
Reach out today to schedule a showing!
Contact an agent
Home facts
- Year built:1895
- Listing ID #:2607949
- Added:2 day(s) ago
- Updated:November 16, 2026 at 04:47 PM
Rooms and interior
- Bedrooms:3
- Total bathrooms:2
- Full bathrooms:2
- Kitchen Description:Dishwasher, Refrigerator
- Basement:Yes
- Living area:1,333 sq. ft.
Structure and exterior
- Year built:1895
- Building area:1,333 sq. ft.
- Lot area:0.15 Acres
- Foundation Description:Block
- Levels:2 Story
Schools
- High school:Washington
- Middle school:Franklin
- Elementary school:Wright
Utilities
- Water:Public
Finances and disclosures
- Price:$165,000
- Price per sq. ft.:$123.78
- Tax amount:$2,627
Features and amenities
- Laundry features:Dryer, Washer
New listings near 116 33rd Street Ne
- New
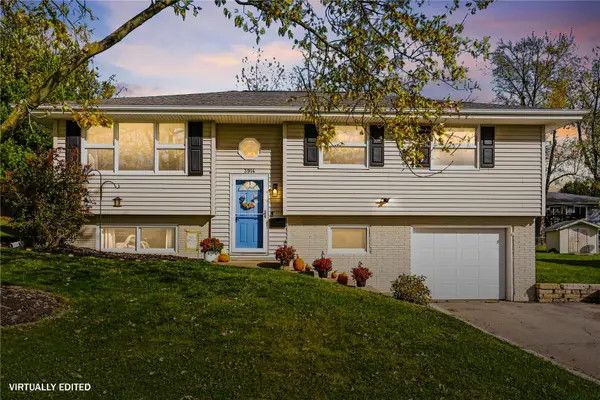 $260,000Active3 beds 3 baths1,545 sq. ft.
3914 Nancy Jane Lane Ne, Cedar Rapids, IA 52402
MLS# 2607971Listed by: REALTY87 - New
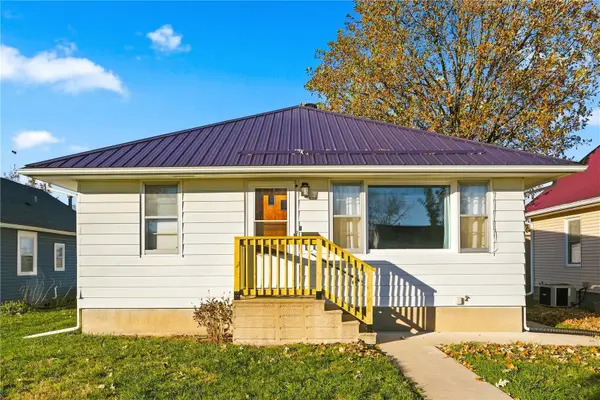 $175,000Active2 beds 2 baths1,392 sq. ft.
622 21st Ave Sw, Cedar Rapids, IA 52404
MLS# 2607964Listed by: KW ADVANTAGE - New
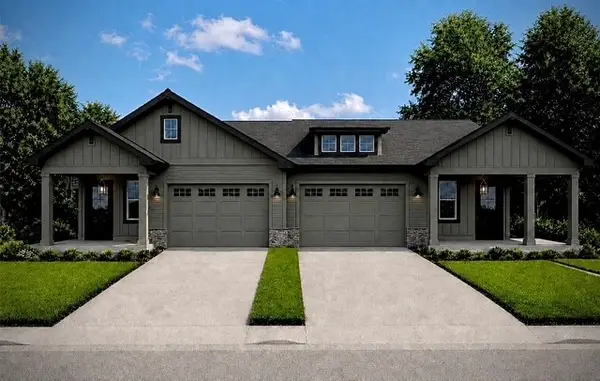 $449,000Active2 beds 1 baths1,586 sq. ft.
2201 Sierra Ne, Cedar Rapids, IA 52402
MLS# 2607963Listed by: SATTLER REALTY - New
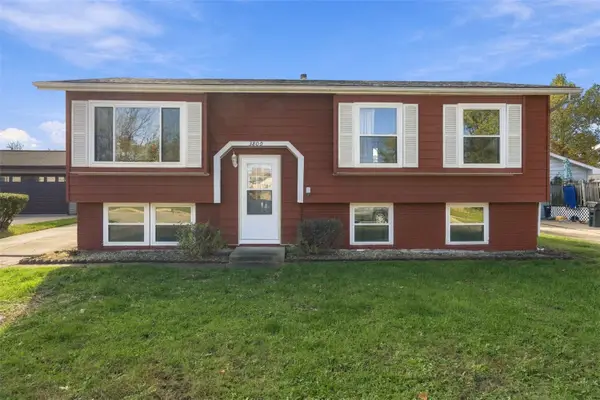 $249,000Active4 beds 2 baths1,576 sq. ft.
3809 Pine Tree Drive Ne, Cedar Rapids, IA 52402
MLS# 2607948Listed by: EPIQUE REALTY - New
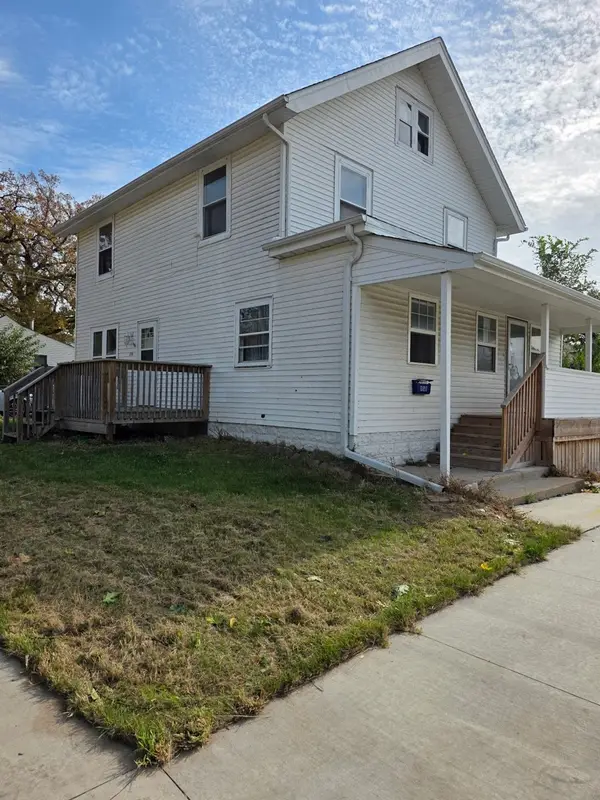 $140,000Active4 beds 2 baths1,716 sq. ft.
956 Center Point Road Ne, Cedar Rapids, IA 52402
MLS# 2607957Listed by: KW ADVANTAGE - New
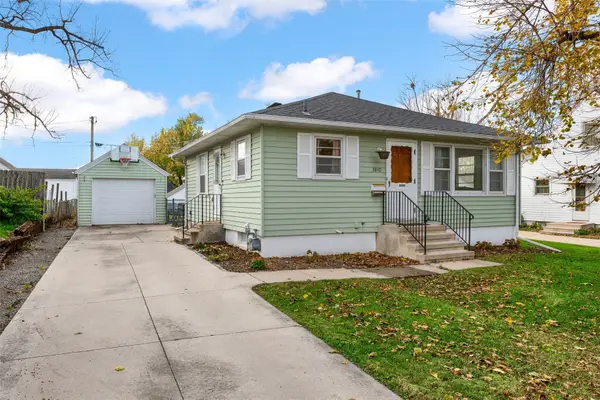 $165,000Active2 beds 1 baths784 sq. ft.
3810 E Avenue Ne, Cedar Rapids, IA 52402
MLS# 2607881Listed by: KELLER WILLIAMS LEGACY GROUP - New
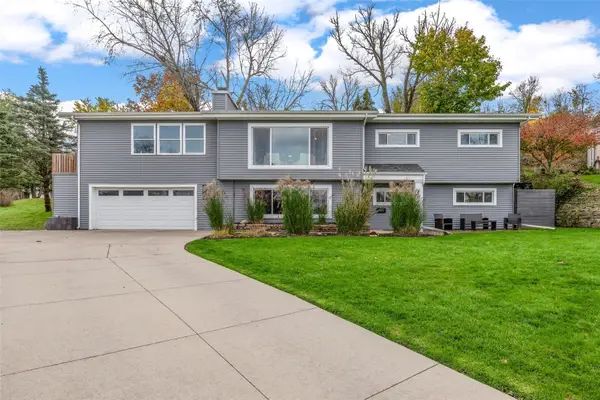 $374,900Active4 beds 3 baths3,021 sq. ft.
3865 Trail Ridge Road Se, Cedar Rapids, IA 52403
MLS# 2607935Listed by: SKOGMAN REALTY - New
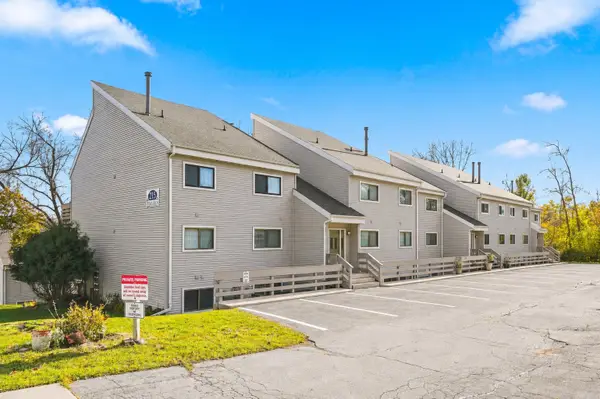 $125,000Active2 beds 2 baths985 sq. ft.
215 40th Street Drive Se #101, Cedar Rapids, IA 52403
MLS# 2607937Listed by: KEY REALTY - New
 $82,000Active1 beds 1 baths480 sq. ft.
223 17th Street Ne, Cedar Rapids, IA 52402
MLS# 2607953Listed by: PINNACLE REALTY LLC


Protect your home and budget from life's surprises with an Assurant Home Warranty, backed by a partner that supports you through every step of homeownership. Explore Plans.
© 2023 - 2026 ERA Franchise Systems LLC. All rights reserved. ERA Franchise Systems LLC fully supports the principles of the Fair Housing Act and the Equal Opportunity Act. ERA, ERA Real Estate powered, and their respective logos are registered service marks of ERA Franchise Systems LLC. Each office is independently owned and operated.