
1344 J Avenue Avenue, Cedar Rapids, IA 52402
Local realty services provided by:Graf Real Estate ERA Powered
Listed by: spencer beebe
Office: skogman realty
MLS#:2607211
Source:IA_CRAAR
Price summary
- Price:$185,000
- Price per sq. ft.:$108.95
About this home
This 3 bedroom, 2 bath ranch offers a spacious living room features hardwood flooring, a beautiful bay window, and abundant natural light. The kitchen offers dark cabinetry, open shelving, and generous counter space. Downstairs, enjoy additional living space with recessed lighting and a second bathroom featuring a double-sink vanity and tiled shower. Outside, you'll find an attached garage, a large deck, and a fenced backyard. One standout feature is the attached garage, which offers convenient front access along with an additional rear-facing garage door providing direct access to the backyard With numerous improvements already completed, this home offers an excellent opportunity for buyers looking to add their personal touches or investors seeking their next property.
Contact an agent
Home facts
- Year built:1961
- Listing ID #:2607211
- Added:1 day(s) ago
- Updated:October 17, 2026 at 02:45 AM
Rooms and interior
- Bedrooms:3
- Total bathrooms:2
- Full bathrooms:2
- Kitchen Description:Microwave, Range, Refrigerator
- Basement:Yes
- Basement Description:Full
- Living area:1,698 sq. ft.
Heating and cooling
- Heating:Gas
- Central air:Yes
Structure and exterior
- Year built:1961
- Building area:1,698 sq. ft.
- Lot area:0.13 Acres
- Architectural Style:Ranch
- Construction Materials:Frame
- Exterior Features:Deck, Fence, Patio
- Levels:1 Story
Schools
- High school:Washington
- Middle school:Franklin
- Elementary school:Trailside
Utilities
- Water:Public
Finances and disclosures
- Price:$185,000
- Price per sq. ft.:$108.95
- Tax amount:$3,222
Features and amenities
- Laundry features:Dryer
Parking
- Parking description:Attached, Garage
- Garage:Yes
- Garage spaces:1
New listings near 1344 J Avenue Avenue
- Open Sat, 1 to 2:30pmNew
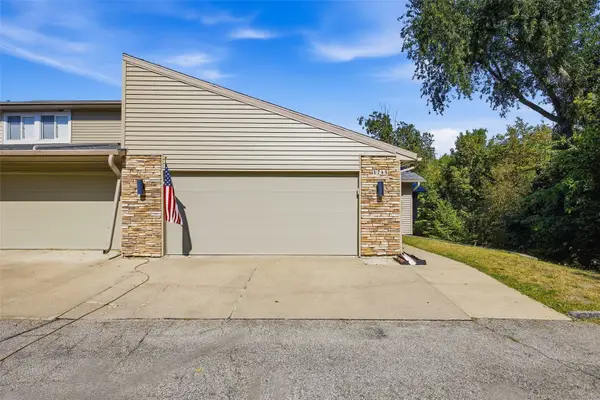 $299,900Active3 beds 3 baths2,968 sq. ft.
1745 Applewood Court Ne, Cedar Rapids, IA 52402
MLS# 2607258Listed by: SKOGMAN REALTY - New
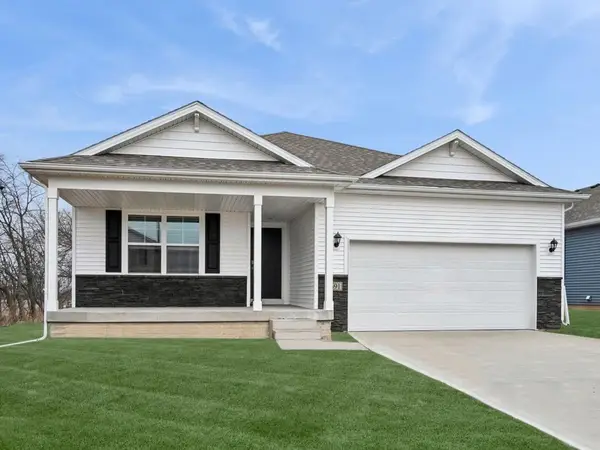 $384,990Active4 beds 3 baths2,191 sq. ft.
40 Verbena Lane Sw, Cedar Rapids, IA 52404
MLS# 2607248Listed by: DRH REALTY OF IOWA, LLC - New
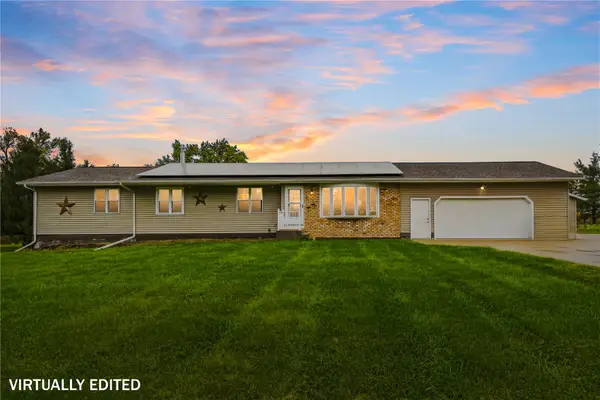 $455,000Active4 beds 3 baths3,181 sq. ft.
6500 Davis Court, Cedar Rapids, IA 52405
MLS# 2607250Listed by: KELLER WILLIAMS LEGACY GROUP - New
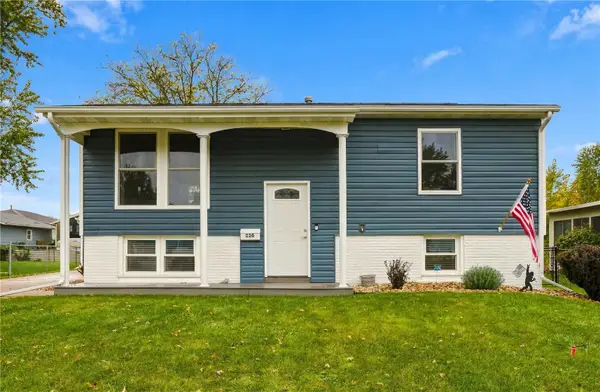 Listed by ERA$249,950Active3 beds 2 baths1,319 sq. ft.
220 Fleetwood Road Sw, Cedar Rapids, IA 52404
MLS# 2607246Listed by: GRAF REAL ESTATE, ERA POWERED - Open Sun, 12 to 1:30pmNew
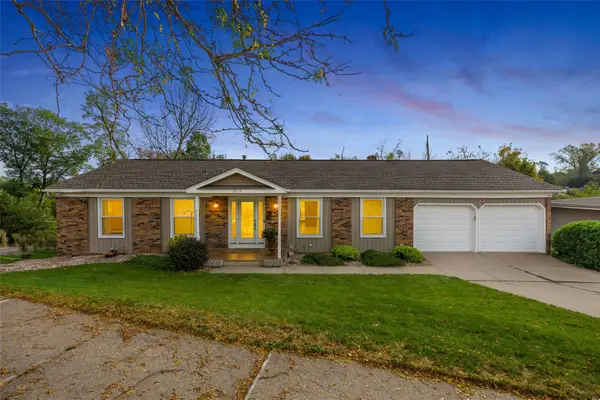 $325,000Active4 beds 3 baths2,318 sq. ft.
3854 Lost Valley Road Se, Cedar Rapids, IA 52403
MLS# 2606848Listed by: SKOGMAN REALTY - Open Sun, 2 to 3:30pmNew
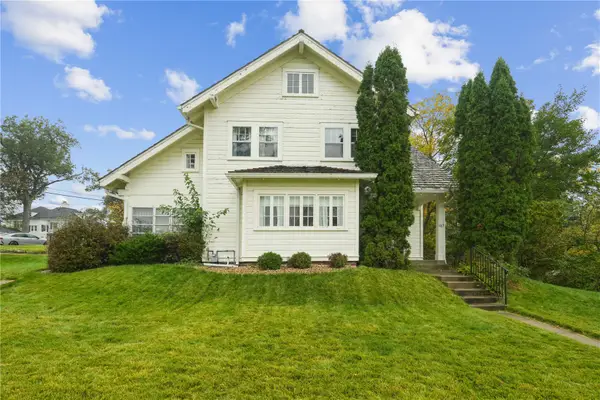 $345,000Active4 beds 3 baths2,920 sq. ft.
517 Knollwood Drive Se, Cedar Rapids, IA 52403
MLS# 2607242Listed by: REALTY87 - New
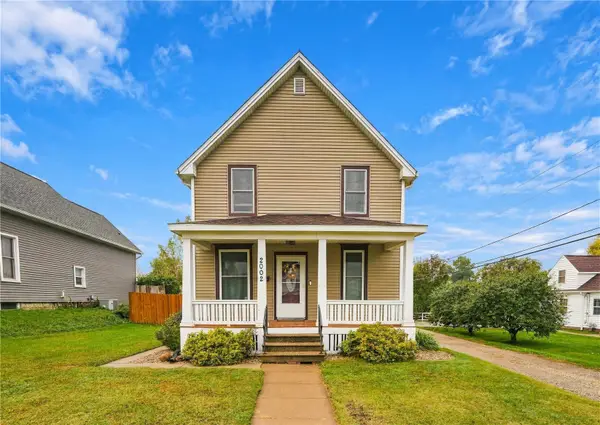 $210,000Active3 beds 2 baths1,328 sq. ft.
2002 2nd Street Sw, Cedar Rapids, IA 52404
MLS# 2607227Listed by: REALTY87 - New
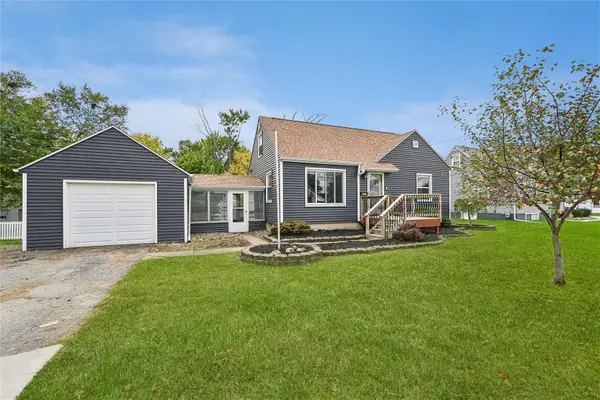 $185,000Active3 beds 1 baths1,334 sq. ft.
1117 35th Street Ne, Cedar Rapids, IA 52402
MLS# 2607238Listed by: IOWA REALTY - New
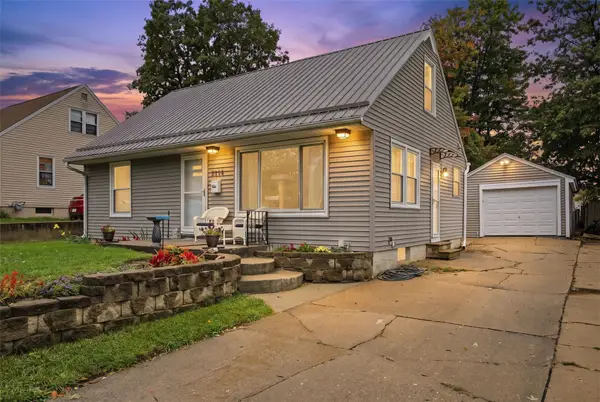 $215,000Active3 beds 1 baths1,283 sq. ft.
2214 Mallory St Sw, Cedar Rapids, IA 52404
MLS# 2607239Listed by: LEE'S TOWN & COUNTRY REAL ESTATE


Protect your home and budget from life's surprises with an Assurant Home Warranty, backed by a partner that supports you through every step of homeownership. Explore Plans.
© 2023 - 2026 ERA Franchise Systems LLC. All rights reserved. ERA Franchise Systems LLC fully supports the principles of the Fair Housing Act and the Equal Opportunity Act. ERA, ERA Real Estate powered, and their respective logos are registered service marks of ERA Franchise Systems LLC. Each office is independently owned and operated.