
1370 Wiley Boulevard Nw, Cedar Rapids, IA 52405
Local realty services provided by:Graf Real Estate ERA Powered
Listed by: jean perkins
Office: skogman realty
MLS#:2605241
Source:IA_CRAAR
Price summary
- Price:$385,000
- Price per sq. ft.:$120.31
About this home
One owner quality-built home with four finished levels. Second kitchen and full living quarters in the lower level. Beautiful hardwood flooring, gorgeous French doors and two fireplaces. Well insulated and extremely low utilities Garage is oversized and there is a lovely pergola over the back deck. Upscale features throughout
Estate no disclosure
Contact an agent
Home facts
- Year built:1990
- Listing ID #:2605241
- Added:61 day(s) ago
- Updated:September 23, 2026 at 09:51 PM
Rooms and interior
- Bedrooms:3
- Total bathrooms:4
- Full bathrooms:3
- Half bathrooms:1
- Kitchen Description:Dishwasher, Disposal, Microwave, Range, Refrigerator
- Basement:Yes
- Basement Description:Concrete, Full
- Living area:3,200 sq. ft.
Heating and cooling
- Heating:Gas
- Central air:Yes
Structure and exterior
- Year built:1990
- Building area:3,200 sq. ft.
- Lot area:0.39 Acres
- Construction Materials:Frame
- Exterior Features:Deck
Schools
- High school:Kennedy
- Middle school:Taft
- Elementary school:Maple Grove
Utilities
- Water:Public
Finances and disclosures
- Price:$385,000
- Price per sq. ft.:$120.31
- Tax amount:$4,635
Parking
- Parking description:Garage
- Garage:Yes
- Garage spaces:2
New listings near 1370 Wiley Boulevard Nw
- New
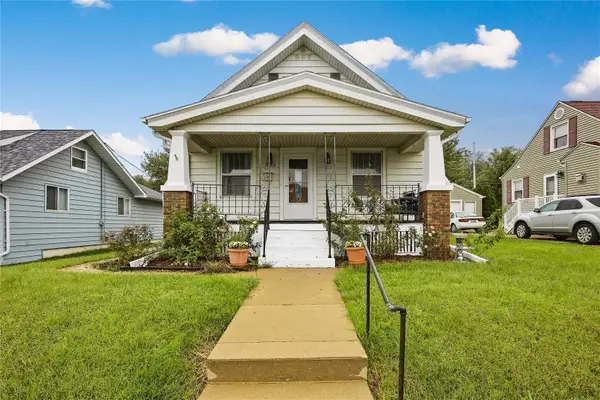 $180,000Active3 beds 2 baths1,378 sq. ft.
1724 J Ave Ne, Cedar Rapids, IA 52402
MLS# 2606655Listed by: KW ADVANTAGE - New
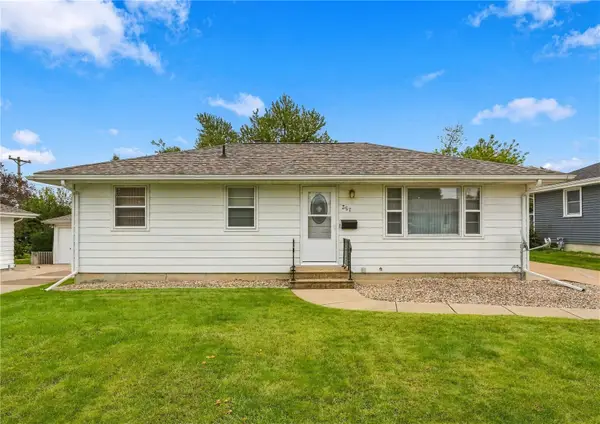 Listed by ERA$199,950Active2 beds 1 baths992 sq. ft.
357 23rd St Nw, Cedar Rapids, IA 52405
MLS# 2606667Listed by: GRAF REAL ESTATE, ERA POWERED - New
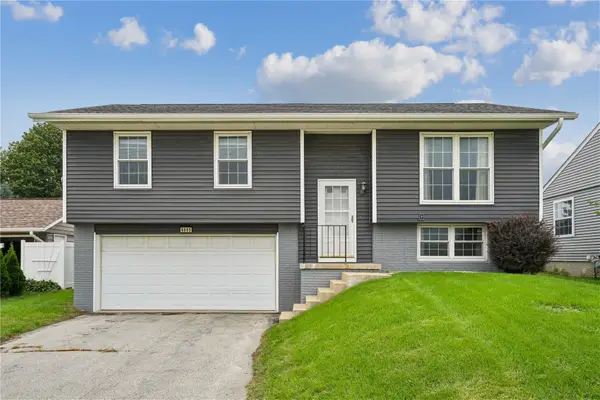 Listed by ERA$229,950Active3 beds 2 baths1,836 sq. ft.
6605 Council Street Ne, Cedar Rapids, IA 52402
MLS# 2606647Listed by: GRAF REAL ESTATE, ERA POWERED - New
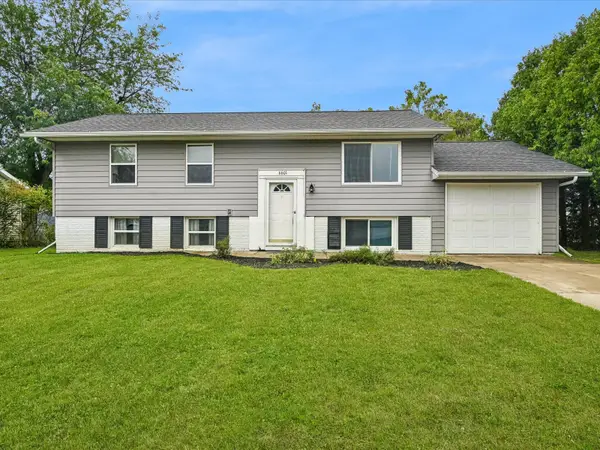 $219,000Active4 beds 2 baths1,600 sq. ft.
6601 Arbor Lane Ne, Cedar Rapids, IA 52402
MLS# 2606649Listed by: REALTY87 - New
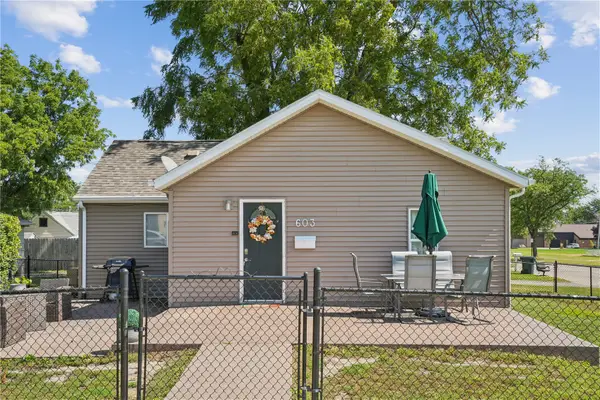 $165,000Active2 beds 1 baths818 sq. ft.
603 15th Street Nw, Cedar Rapids, IA 52405
MLS# 2606640Listed by: SKOGMAN REALTY - Open Sat, 12 to 2pmNew
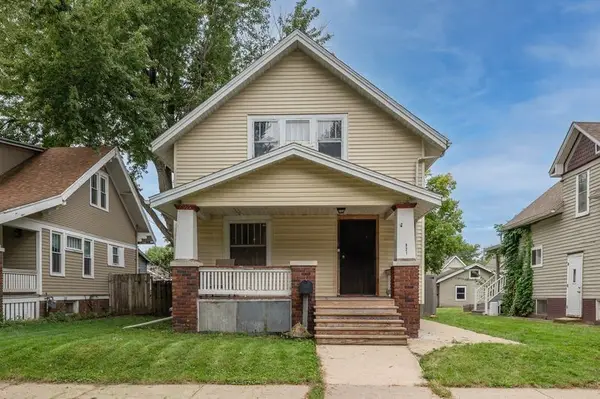 $165,000Active2 beds 2 baths1,145 sq. ft.
821 Camburn Court Se, Cedar Rapids, IA 52403
MLS# 2606645Listed by: PINNACLE REALTY LLC - New
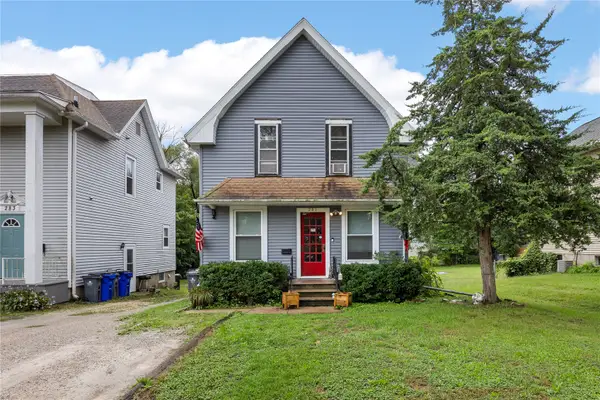 $129,000Active4 beds 2 baths1,760 sq. ft.
281 34th Street Drive Se, Cedar Rapids, IA 52403
MLS# 2606625Listed by: JEFFREY HAGEL - New
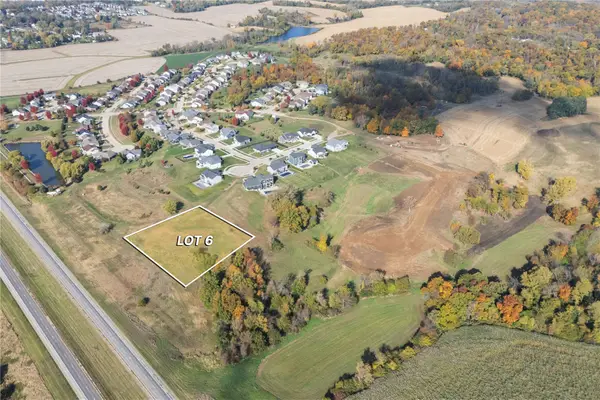 $285,000Active-- beds -- baths
0 Scenic View Court Sw #6, Cedar Rapids, IA 52404
MLS# 2606621Listed by: REALTY87 - New
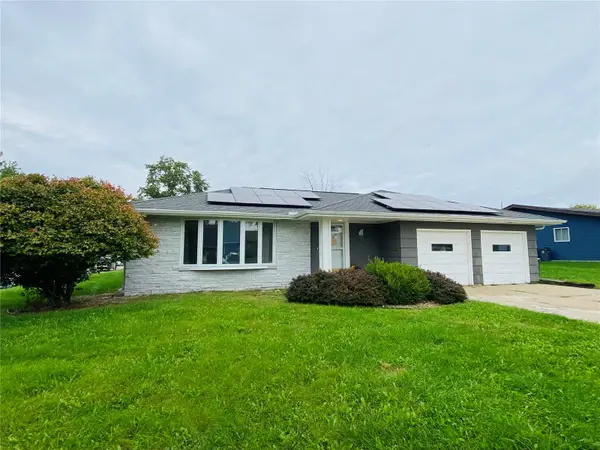 $247,500Active3 beds 2 baths2,071 sq. ft.
744 30th Ne, Cedar Rapids, IA 52402
MLS# 2606639Listed by: RUHL & RUHL REALTORS 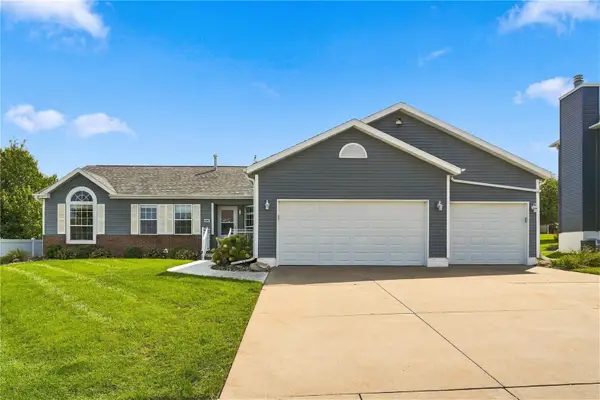 Listed by ERA$348,000Pending4 beds 3 baths2,282 sq. ft.
6805 Stone Terrace Dr, Cedar Rapids, IA 52404
MLS# 2606539Listed by: GRAF REAL ESTATE, ERA POWERED


Protect your home and budget from life's surprises with an Assurant Home Warranty, backed by a partner that supports you through every step of homeownership. Explore Plans.
© 2023 - 2026 ERA Franchise Systems LLC. All rights reserved. ERA Franchise Systems LLC fully supports the principles of the Fair Housing Act and the Equal Opportunity Act. ERA, ERA Real Estate powered, and their respective logos are registered service marks of ERA Franchise Systems LLC. Each office is independently owned and operated.