
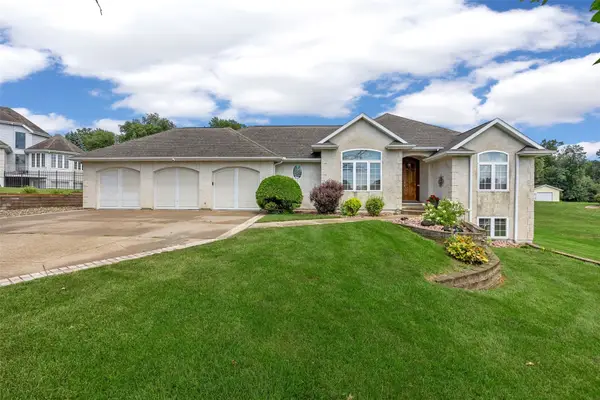
1609 38th Street Se, Cedar Rapids, IA 52403
Local realty services provided by:Graf Real Estate ERA Powered
1609 38th Street Se,Cedar Rapids, IA 52403
$468,500
- 5 Beds
- 3 Baths
- - sq. ft.
- Single family
- Sold
Listed by: rachael ray
Office: skogman realty
MLS#:2603657
Source:IA_CRAAR
Sorry, we are unable to map this address
Price summary
- Price:$468,500
About this home
Welcome to this immaculate New construction home with premium amenities. Designed for both luxury living and practical functionality. ffers an inviting, open-concept floor plan perfect for modern lifestyles. Custom kitchen equipped with sleek quartz countertops, a premium Offering stainless steel appliance package, a convenient breakfast bar and a large walk-in pantry. Heated 3 car garage walks into the locker drop zone and pocket door to the laundry which is accessible via primary suite as well. The primary suite offers a transom window to bring in natural light in the tiled shower, walk-in closet and access to the covered deck. The finished basement significantly expands your living space, featuring a spacious rec room and wet bar for seamless entertaining. So much to see you must tour in person! This home is the perfect blend of style, comfort, and intelligent design, ready for you to move in and enjoy.
Contact an agent
Home facts
- Year built:2025
- Listing ID #:2603657
- Added:58 day(s) ago
- Updated:July 21, 2026 at 07:12 AM
Rooms and interior
- Bedrooms:5
- Total bathrooms:3
- Full bathrooms:3
- Kitchen Description:Dishwasher, Disposal, Microwave, Range, Refrigerator
- Basement:Yes
- Basement Description:Concrete, Full
Heating and cooling
- Heating:Gas
- Central air:Yes
Structure and exterior
- Year built:2025
- Architectural Style:Ranch
- Construction Materials:Frame, Stone
- Exterior Features:Patio
- Levels:1 Story
Schools
- High school:Washington
- Middle school:McKinley
- Elementary school:Erskine
Utilities
- Water:Public
Finances and disclosures
- Price:$468,500
- Tax amount:$843
Features and amenities
- Laundry features:Dryer, Washer
Parking
- Parking description:Attached, Garage
- Garage:Yes
- Garage spaces:3
New listings near 1609 38th Street Se
- New
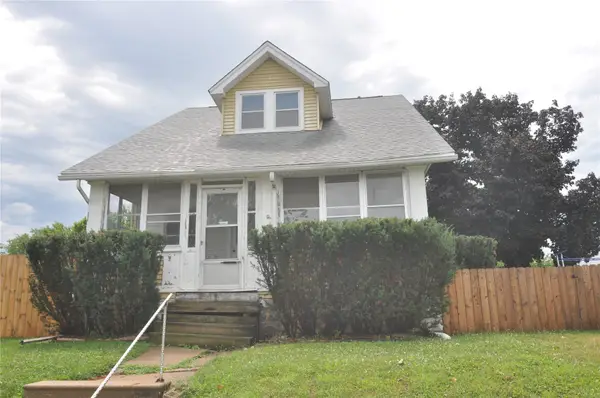 $90,000Active4 beds 2 baths1,642 sq. ft.
633 19th Avenue, Cedar Rapids, IA 52404
MLS# 2605137Listed by: REALTY87 - New
 $179,000Active3 beds 1 baths1,008 sq. ft.
267 Drinkward Street Nw, Cedar Rapids, IA 52405
MLS# 2605104Listed by: SKOGMAN REALTY - New
 $172,500Active3 beds 1 baths1,449 sq. ft.
1310 J St Sw, Cedar Rapids, IA 52404
MLS# 2605121Listed by: KELLER WILLIAMS LEGACY GROUP - Open Sun, 2 to 4pmNew
 $549,900Active5 beds 3 baths2,876 sq. ft.
2416 Kestrel Drive Se, Cedar Rapids, IA 52403
MLS# 2605123Listed by: REALTY87  $119,000Pending2 beds 2 baths1,136 sq. ft.
830 Kerry Ln Se #20, Cedar Rapids, IA 52403
MLS# 2605102Listed by: SKOGMAN REALTY- New
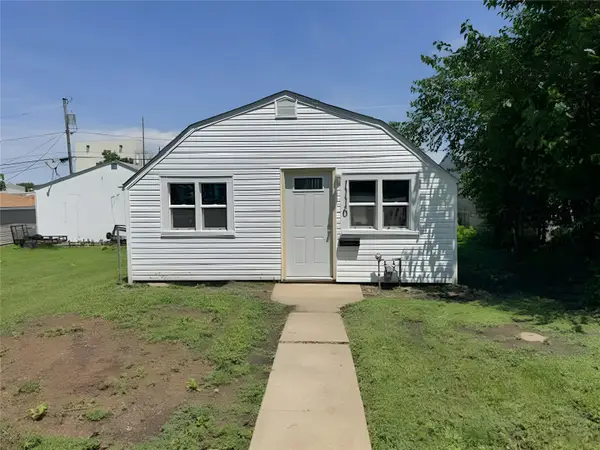 $113,900Active2 beds 1 baths640 sq. ft.
1116 15th Avenue Sw, Cedar Rapids, IA 52404
MLS# 2605125Listed by: FUSION REAL ESTATE, INC - New
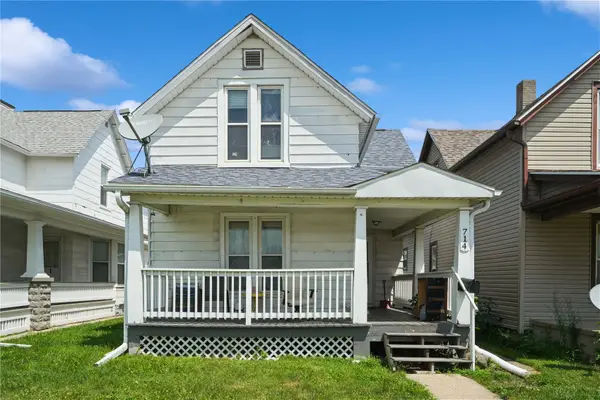 $150,000Active3 beds 1 baths965 sq. ft.
714 E Ave Nw, Cedar Rapids, IA 52405
MLS# 2605126Listed by: REALTY87 - New
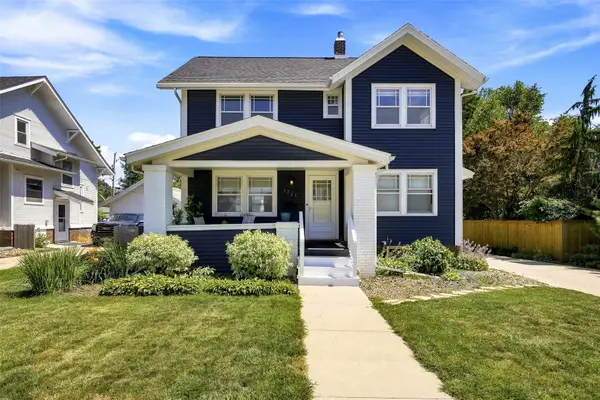 $229,900Active3 beds 2 baths1,767 sq. ft.
1721 2nd Avenue Se, Cedar Rapids, IA 52403
MLS# 2605124Listed by: SKOGMAN REALTY  $250,000Pending-- beds -- baths1,465 sq. ft.
2902 Johnson Avenue, Cedar Rapids, IA 52405
MLS# 2605122Listed by: SKOGMAN REALTY- New
 $535,000Active4 beds 3 baths2,744 sq. ft.
8401 Santa Maria Drive Sw, Cedar Rapids, IA 52404
MLS# 2605119Listed by: RE/MAX CONCEPTS


Protect your home and budget from life's surprises with an Assurant Home Warranty, backed by a partner that supports you through every step of homeownership. Explore Plans.
© 2023 - 2026 ERA Franchise Systems LLC. All rights reserved. ERA Franchise Systems LLC fully supports the principles of the Fair Housing Act and the Equal Opportunity Act. ERA, ERA Real Estate powered, and their respective logos are registered service marks of ERA Franchise Systems LLC. Each office is independently owned and operated.