
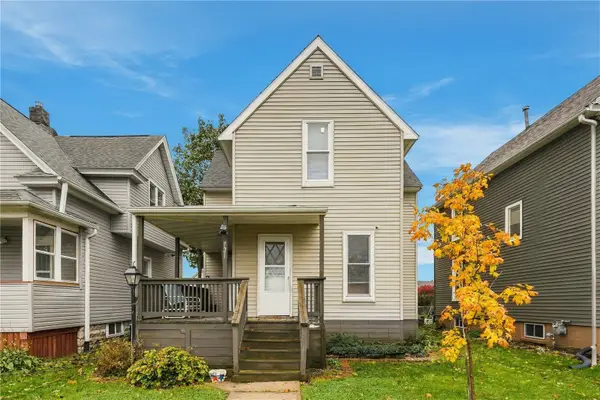
1611 Park Avenue Se, Cedar Rapids, IA 52403
Local realty services provided by:Graf Real Estate ERA Powered
Listed by: patrick donohoe
Office: realty87
MLS#:2607744
Source:IA_CRAAR
Price summary
- Price:$179,500
- Price per sq. ft.:$92.76
About this home
Full of character and charm, this spacious home sits along one of Cedar Rapids' beautiful brick-lined streets! Over 100 years of history shine through in the original woodwork and hardwood floors, beautifully maintained by longtime owners. Inside, you'll find a welcoming layout with an addition off the back that provides even more living space. The recently remodeled upstairs bathroom offers a fresh feel, while the fully finished attic makes a great home office, playroom, or bonus living area. A brand-new roof adds peace of mind, and the fenced yard and off-street parking bring everyday convenience. Located near a park and elementary school, this home offers a wonderful mix of timeless character and thoughtful updates. Come see what makes it special!
Contact an agent
Home facts
- Year built:1910
- Listing ID #:2607744
- Added:1 day(s) ago
- Updated:November 05, 2026 at 12:47 AM
Rooms and interior
- Bedrooms:4
- Total bathrooms:2
- Full bathrooms:1
- Half bathrooms:1
- Rooms Total:8
- Kitchen Description:Dishwasher, Microwave, Range, Refrigerator
- Basement:Yes
- Basement Description:Full
- Living area:1,935 sq. ft.
Heating and cooling
- Heating:Gas
Structure and exterior
- Year built:1910
- Building area:1,935 sq. ft.
- Lot area:0.13 Acres
- Construction Materials:Frame
- Exterior Features:Deck, Fence, Patio
- Levels:2 Story
Schools
- High school:Washington
- Middle school:McKinley
- Elementary school:Johnson
Utilities
- Water:Public
Finances and disclosures
- Price:$179,500
- Price per sq. ft.:$92.76
- Tax amount:$2,459
Features and amenities
- Laundry features:Dryer, Washer
Parking
- Parking description:Garage
- Garage:Yes
- Garage spaces:2
New listings near 1611 Park Avenue Se
- New
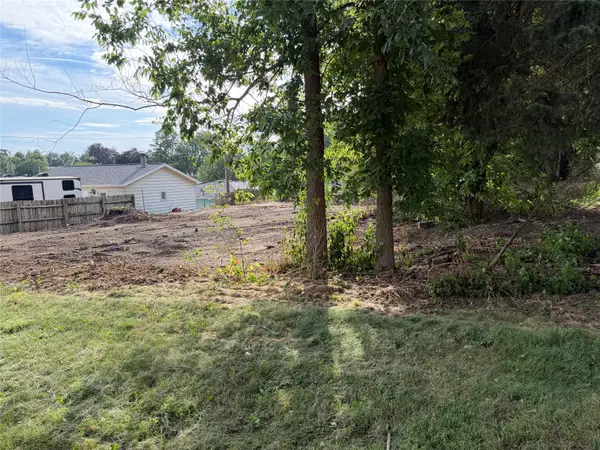 $25,000Active-- beds -- baths
3110 Schaeffer Drive Sw, Cedar Rapids, IA 52404
MLS# 2607769Listed by: PINNACLE REALTY LLC - New
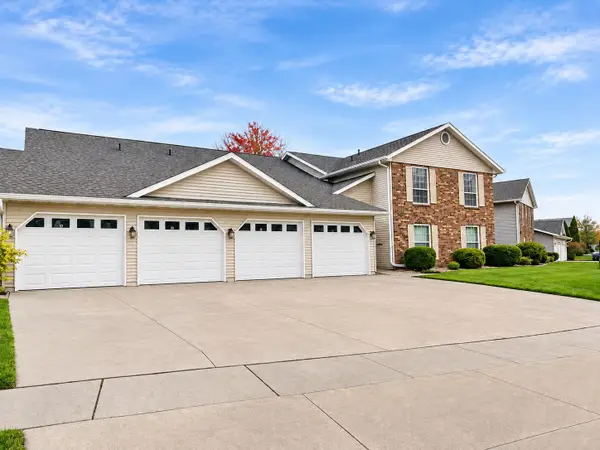 $139,000Active2 beds 1 baths1,022 sq. ft.
6113 Greenbriar Sw #D, Cedar Rapids, IA 52404
MLS# 2607743Listed by: KEY REALTY - New
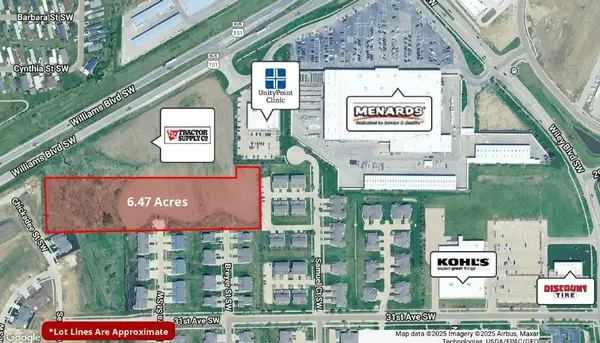 $849,000Active-- beds -- baths
Williams Blvd Sw 6.47 Ac, Cedar Rapids, IA 52404
MLS# 2607759Listed by: GLD COMMERCIAL - New
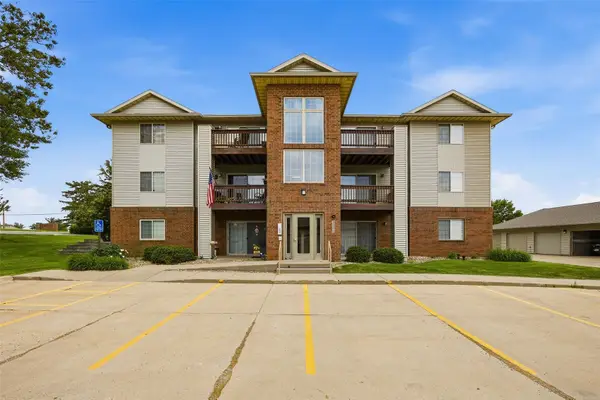 $124,900Active2 beds 1 baths922 sq. ft.
3000 Wilson Avenue Sw #3, Cedar Rapids, IA 52404
MLS# 2607733Listed by: LEPIC-KROEGER, REALTORS - Open Sun, 3:30 to 4:30pmNew
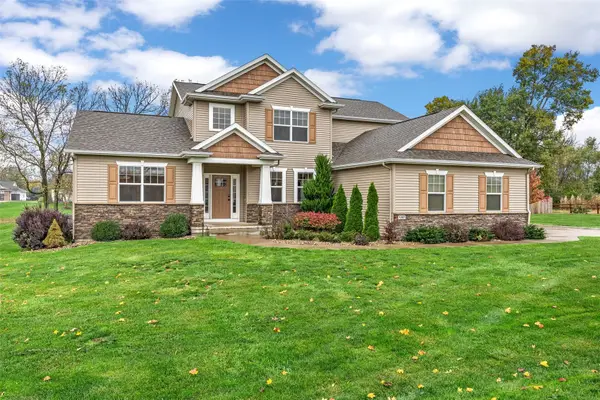 $645,000Active4 beds 3 baths2,572 sq. ft.
9365 Feather Ridge Way, Cedar Rapids, IA 52411
MLS# 2607750Listed by: RE/MAX CONCEPTS - New
 $55,000Active-- beds -- baths
1241 & 1247 Hazel Drive Ne, Cedar Rapids, IA 52402
MLS# 2607755Listed by: RE/MAX CONCEPTS - New
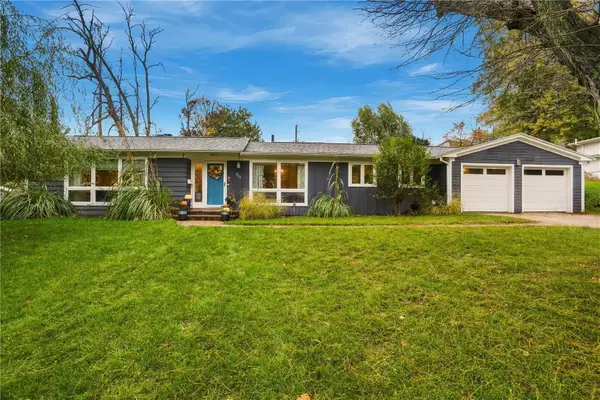 $349,000Active5 beds 2 baths2,028 sq. ft.
356 Red Fox Road Se, Cedar Rapids, IA 52403
MLS# 2606973Listed by: REALTY87 - Open Sat, 11am to 12pmNew
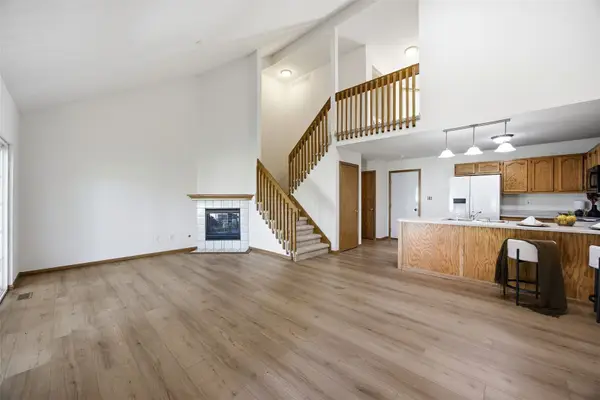 $209,990Active3 beds 3 baths1,724 sq. ft.
3920 Waterview Court Sw #3, Cedar Rapids, IA 52404
MLS# 2607671Listed by: SKOGMAN REALTY - New
 $140,000Active3 beds 1 baths1,230 sq. ft.
721 9th Ave, Cedar Rapids, IA 52405
MLS# 2607683Listed by: REALTY87


Protect your home and budget from life's surprises with an Assurant Home Warranty, backed by a partner that supports you through every step of homeownership. Explore Plans.
© 2023 - 2026 ERA Franchise Systems LLC. All rights reserved. ERA Franchise Systems LLC fully supports the principles of the Fair Housing Act and the Equal Opportunity Act. ERA, ERA Real Estate powered, and their respective logos are registered service marks of ERA Franchise Systems LLC. Each office is independently owned and operated.