
1623 B Avenue Nw, Cedar Rapids, IA 52405
Local realty services provided by:Graf Real Estate ERA Powered
Listed by: stuart geiger
Office: ruhl & ruhl realtors
MLS#:2607509
Source:IA_CRAAR
Price summary
- Price:$144,000
- Price per sq. ft.:$229.67
About this home
Step into this cozy two-bedroom, two-bathroom home offering classic appeal. Hardwood floors bring warmth and character to the combined living and dining area and both bedrooms. The basement features the second bathroom, ample storage, and space for an additional living area. Outside, the fenced yard and patio offer inviting areas for relaxing, gardening, or play. Parking is available near the front door and in the detached two-stall garage, which also provides extra storage. Roosevelt Middle School and Hy-Vee are within easy walking distance.
Contact an agent
Home facts
- Year built:1928
- Listing ID #:2607509
- Added:1 day(s) ago
- Updated:October 27, 2026 at 04:50 AM
Rooms and interior
- Bedrooms:2
- Total bathrooms:2
- Full bathrooms:2
- Rooms Total:4
- Kitchen Description:Microwave, Range, Refrigerator
- Basement:Yes
- Basement Description:Full
- Living area:627 sq. ft.
Heating and cooling
- Heating:Gas
- Central air:Yes
Structure and exterior
- Year built:1928
- Building area:627 sq. ft.
- Lot area:0.13 Acres
- Architectural Style:Ranch
- Construction Materials:Frame, Stone
- Exterior Features:Fence, Patio
- Foundation Description:Block
- Levels:1 Story
Schools
- High school:Jefferson
- Middle school:Roosevelt
- Elementary school:Cleveland
Utilities
- Water:Public
Finances and disclosures
- Price:$144,000
- Price per sq. ft.:$229.67
- Tax amount:$1,887
Parking
- Parking description:Detached, Garage
- Garage:Yes
- Garage spaces:2
New listings near 1623 B Avenue Nw
- New
 $327,500Active4 beds 3 baths2,253 sq. ft.
1409 Scarlet Sage Drive Sw, Cedar Rapids, IA 52404
MLS# 2607273Listed by: LEPIC-KROEGER, REALTORS - New
 $529,900Active4 beds 3 baths2,677 sq. ft.
131 Rosedale Road Se, Cedar Rapids, IA 52403
MLS# 2607293Listed by: SKOGMAN REALTY - New
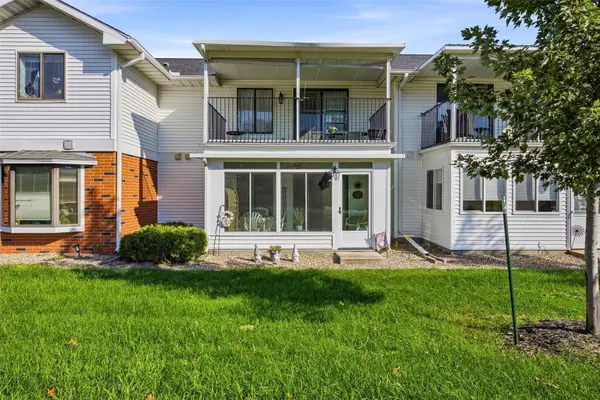 $139,500Active2 beds 2 baths1,151 sq. ft.
4418 Maureen Court Se #187, Cedar Rapids, IA 52403
MLS# 2607344Listed by: SKOGMAN REALTY - New
 $295,000Active3 beds 3 baths2,158 sq. ft.
4135 Riverside Drive Ne, Cedar Rapids, IA 52411
MLS# 2607499Listed by: REALTY87 - New
 $165,000Active3 beds 1 baths1,243 sq. ft.
375 26th Avenue Sw, Cedar Rapids, IA 52404
MLS# 2607502Listed by: SKOGMAN REALTY - New
 $135,000Active2 beds 1 baths1,009 sq. ft.
216 13th Street Nw, Cedar Rapids, IA 52405
MLS# 2607342Listed by: SKOGMAN REALTY - New
 $315,000Active3 beds 2 baths2,088 sq. ft.
7400 Mallard Court, Cedar Rapids, IA 52402
MLS# 2607490Listed by: REALTY87  $135,000Pending4 beds 3 baths1,223 sq. ft.
390 Wilson, Cedar Rapids, IA 52404
MLS# 2607487Listed by: SKOGMAN REALTY $305,000Pending3 beds 3 baths1,922 sq. ft.
140 Carnaby Dr Ne, Cedar Rapids, IA 52402
MLS# 2607297Listed by: SKOGMAN REALTY


Protect your home and budget from life's surprises with an Assurant Home Warranty, backed by a partner that supports you through every step of homeownership. Explore Plans.
© 2023 - 2026 ERA Franchise Systems LLC. All rights reserved. ERA Franchise Systems LLC fully supports the principles of the Fair Housing Act and the Equal Opportunity Act. ERA, ERA Real Estate powered, and their respective logos are registered service marks of ERA Franchise Systems LLC. Each office is independently owned and operated.