
1703 Aspen Circle Se, Cedar Rapids, IA 52403
Local realty services provided by:Graf Real Estate ERA Powered
Listed by: lesley vancura
Office: skogman realty
MLS#:2605665
Source:IA_CRAAR
Price summary
- Price:$995,000
- Price per sq. ft.:$205.2
- Monthly HOA dues:$250
About this home
Welcome to an extraordinary custom-built luxury ranch home in the highly sought-after Keystone on Lakeside neighborhood on the southeast side of Cedar Rapids. Built in 2016, this exceptional walkout ranch offers an impressive 4,849 finished square feet, six bedrooms, four full bathrooms, two half bathrooms, and sits on a beautifully wooded and private 2.64-acre lot, creating the perfect balance of elegance, comfort, and seclusion. Designed for both everyday living and effortless entertaining, the open-concept floor plan showcases soaring vaulted ceilings accented with dramatic wood beams, while the spacious great room is anchored by a stunning floor-to-ceiling stone fireplace that creates a warm and inviting focal point. The chef-inspired kitchen is thoughtfully appointed with custom slow-close cabinetry, quartz countertops, timeless subway tile backsplash, a five-burner gas range, double wall ovens, built-in microwave, and expansive workspace ideal for gathering with family and friends. Just beyond, the maintenance-free grilling deck overlooks the expansive backyard and offers stairs leading to the patio, firepit, and peaceful wooded setting, while the adjoining three-season room provides the perfect space to enjoy Iowa's changing seasons. The luxurious primary suite serves as a private retreat, complete with an electric fireplace, spa-inspired bathroom featuring a custom-tiled walk-in shower, soaking tub, dual quartz vanity, and generous walk-in closet. Three bedrooms, a dedicated office with French doors and a tray ceiling, and a well-designed laundry room featuring a utility sink and built-in cubbies complete the main level.
The finished walkout lower level offers incredible flexibility for multigenerational living, guests, or entertainment. A spacious recreation room with a second gas fireplace opens to a fully equipped secondary kitchen featuring a refrigerator, dishwasher, sink, microwave, garbage disposal, and abundant cabinetry. Three additional bedrooms, each with supplemental electric heat for individualized comfort, along with generous storage space, provide room for everyone. Every detail of this executive home reflects quality craftsmanship and thoughtful design. Additional amenities include a four-stall garage with utility sink, hot and cold-water spigots, floor drains, service door, central vacuum system, surround sound, security system, irrigation system, two water heaters, and abundant storage throughout. If you've been searching for a luxury home with acreage in Cedar Rapids, a custom walkout ranch with six bedrooms, a private wooded lot, a four-car garage, and exceptional indoor and outdoor living spaces, this remarkable Keystone on Lakeside property offers an unparalleled opportunity to enjoy refined living in one of Cedar Rapids' premier neighborhoods....
Contact an agent
Home facts
- Year built:2016
- Listing ID #:2605665
- Added:1 day(s) ago
- Updated:August 17, 2026 at 10:06 PM
Rooms and interior
- Bedrooms:6
- Total bathrooms:6
- Full bathrooms:4
- Half bathrooms:2
- Kitchen Description:Dishwasher, Disposal, Microwave, Range, Refrigerator
- Basement:Yes
- Basement Description:Full
- Living area:4,849 sq. ft.
Heating and cooling
- Heating:Electric, Gas
- Central air:Yes
Structure and exterior
- Year built:2016
- Building area:4,849 sq. ft.
- Lot area:2.64 Acres
- Lot Features:Acreage, Wooded
- Architectural Style:Ranch
- Construction Materials:Frame, Stone
- Exterior Features:Deck, Patio
- Levels:1 Story
Schools
- High school:Linn Mar
- Middle school:Excelsior
- Elementary school:Wilkins
Utilities
- Water:Public
Finances and disclosures
- Price:$995,000
- Price per sq. ft.:$205.2
- Tax amount:$21,000
Features and amenities
- Laundry features:Dryer, Washer
Parking
- Parking description:Attached
New listings near 1703 Aspen Circle Se
- New
 $142,000Active2 beds 1 baths1,060 sq. ft.
4520 1st Avenue Nw #E, Cedar Rapids, IA 52405
MLS# 2605835Listed by: PINNACLE REALTY LLC - New
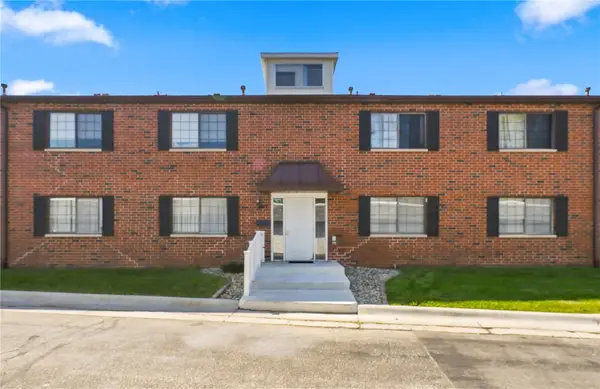 $150,000Active2 beds 2 baths1,343 sq. ft.
428 29th St Dr #5, Cedar Rapids, IA 52403
MLS# 2605821Listed by: REALTY87 - New
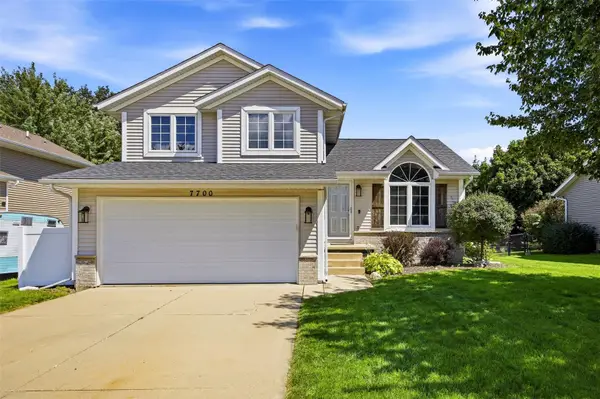 $290,000Active3 beds 3 baths1,454 sq. ft.
7700 Pin Tail Drive Ne, Cedar Rapids, IA 52402
MLS# 2605819Listed by: SKOGMAN REALTY - New
 $220,000Active3 beds 2 baths1,669 sq. ft.
1631 27th Street Nw, Cedar Rapids, IA 52405
MLS# 2605826Listed by: SKOGMAN REALTY - New
 $185,000Active2 beds 2 baths1,066 sq. ft.
3104 Blackberry Circle Sw, Cedar Rapids, IA 52404
MLS# 2605822Listed by: REALTY87 - New
 $318,000Active4 beds 3 baths2,538 sq. ft.
6664 Sand Court Sw, Cedar Rapids, IA 52404
MLS# 2605812Listed by: CORNERSTONE REAL ESTATE CONSULTANTS - New
 Listed by ERA$259,950Active2 beds 2 baths1,260 sq. ft.
5508 Dostal Drive Sw, Cedar Rapids, IA 52404
MLS# 2605814Listed by: GRAF REAL ESTATE, ERA POWERED - New
 $224,000Active4 beds 2 baths1,382 sq. ft.
4416 Wenig Road Ne, Cedar Rapids, IA 52402
MLS# 2605760Listed by: SKOGMAN REALTY - New
 $275,000Active3 beds 3 baths1,936 sq. ft.
3120 Bever, Cedar Rapids, IA 52403
MLS# 2605712Listed by: EPIQUE REALTY


Protect your home and budget from life's surprises with an Assurant Home Warranty, backed by a partner that supports you through every step of homeownership. Explore Plans.
© 2023 - 2026 ERA Franchise Systems LLC. All rights reserved. ERA Franchise Systems LLC fully supports the principles of the Fair Housing Act and the Equal Opportunity Act. ERA, ERA Real Estate powered, and their respective logos are registered service marks of ERA Franchise Systems LLC. Each office is independently owned and operated.