
1723 Probst Circle Sw, Cedar Rapids, IA 52404
Local realty services provided by:Graf Real Estate ERA Powered
Upcoming open houses
- Sun, Nov 2211:00 am - 12:30 pm
Listed by: brent votroubek, wendy votroubek
Office: skogman realty
MLS#:2608018
Source:IA_CRAAR
Price summary
- Price:$365,000
- Price per sq. ft.:$192.92
About this home
Situated on a beautiful wooded lot on a cul-de-sac, this extensively updated home offers the perfect combination of modern finishes, functional living spaces, and a peaceful setting. The inviting main level features vaulted ceilings, a fireplace, and tasteful updates throughout. The spacious primary suite includes a beautifully updated bathroom and walk-in closet. Enjoy the wooded surroundings from the covered deck, or take advantage of the finished walkout lower level featuring a dedicated theatre room and wet bar, ideal for entertaining. The lower level also offers framed storage space with the potential to accommodate a 4th and 5th bedroom and an additional full bathroom. Additional highlights include a durable metal roof and a spacious 3-stall garage with epoxy flooring. With thoughtful improvements throughout and a desirable wooded setting, this home is truly move-in ready! Furniture and theatre projector are available for separate purchase.
Contact an agent
Home facts
- Year built:2012
- Listing ID #:2608018
- Added:1 day(s) ago
- Updated:November 18, 2026 at 09:59 PM
Rooms and interior
- Bedrooms:3
- Total bathrooms:2
- Full bathrooms:2
- Rooms Total:5
- Kitchen Description:Dishwasher, Disposal, Microwave, Range, Refrigerator
- Basement:Yes
- Basement Description:Concrete, Full
- Living area:1,892 sq. ft.
Heating and cooling
- Heating:Gas
- Central air:Yes
Structure and exterior
- Year built:2012
- Building area:1,892 sq. ft.
- Lot area:0.36 Acres
- Lot Features:Wooded
- Architectural Style:Ranch
- Construction Materials:Frame
- Exterior Features:Deck
- Levels:1 Story
Schools
- High school:Jefferson
- Middle school:Wilson
- Elementary school:Van Buren
Utilities
- Water:Public
Finances and disclosures
- Price:$365,000
- Price per sq. ft.:$192.92
- Tax amount:$5,349
Parking
- Parking description:Attached, Garage
- Garage:Yes
- Garage spaces:3
New listings near 1723 Probst Circle Sw
- Open Sun, 11:30am to 1pmNew
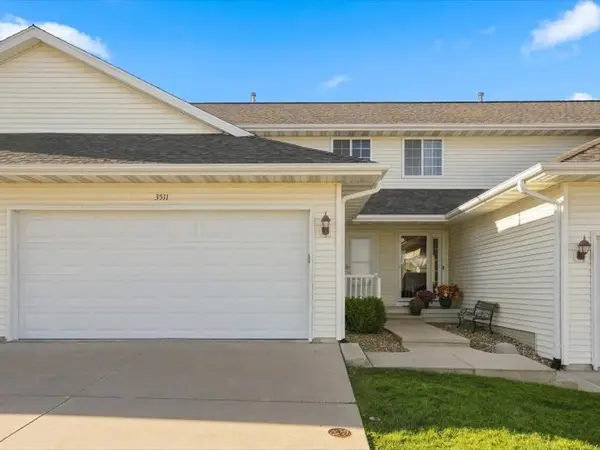 $205,000Active2 beds 3 baths1,506 sq. ft.
3511 Stoney Point Road Sw, Cedar Rapids, IA 52404
MLS# 2607942Listed by: KELLER WILLIAMS LEGACY GROUP - New
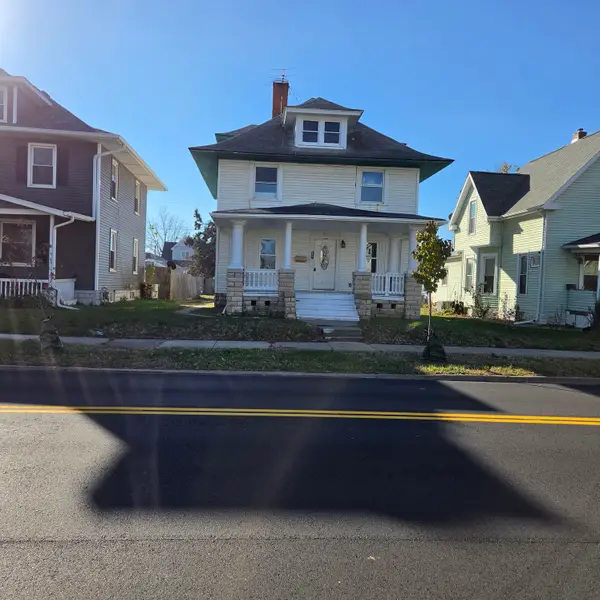 $50,000Active3 beds 2 baths1,664 sq. ft.
431 8th Ave Sw, Cedar Rapids, IA 52404
MLS# 2607986Listed by: RE/MAX CONCEPTS - New
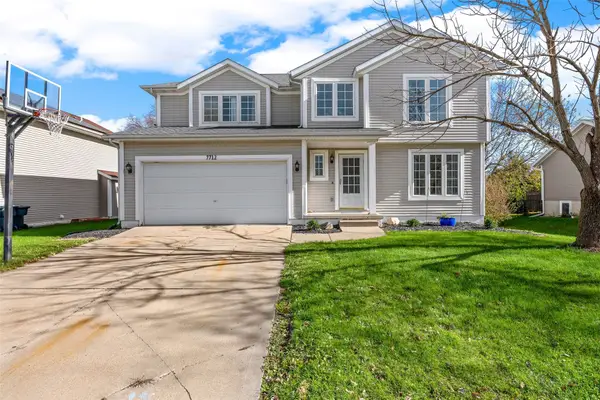 $279,950Active4 beds 3 baths2,256 sq. ft.
7712 Pin Tail Dr Ne, Cedar Rapids, IA 52402
MLS# 2608055Listed by: TERI GRAF REAL ESTATE TEAM - New
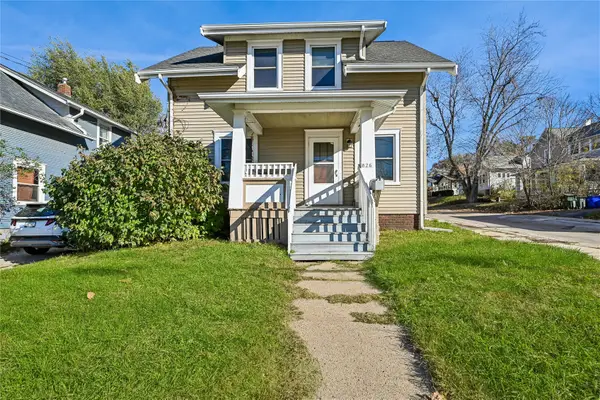 $142,500Active3 beds 1 baths1,352 sq. ft.
826 19th Street Se, Cedar Rapids, IA 52403
MLS# 2607987Listed by: PINNACLE REALTY LLC - New
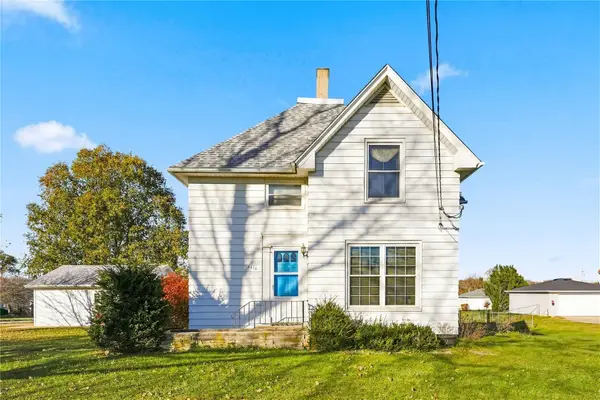 Listed by ERA$195,777Active3 beds 2 baths1,953 sq. ft.
2430 Johnson Avenue Nw, Cedar Rapids, IA 52405
MLS# 2608052Listed by: GRAF REAL ESTATE, ERA POWERED - New
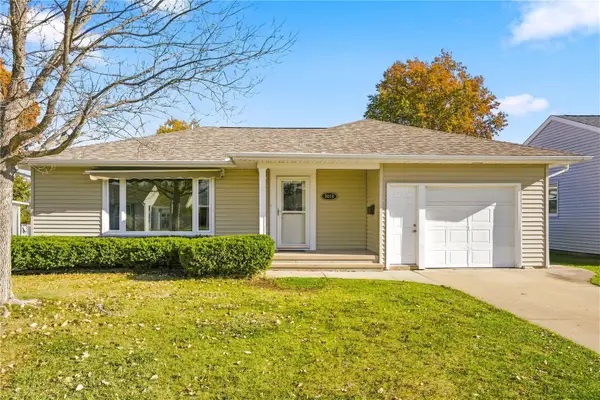 $269,900Active4 beds 2 baths2,402 sq. ft.
3018 Leonard Terrace Ne, Cedar Rapids, IA 52402
MLS# 2608056Listed by: TWENTY40 REAL ESTATE + DEVELOPMENT - New
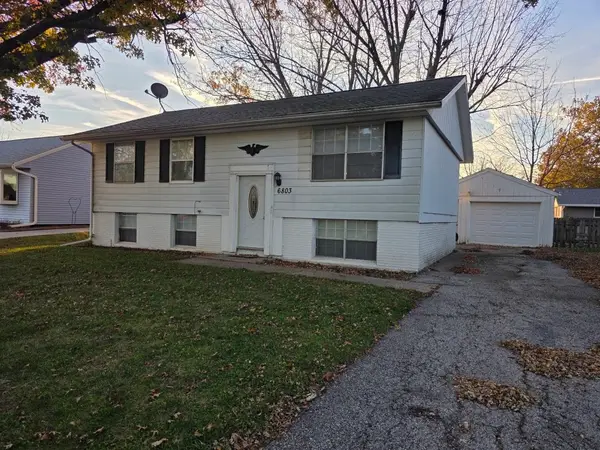 $180,000Active4 beds 2 baths1,464 sq. ft.
6803 Kingswood Lane Ne, Cedar Rapids, IA 52402
MLS# 2608042Listed by: KW ADVANTAGE - New
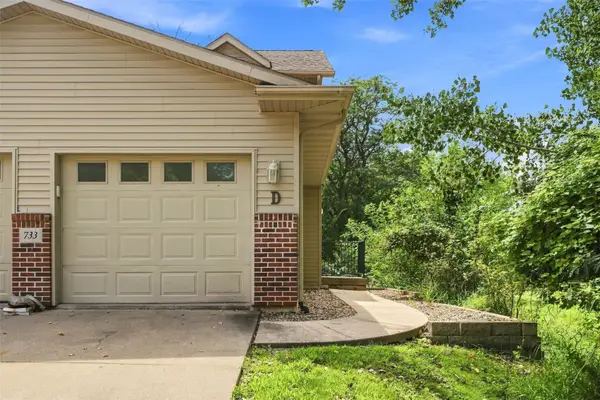 $177,500Active3 beds 2 baths1,316 sq. ft.
733 Broderick Drive Ne #D, Cedar Rapids, IA 52402
MLS# 2608048Listed by: EPIQUE REALTY - New
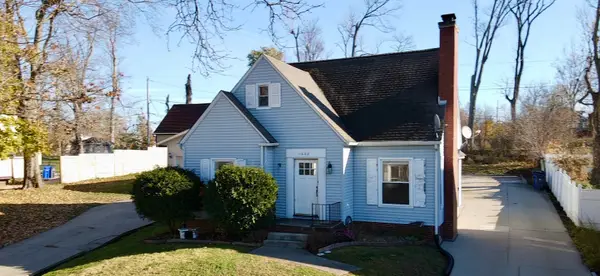 $160,000Active3 beds 2 baths1,295 sq. ft.
1608 Wildwood Drive Ne, Cedar Rapids, IA 52402
MLS# 2607992Listed by: SKOGMAN REALTY - Open Sun, 1 to 2pmNew
 $275,000Active3 beds 2 baths1,318 sq. ft.
120 Stone Hedge Drive Nw, Cedar Rapids, IA 52405
MLS# 2608032Listed by: IOWA REALTY


Protect your home and budget from life's surprises with an Assurant Home Warranty, backed by a partner that supports you through every step of homeownership. Explore Plans.
© 2023 - 2026 ERA Franchise Systems LLC. All rights reserved. ERA Franchise Systems LLC fully supports the principles of the Fair Housing Act and the Equal Opportunity Act. ERA, ERA Real Estate powered, and their respective logos are registered service marks of ERA Franchise Systems LLC. Each office is independently owned and operated.