
1811 3rd Street Sw, Cedar Rapids, IA 52404
Local realty services provided by:Graf Real Estate ERA Powered
Listed by: laura merchan
Office: skogman realty
MLS#:2607055
Source:IA_CRAAR
Price summary
- Price:$80,000
- Price per sq. ft.:$50.35
About this home
Ready for its next chapter! This home is looking for new owners to bring a little TLC and their own personal touch. Whether you’re ready to make it your own or enjoy a project, there’s opportunity to refresh the space and let your vision shine. Priced with its current condition in mind and being sold as-is. Bring your ideas and explore the possibilities!
Contact an agent
Home facts
- Year built:1890
- Listing ID #:2607055
- Added:5 day(s) ago
- Updated:October 13, 2026 at 10:51 PM
Rooms and interior
- Bedrooms:4
- Total bathrooms:2
- Full bathrooms:2
- Rooms Total:8
- Kitchen Description:Dishwasher, Range, Refrigerator
- Basement:Yes
- Basement Description:Partial
- Living area:1,589 sq. ft.
Heating and cooling
- Heating:Gas
- Central air:Yes
Structure and exterior
- Year built:1890
- Building area:1,589 sq. ft.
- Lot area:0.18 Acres
- Architectural Style:Ranch
- Construction Materials:Frame
- Exterior Features:Fence
- Levels:1 Story
Schools
- High school:Jefferson
- Middle school:Wilson
- Elementary school:Cedar River Academy
Utilities
- Water:Public
Finances and disclosures
- Price:$80,000
- Price per sq. ft.:$50.35
- Tax amount:$2,810
Features and amenities
- Laundry features:Washer
Parking
- Parking description:Detached, Garage
- Garage:Yes
- Garage spaces:2
New listings near 1811 3rd Street Sw
- New
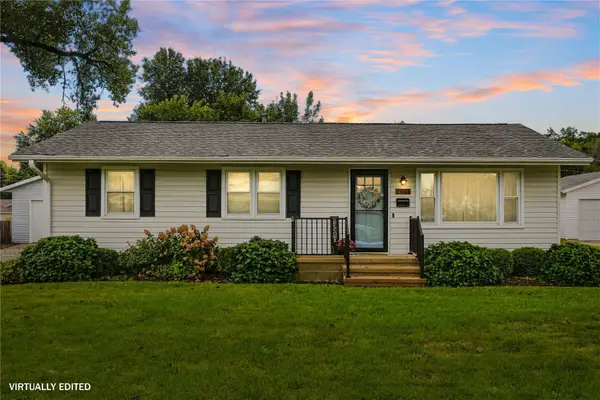 $275,000Active3 beds 2 baths1,930 sq. ft.
2051 Brookland Drive Ne, Cedar Rapids, IA 52402
MLS# 2607176Listed by: REALTY87 - New
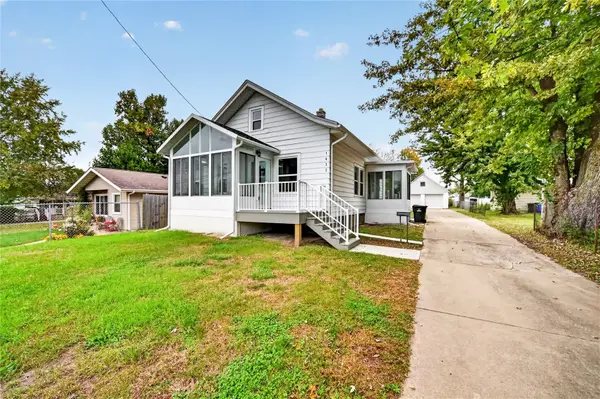 $180,000Active3 beds 1 baths972 sq. ft.
1432 34th Street Ne, Cedar Rapids, IA 52402
MLS# 2607147Listed by: KW ADVANTAGE - Open Sat, 3:30 to 5pmNew
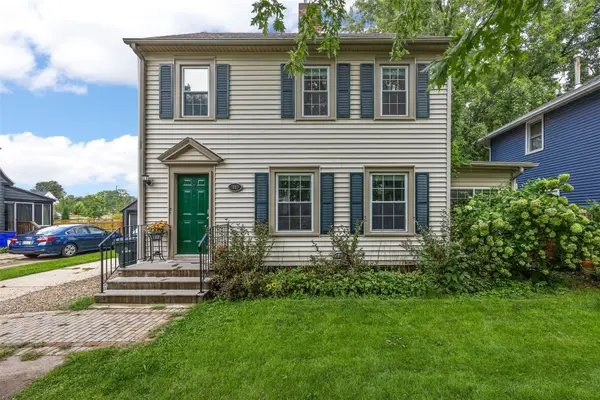 $209,500Active4 beds 2 baths1,688 sq. ft.
1960 2nd Avenue Se, Cedar Rapids, IA 52403
MLS# 2607159Listed by: KELLER WILLIAMS LEGACY GROUP - Open Sun, 2 to 3:30pmNew
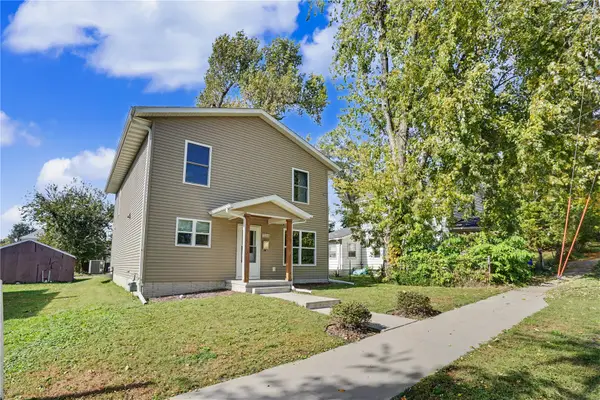 $249,900Active4 beds 3 baths1,779 sq. ft.
1131 16th St Se, Cedar Rapids, IA 52403
MLS# 2607164Listed by: REALTY87 - New
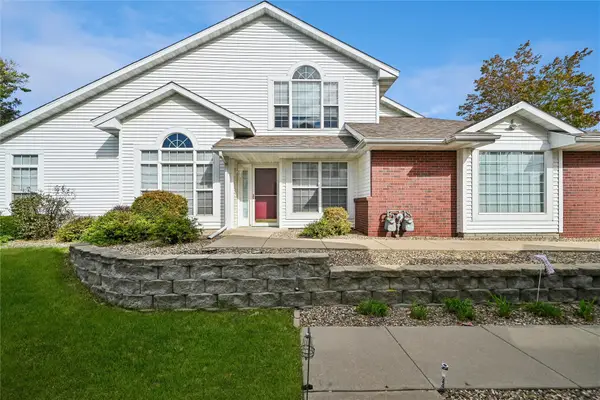 $215,000Active2 beds 2 baths1,464 sq. ft.
4412 1st Ave Nw, Cedar Rapids, IA 52405
MLS# 2607156Listed by: IOWA REALTY - New
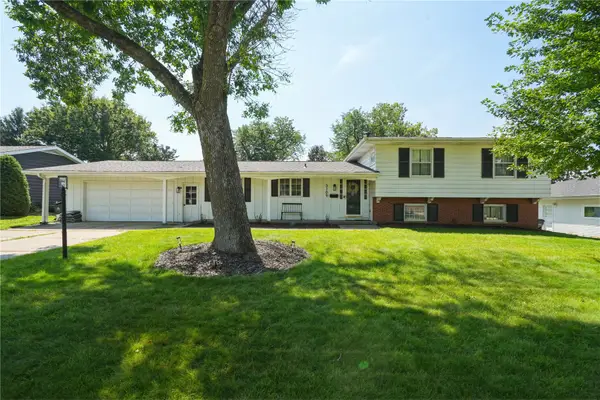 $299,999Active4 beds 3 baths1,964 sq. ft.
3109 Terry Drive Se, Cedar Rapids, IA 52403
MLS# 2607157Listed by: REALTY87 - New
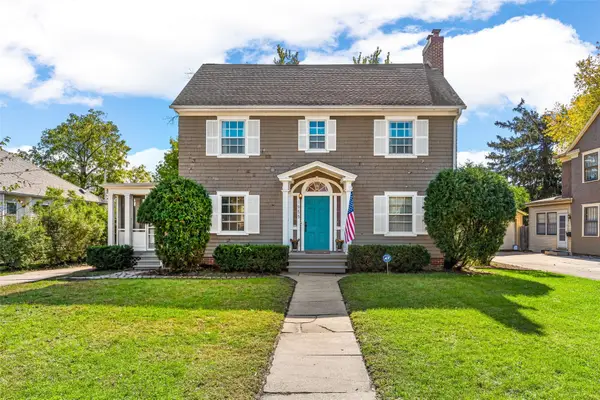 $279,900Active3 beds 3 baths1,776 sq. ft.
1955 Blake Boulevard Se, Cedar Rapids, IA 52403
MLS# 2607121Listed by: SKOGMAN REALTY 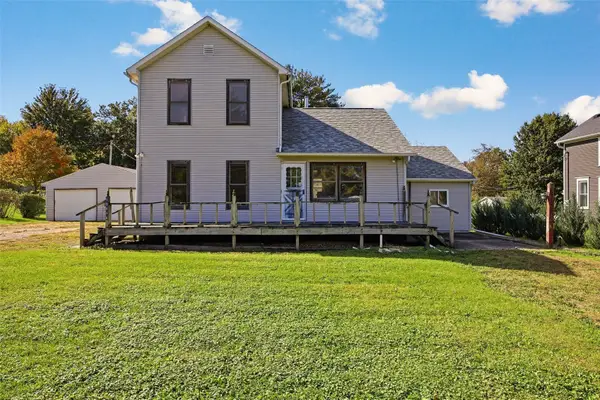 $235,000Pending4 beds 1 baths1,560 sq. ft.
12016 Locust Street Sw, Cedar Rapids, IA 52404
MLS# 2606913Listed by: PINNACLE REALTY LLC- New
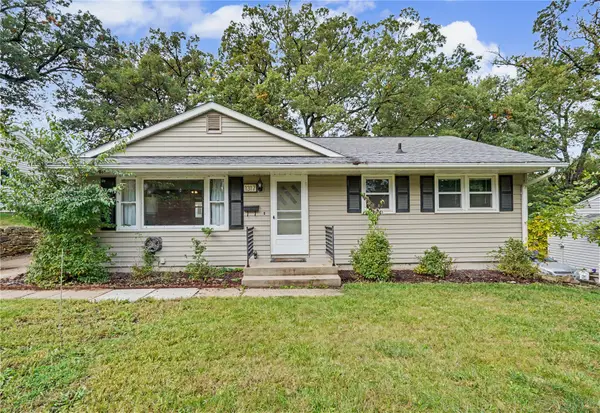 $199,000Active3 beds 1 baths987 sq. ft.
1317 Memorial Dr, Cedar Rapids, IA 52403
MLS# 2607096Listed by: REALTY87 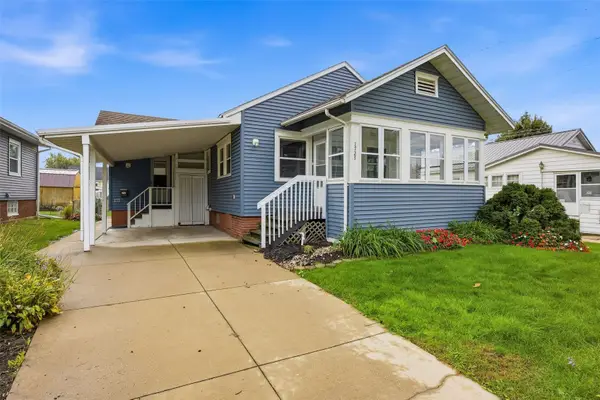 $147,000Pending2 beds 1 baths720 sq. ft.
1727 Maple Drive Nw, Cedar Rapids, IA 52405
MLS# 2607129Listed by: SKOGMAN REALTY


Protect your home and budget from life's surprises with an Assurant Home Warranty, backed by a partner that supports you through every step of homeownership. Explore Plans.
© 2023 - 2026 ERA Franchise Systems LLC. All rights reserved. ERA Franchise Systems LLC fully supports the principles of the Fair Housing Act and the Equal Opportunity Act. ERA, ERA Real Estate powered, and their respective logos are registered service marks of ERA Franchise Systems LLC. Each office is independently owned and operated.