
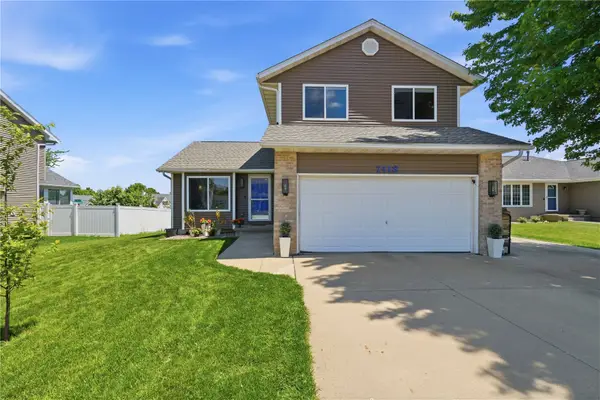
2068 Brookland Dr Ne, Cedar Rapids, IA 52402
Local realty services provided by:Graf Real Estate ERA Powered
2068 Brookland Dr Ne,Cedar Rapids, IA 52402
$259,000
- 4 Beds
- 2 Baths
- 1,979 sq. ft.
- Single family
- Active
Listed by: nicki borchert
Office: iowa realty
MLS#:2602500
Source:IA_CRAAR
Price summary
- Price:$259,000
- Price per sq. ft.:$130.87
About this home
Immaculate 4-bedroom, 2-bath home with a 2-car attached garage, nestled in a desirable neighborhood. This well-maintained property has been extensively updated, including new electrical panel in 2025, roof, insulation, siding, windows, furnace, A/C, water heater, doors, carpeting, shower, and more—offering peace of mind and modern comfort. Inside, you’ll find beautiful hardwood floors in all three main-level bedrooms (two currently carpeted), along with a bright and inviting living room featuring a charming bay window and elegant coved ceilings. The lower level boasts a spacious family room, a fourth bedroom, and a full bathroom with a tiled shower—perfect for guests or additional living space. Step outside to enjoy the deck, patio, fenced yard, and nicely landscaped corner lot adorned with mature trees—ideal for relaxing or entertaining. The chest freezer in the laundry room is included. Conveniently located with easy access to I-380, Highway 100, schools, parks, and a nearby golf courses, this home offers both comfort and accessibility....
Contact an agent
Home facts
- Year built:1966
- Listing ID #:2602500
- Added:42 day(s) ago
- Updated:May 22, 2026 at 03:15 PM
Rooms and interior
- Bedrooms:4
- Total bathrooms:2
- Full bathrooms:2
- Rooms Total:7
- Kitchen Description:Microwave, Range, Refrigerator
- Basement:Yes
- Basement Description:Concrete, Full
- Living area:1,979 sq. ft.
Heating and cooling
- Heating:Gas
- Central air:Yes
Structure and exterior
- Year built:1966
- Building area:1,979 sq. ft.
- Lot area:0.2 Acres
- Construction Materials:Frame
- Exterior Features:Deck, Fence
Schools
- High school:Kennedy
- Middle school:Harding
- Elementary school:Pierce
Utilities
- Water:Public
Finances and disclosures
- Price:$259,000
- Price per sq. ft.:$130.87
- Tax amount:$3,720
Features and amenities
- Laundry features:Dryer, Washer
Parking
- Parking description:Attached, Garage
- Garage:Yes
- Garage spaces:2
New listings near 2068 Brookland Dr Ne
- New
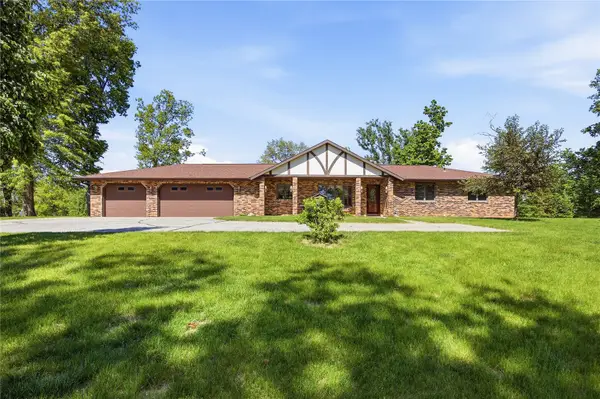 $479,000Active3 beds 3 baths2,920 sq. ft.
4140 Elkhorn Drive, Cedar Rapids, IA 52411
MLS# 2603492Listed by: SKOGMAN REALTY - New
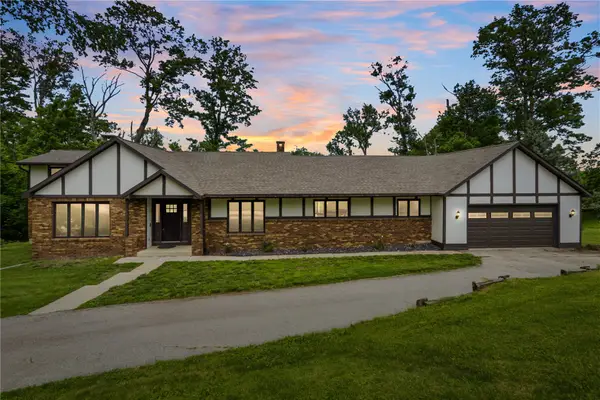 $449,900Active6 beds 5 baths3,561 sq. ft.
6220 High Country Dr Ne, Cedar Rapids, IA 52411
MLS# 2603620Listed by: REALTY87 - New
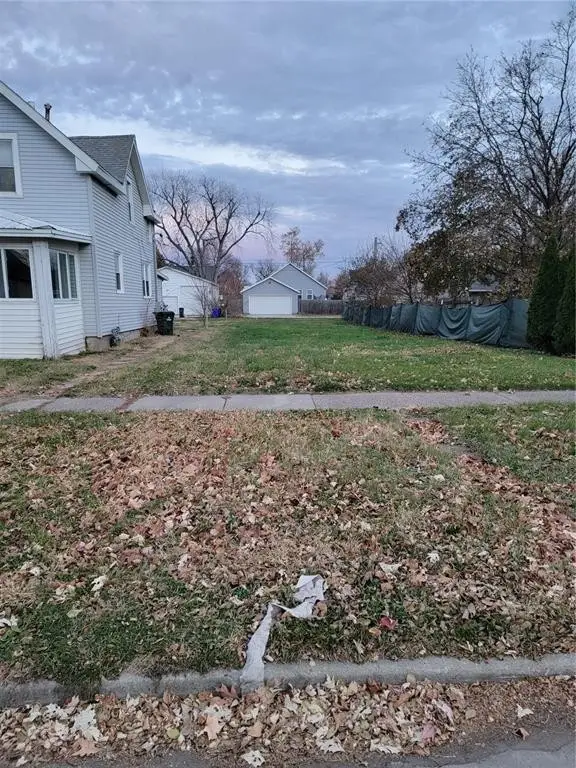 $25,000Active-- beds -- baths
531 9th Street Sw, Cedar Rapids, IA 52404
MLS# 2603615Listed by: KELLER WILLIAMS LEGACY GROUP 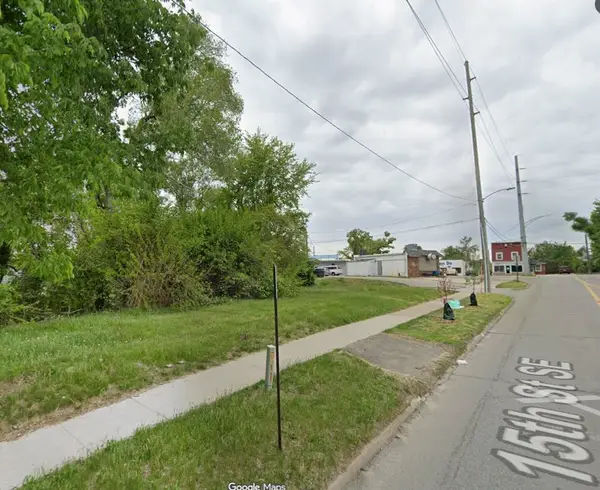 $49,500Active-- beds -- baths
1060 10th Avenue Se, Cedar Rapids, IA 52401
MLS# 2602552Listed by: EPIQUE REALTY- New
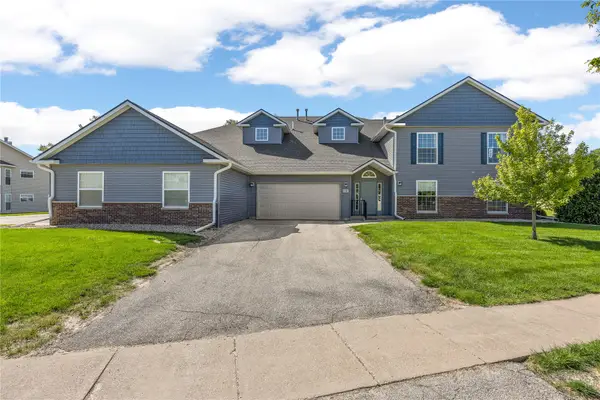 $183,500Active2 beds 2 baths1,690 sq. ft.
4300 Westchester Drive Ne #C, Cedar Rapids, IA 52402
MLS# 2603291Listed by: SKOGMAN REALTY - New
 $360,000Active4 beds 3 baths1,947 sq. ft.
9014 Grand Oaks Drive Ne, Cedar Rapids, IA 52402
MLS# 2603606Listed by: PINNACLE REALTY LLC - New
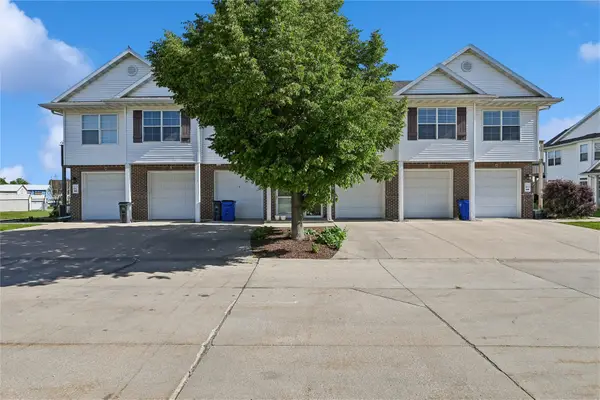 $137,500Active2 beds 1 baths1,060 sq. ft.
4622 1st Avenue Nw #F, Cedar Rapids, IA 52405
MLS# 2603603Listed by: IOWA REALTY - New
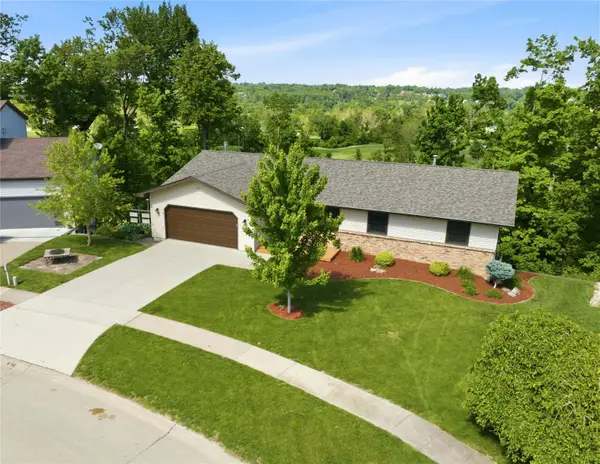 $319,000Active3 beds 3 baths2,322 sq. ft.
1504 Whitters Way Nw, Cedar Rapids, IA 52405
MLS# 2603585Listed by: RUHL & RUHL REALTORS - Open Sun, 11am to 1pmNew
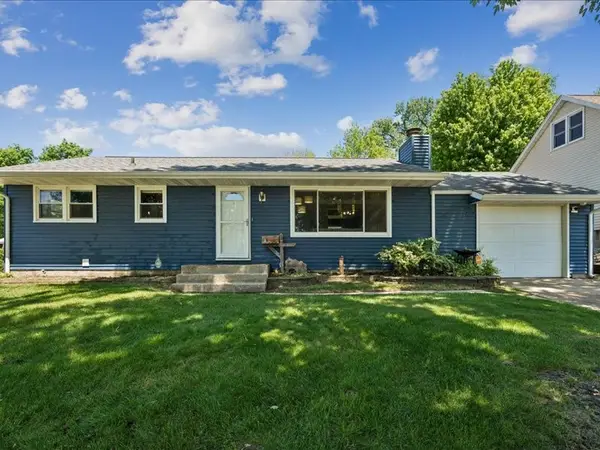 $212,000Active2 beds 2 baths1,677 sq. ft.
4024 Vine Avenue Se, Cedar Rapids, IA 52403
MLS# 2603597Listed by: PINNACLE REALTY LLC - New
 Listed by ERA$319,950Active4 beds 4 baths1,959 sq. ft.
7418 Mallard Court Ne, Cedar Rapids, IA 52402
MLS# 2603593Listed by: GRAF REAL ESTATE, ERA POWERED


Protect your home and budget from life's surprises with an Assurant Home Warranty, backed by a partner that supports you through every step of homeownership. Explore Plans.
© 2023 - 2026 ERA Franchise Systems LLC. All rights reserved. ERA Franchise Systems LLC fully supports the principles of the Fair Housing Act and the Equal Opportunity Act. ERA, ERA Real Estate powered, and their respective logos are registered service marks of ERA Franchise Systems LLC. Each office is independently owned and operated.