
2600 Maple Drive Nw, Cedar Rapids, IA 52405
Local realty services provided by:Graf Real Estate ERA Powered
Listed by: cory rath
Office: skogman realty
MLS#:2604853
Source:IA_CRAAR
Price summary
- Price:$274,900
- Price per sq. ft.:$139.33
About this home
A truly rare mid-century gem, this large home with nearly 2,000 square feet on the main floor alone is nestled at the end of a dead-end street in a neighborhood with established trees that feels far away from the city yet is quite close to downtown, shopping, dining and interstate access. Next level vintage magic is on display in every room starting with the striking main entrance with the stone divider wall and planter, which is on the other side of a robust fireplace in the expansive living room. There are so many original features like hardwood floors, parquet flooring, built-ins, custom cornice boards with uplighting above the windows, custom closets, and a St. Charles-style kitchen. The two baths on the main floor have received upgrades, but not without honoring the vintage features and architecture. There is a third bath in the lower level. This home could nearly double in size if the lower level were finished. Improvements include a new roof (2022), new furnace (2021), new a/c (2021), new air purifier for HVAC system (2021), new water heater (2021), new exterior doors and storm doors (2021 & 2022), new gutters (2021), new garage door jams and door (2021), new patio railing (2021), new exterior paint (2020), three new windows (2025), new exterior window trim painting (2026), exterior window glazing (2018), and new chimney flashing by Cutter Construction (2016). This home also features an irrigation system. Two-car attached garage with plenty of room for a drop zone coming into the lower level from the garage. With this much to offer at this price, this one won’t last long! Come see this one for yourself while you still can!...
Contact an agent
Home facts
- Year built:1957
- Listing ID #:2604853
- Added:35 day(s) ago
- Updated:July 29, 2026 at 08:34 AM
Rooms and interior
- Bedrooms:3
- Total bathrooms:3
- Full bathrooms:3
- Kitchen Description:Dishwasher, Disposal, Range, Refrigerator
- Basement:Yes
- Basement Description:Concrete, Full
- Living area:1,973 sq. ft.
Heating and cooling
- Heating:Gas
- Central air:Yes
Structure and exterior
- Year built:1957
- Building area:1,973 sq. ft.
- Lot area:0.31 Acres
- Architectural Style:Ranch
- Construction Materials:Brick, Frame
- Exterior Features:Patio
- Levels:1 Story
Schools
- High school:Jefferson
- Middle school:Roosevelt
- Elementary school:Cleveland
Utilities
- Water:Public
Finances and disclosures
- Price:$274,900
- Price per sq. ft.:$139.33
- Tax amount:$4,714
Features and amenities
- Laundry features:Dryer, Washer
Parking
- Parking description:Attached, Garage, Underground
- Garage:Yes
- Garage spaces:2
New listings near 2600 Maple Drive Nw
- New
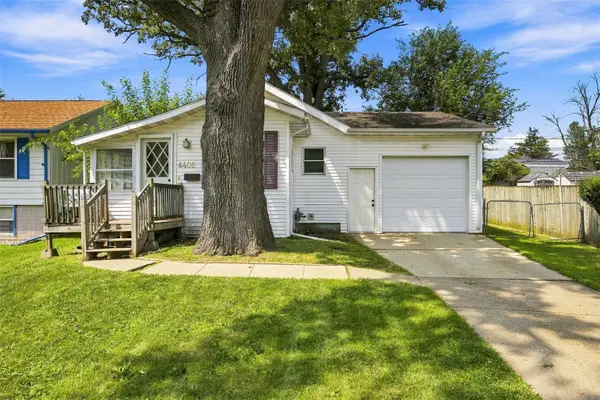 $143,750Active2 beds 1 baths744 sq. ft.
4405 Navajo Drive Ne, Cedar Rapids, IA 52402
MLS# 2605693Listed by: SKOGMAN REALTY - New
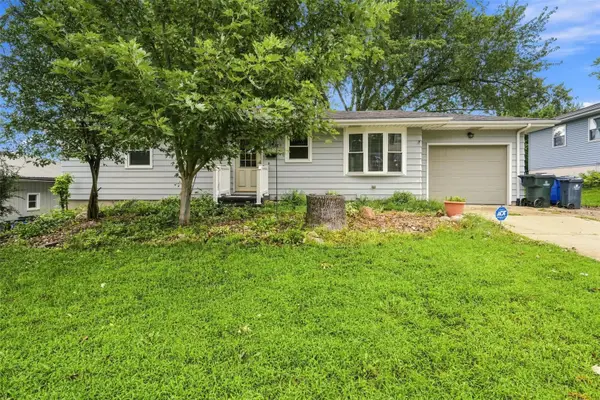 $285,000Active3 beds 2 baths2,076 sq. ft.
3808 Elmwood Drive Ne, Cedar Rapids, IA 52402
MLS# 2605714Listed by: EPIQUE REALTY - New
 $225,000Active2 beds 3 baths1,595 sq. ft.
4150 Midway Drive Nw, Cedar Rapids, IA 52405
MLS# 2605716Listed by: PINNACLE REALTY LLC - New
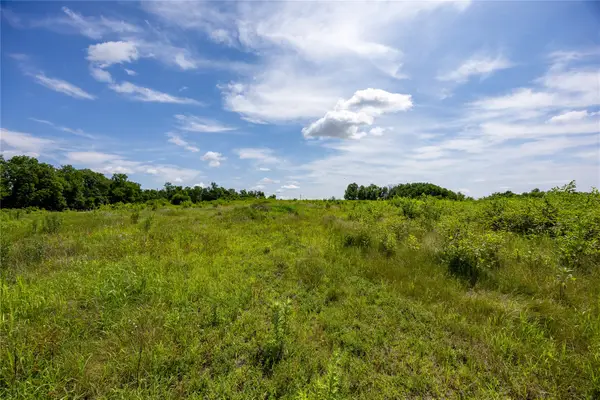 $329,000Active-- beds -- baths
Blairsferry Road (elf Lane First Addition), Cedar Rapids, IA 52411
MLS# 2605700Listed by: PINNACLE REALTY LLC - New
 Listed by ERA$374,777Active4 beds 4 baths2,702 sq. ft.
6611 Fox Run Dr Sw, Cedar Rapids, IA 52404
MLS# 2605711Listed by: GRAF REAL ESTATE, ERA POWERED - Open Fri, 5 to 6pmNew
 $158,400Active2 beds 2 baths1,263 sq. ft.
2222 1st Avenue Ne #107, Cedar Rapids, IA 52402
MLS# 2605641Listed by: SKOGMAN REALTY - New
 $280,000Active5 beds 3 baths1,998 sq. ft.
224 32nd Street Nw, Cedar Rapids, IA 52405
MLS# 2605702Listed by: EPIQUE REALTY - New
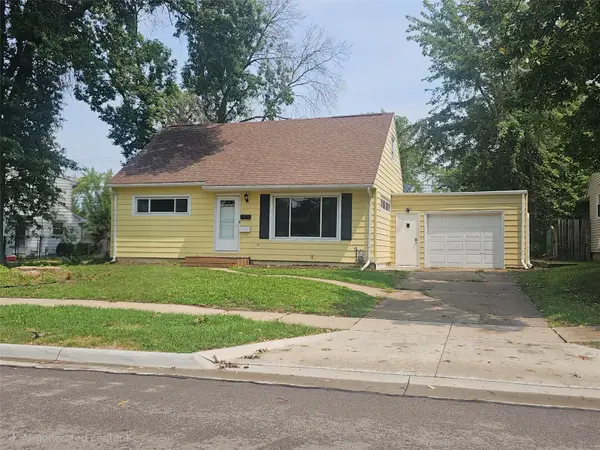 $225,000Active4 beds 2 baths1,503 sq. ft.
1460 Hollywood Boulevard Ne, Cedar Rapids, IA 52402
MLS# 2605695Listed by: RE/MAX CONCEPTS - New
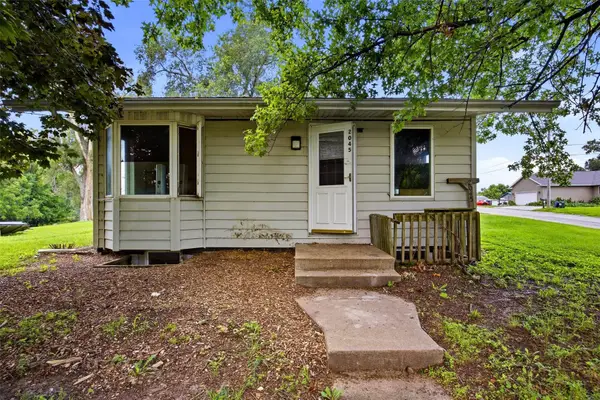 $75,000Active1 beds 1 baths576 sq. ft.
2045 High Drive Se, Cedar Rapids, IA 52403
MLS# 2605689Listed by: PINNACLE REALTY LLC - New
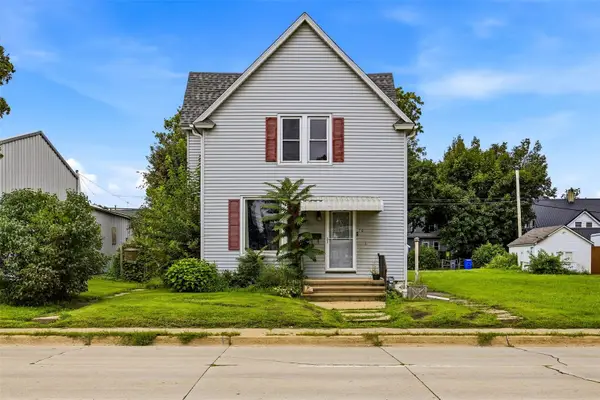 $115,000Active3 beds 2 baths1,460 sq. ft.
712 6th Street Sw, Cedar Rapids, IA 52404
MLS# 2605678Listed by: PINNACLE REALTY LLC


Protect your home and budget from life's surprises with an Assurant Home Warranty, backed by a partner that supports you through every step of homeownership. Explore Plans.
© 2023 - 2026 ERA Franchise Systems LLC. All rights reserved. ERA Franchise Systems LLC fully supports the principles of the Fair Housing Act and the Equal Opportunity Act. ERA, ERA Real Estate powered, and their respective logos are registered service marks of ERA Franchise Systems LLC. Each office is independently owned and operated.