
3122 Carroll Drive Se, Cedar Rapids, IA 52403
Local realty services provided by:Graf Real Estate ERA Powered
Listed by: jaime hymer
Office: pinnacle realty llc.
MLS#:2607118
Source:IA_CRAAR
Price summary
- Price:$224,900
- Price per sq. ft.:$260.3
About this home
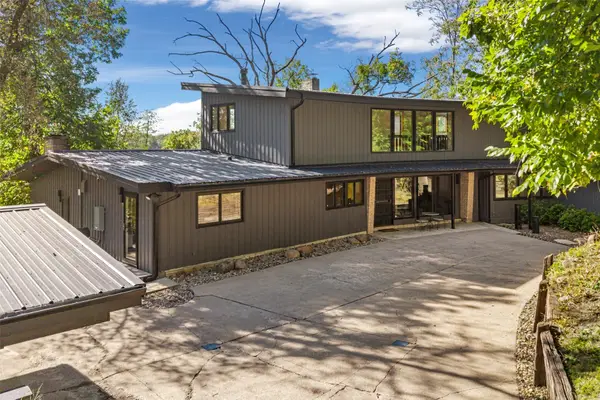
This charming 3-bedroom, 1-bath home offers a unique blend of character, functionality, and personality! Step inside to discover beautiful hardwood floors, vibrant colors, and natural light throughout. The spacious living room flows into the kitchen, featuring a breakfast bar and distinctive finishes. The bathroom showcases a custom blue-tiled walk-in shower and unique vanity. One bedroom is currently used as a main-level laundry room but can be converted back into a bedroom to fit your needs. The unfinished basement provides additional storage, workshop space, or future possibilities. Outside, enjoy a spacious yard with plenty of room for outdoor activities, gardening, or entertaining, along with a 2-stall garage for parking and storage. Conveniently located in town, this property offers the benefit of yard space while remaining close to everyday amenities. Full of character and possibilities.
Contact an agent
Home facts
- Year built:1935
- Listing ID #:2607118
- Added:11 day(s) ago
- Updated:October 22, 2026 at 10:46 PM
Rooms and interior
- Bedrooms:3
- Total bathrooms:1
- Full bathrooms:1
- Rooms Total:6
- Kitchen Description:Dishwasher, Microwave, Range, Refrigerator
- Basement:Yes
- Living area:864 sq. ft.
Heating and cooling
- Central air:Yes
Structure and exterior
- Year built:1935
- Building area:864 sq. ft.
- Lot area:0.69 Acres
- Architectural Style:Ranch
- Construction Materials:Frame
- Foundation Description:Block
- Levels:1 Story
Schools
- High school:Washington
- Middle school:Franklin
- Elementary school:Trailside
Utilities
- Water:Public
Finances and disclosures
- Price:$224,900
- Price per sq. ft.:$260.3
- Tax amount:$2,145
Features and amenities
- Laundry features:Dryer, Washer
Parking
- Parking description:Garage
- Garage:Yes
- Garage spaces:2
New listings near 3122 Carroll Drive Se
- New
 $649,900Active4 beds 3 baths4,928 sq. ft.
2404 Indian Hill Road Se, Cedar Rapids, IA 52403
MLS# 2607400Listed by: TWENTY40 REAL ESTATE + DEVELOPMENT - New
 $224,500Active3 beds 2 baths1,477 sq. ft.
2036 Franklin Ave Ne, Cedar Rapids, IA 52402
MLS# 2607364Listed by: INTREPID REAL ESTATE - New
 $449,900Active4 beds 4 baths2,966 sq. ft.
1822 Wycliffe Court Sw, Cedar Rapids, IA 52404
MLS# 2607397Listed by: SKOGMAN REALTY - New
 $350,000Active4 beds 4 baths2,286 sq. ft.
2532 31st Street Sw, Cedar Rapids, IA 52404
MLS# 2607384Listed by: REALTY87 - New
 $392,000Active4 beds 4 baths2,239 sq. ft.
4124 Forest View Court Ne, Cedar Rapids, IA 52411
MLS# 2607387Listed by: IOWA REALTY - New
 Listed by ERA$269,950Active4 beds 2 baths1,861 sq. ft.
811 F Ave Nw, Cedar Rapids, IA 52405
MLS# 2607383Listed by: GRAF REAL ESTATE, ERA POWERED - New
 $269,500Active3 beds 2 baths1,586 sq. ft.
1516 Cottonwood Lane Ne, Cedar Rapids, IA 52402
MLS# 2607193Listed by: REALTY87 - New
 $179,900Active4 beds 2 baths1,680 sq. ft.
651 40th Street Se, Cedar Rapids, IA 52403
MLS# 2607289Listed by: REALTY87 - New
 $135,000Active3 beds 1 baths1,685 sq. ft.
1544 5th Avenue Se, Cedar Rapids, IA 52403
MLS# 2607375Listed by: EPIQUE REALTY - Open Sun, 12 to 1:30pmNew
 $365,000Active3 beds 3 baths3,052 sq. ft.
1528 Bilgarie Ct Ne, Cedar Rapids, IA 52402
MLS# 2607268Listed by: REALTY87


Protect your home and budget from life's surprises with an Assurant Home Warranty, backed by a partner that supports you through every step of homeownership. Explore Plans.
© 2023 - 2026 ERA Franchise Systems LLC. All rights reserved. ERA Franchise Systems LLC fully supports the principles of the Fair Housing Act and the Equal Opportunity Act. ERA, ERA Real Estate powered, and their respective logos are registered service marks of ERA Franchise Systems LLC. Each office is independently owned and operated.