
322 Liberty Drive Se, Cedar Rapids, IA 52403
Local realty services provided by:Graf Real Estate ERA Powered
Listed by: cory rath
Office: skogman realty
MLS#:2606731
Source:IA_CRAAR
Price summary
- Price:$299,900
- Price per sq. ft.:$162.81
About this home
As charming as it gets, this home is the absolute gem of this price point! All of the character and charm of yesteryear, but a whole-house renovation in 2020 opened up the floor plan and poured a massive amount of love and modernization into this home to make it what it is today. Improvements and upgrades include new siding (2020), new windows (2020), new furnace (2020), new a/c (2020), new water heater (2020), new flooring (2020), new kitchen with quartz countertops and stainless-steel appliances (2020), remodeled bathrooms (2020), new tile shower surround in the primary bath (2024), new front yard fence (2021), new paver walkway and patio, and extensive landscaping upgrades with new conifer trees, fruit trees, and shrubs. The covered front porch with adjoining pergola is quite welcoming and provides architectural interest to this Cottage-style home that has some Cape Cod elements as well. There is a lot of side yard in addition to the back yard. The two-car garage is oversized. Over 1,800 square feet of finished living space that includes two bedrooms and a bath on the main floor and a huge primary bedroom suite that comprises the entire second floor. Within walking distance to Bever Park woods trail system, Washington High School, and Brucemore National Historic Trust Site that provides 26 acres of park-like setting, cultural events, and mansion tours. With this much to offer at this price, this one won’t last long!...
Contact an agent
Home facts
- Year built:1941
- Listing ID #:2606731
- Added:1 day(s) ago
- Updated:September 27, 2026 at 01:07 AM
Rooms and interior
- Bedrooms:3
- Total bathrooms:2
- Full bathrooms:2
- Kitchen Description:Dishwasher, Disposal, Microwave, Range, Refrigerator
- Basement:Yes
- Basement Description:Partial
- Living area:1,842 sq. ft.
Heating and cooling
- Heating:Gas
- Central air:Yes
Structure and exterior
- Year built:1941
- Building area:1,842 sq. ft.
- Lot area:0.15 Acres
- Exterior Features:Deck, Fence, Patio
Schools
- High school:Washington
- Middle school:Franklin
- Elementary school:Trailside
Utilities
- Water:Public
Finances and disclosures
- Price:$299,900
- Price per sq. ft.:$162.81
- Tax amount:$4,476
Features and amenities
- Laundry features:Dryer, Washer
Parking
- Parking description:Detached, Garage
- Garage:Yes
- Garage spaces:2
New listings near 322 Liberty Drive Se
- New
 $164,000Active3 beds 1 baths962 sq. ft.
1122 32nd Street Ne, Cedar Rapids, IA 52402
MLS# 2606751Listed by: KELLER WILLIAMS LEGACY GROUP - New
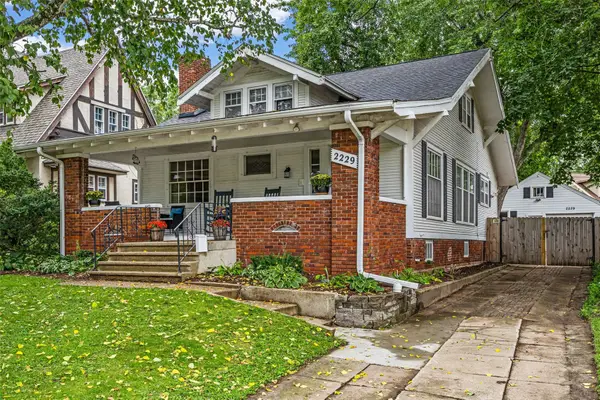 $268,900Active4 beds 3 baths2,342 sq. ft.
2229 Meadowbrook Drive Se, Cedar Rapids, IA 52403
MLS# 2606752Listed by: SKOGMAN REALTY - New
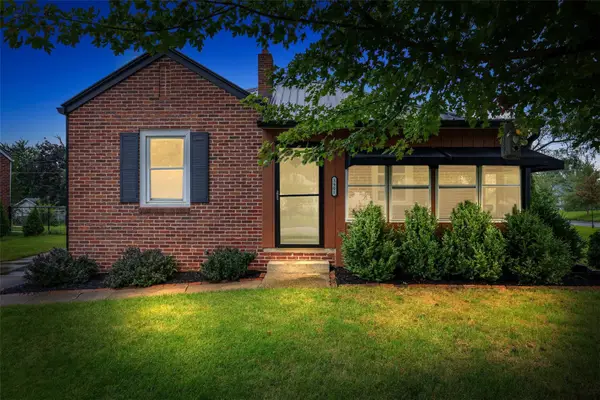 $189,900Active2 beds 1 baths1,200 sq. ft.
3901 B Avenue Ne, Cedar Rapids, IA 52402
MLS# 2606754Listed by: SKOGMAN REALTY - New
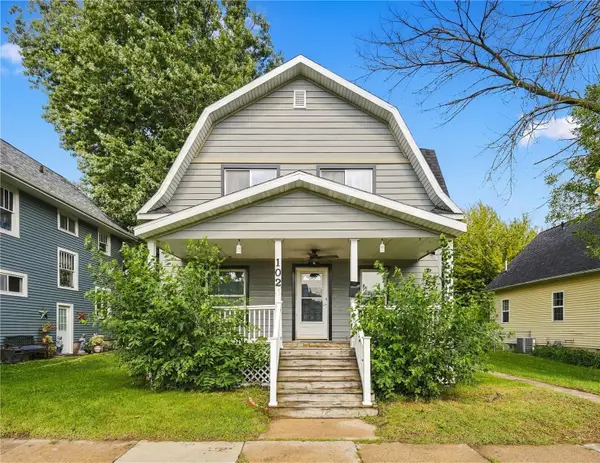 $184,000Active3 beds 1 baths1,495 sq. ft.
1024 D Avenue Nw, Cedar Rapids, IA 52405
MLS# 2606750Listed by: KELLER WILLIAMS LEGACY GROUP - New
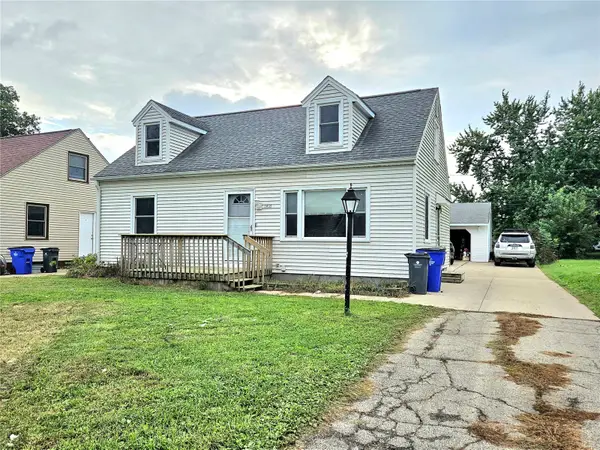 $200,000Active3 beds 2 baths1,680 sq. ft.
1416 9th Street Nw, Cedar Rapids, IA 52405
MLS# 2606463Listed by: PINNACLE REALTY LLC - Open Sun, 12 to 1pmNew
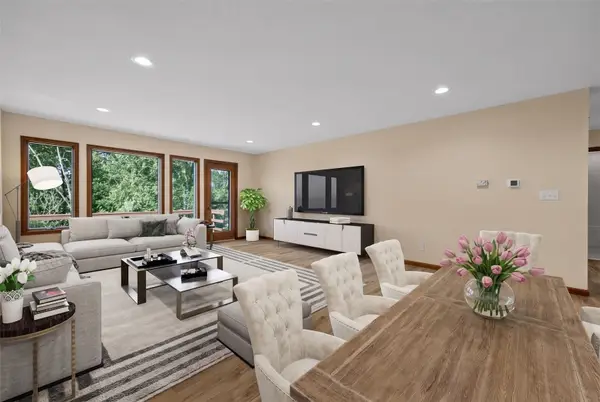 $305,000Active3 beds 3 baths2,328 sq. ft.
1585 Matterhorn Drive Ne, Cedar Rapids, IA 52402
MLS# 2606721Listed by: KELLER WILLIAMS LEGACY GROUP - New
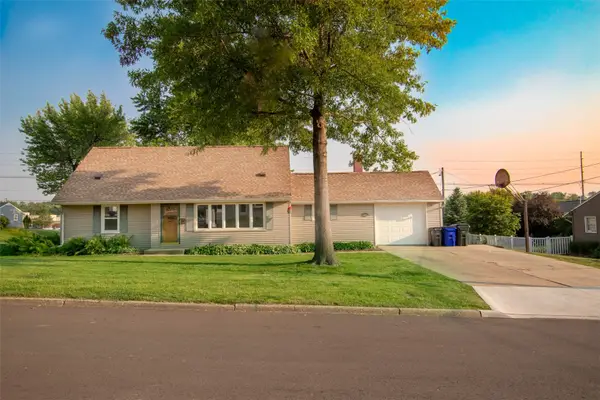 $235,999Active3 beds 3 baths1,891 sq. ft.
3849 Vine Avenue Se, Cedar Rapids, IA 52403
MLS# 2606727Listed by: CREATIVE REAL ESTATE IOWA - New
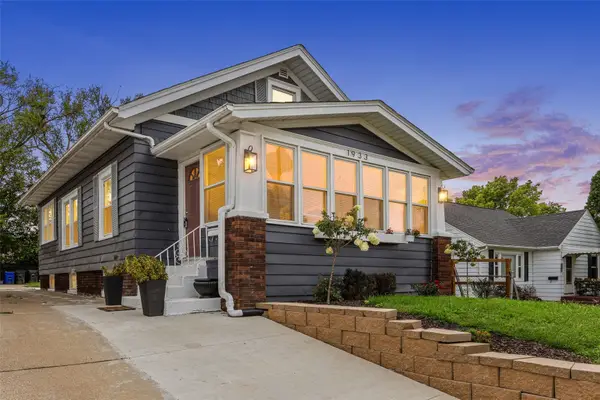 $137,900Active3 beds 1 baths1,680 sq. ft.
1933 Higley Ave Se, Cedar Rapids, IA 52403
MLS# 2606745Listed by: SKOGMAN REALTY - Open Sun, 2:30 to 4pmNew
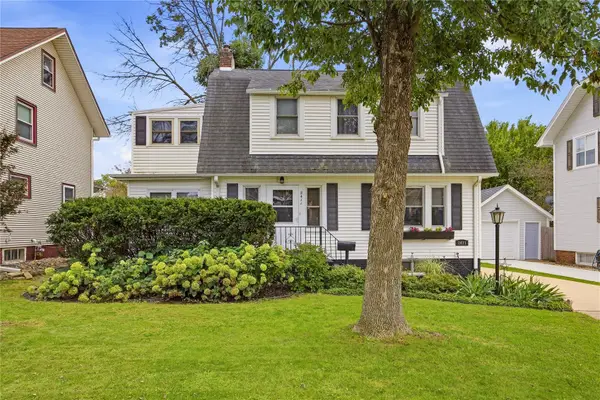 $240,000Active3 beds 2 baths1,262 sq. ft.
2411 Bever Avenue Se, Cedar Rapids, IA 52403
MLS# 2606656Listed by: KW ADVANTAGE - Open Sun, 12 to 1pmNew
 $218,900Active2 beds 3 baths1,772 sq. ft.
3535 Stoney Point Road Sw, Cedar Rapids, IA 52404
MLS# 2606671Listed by: SKOGMAN REALTY


Protect your home and budget from life's surprises with an Assurant Home Warranty, backed by a partner that supports you through every step of homeownership. Explore Plans.
© 2023 - 2026 ERA Franchise Systems LLC. All rights reserved. ERA Franchise Systems LLC fully supports the principles of the Fair Housing Act and the Equal Opportunity Act. ERA, ERA Real Estate powered, and their respective logos are registered service marks of ERA Franchise Systems LLC. Each office is independently owned and operated.