
3645 Stoney Point Road Sw, Cedar Rapids, IA 52404
Local realty services provided by:Graf Real Estate ERA Powered
3645 Stoney Point Road Sw,Cedar Rapids, IA 52404
$275,000
- 3 Beds
- 3 Baths
- 2,181 sq. ft.
- Condominium
- Active
Listed by: gunther sandersfeld
Office: skogman realty
MLS#:2606610
Source:IA_CRAAR
Price summary
- Price:$275,000
- Price per sq. ft.:$126.09
- Monthly HOA dues:$175
About this home
This immaculate, meticulously maintained ranch condo offers 2,181 total finished square feet (1,281 main level / 900 lower level) of fully updated, turnkey living space. The main floor features soaring vaulted ceilings, fresh paint, and BEAUTIFUL brand new hardwood floors throughout an open concept layout illuminated by recessed lighting. Prepare meals in the updated kitchen equipped with a breakfast bar, pantry, beautiful wood stained cabinets, and new countertops. The primary bedroom is spacious and offers an attached full bath. Main floor laundry, a second bedroom, and an additional full bath round out the main floor. Downstairs, the finished walkout lower level is outfitted with durable LVP flooring, a huge second living space, a third bedroom, a third full bath, and a versatile newly added bonus room. Step outside to enjoy outdoor living on either the main level deck or the lower patio. Complete with a 2 car attached garage and new high end upgraded furnace, A/C, and water heater. The well maintained HOA provides convenience and peace of mind living. In extremely excellent shape, this place is an absolute gem!...
Contact an agent
Home facts
- Year built:2008
- Listing ID #:2606610
- Added:1 day(s) ago
- Updated:September 25, 2026 at 05:55 PM
Rooms and interior
- Bedrooms:3
- Total bathrooms:3
- Full bathrooms:3
- Rooms Total:6
- Kitchen Description:Dishwasher, Microwave, Range, Refrigerator
- Basement:Yes
- Basement Description:Full
- Living area:2,181 sq. ft.
Heating and cooling
- Heating:Gas
- Central air:Yes
Structure and exterior
- Year built:2008
- Building area:2,181 sq. ft.
- Architectural Style:Ranch
- Construction Materials:Frame, Stone
- Exterior Features:Deck, Patio
- Levels:1 Story
Schools
- High school:College Comm
- Middle school:College Comm
- Elementary school:College Comm
Utilities
- Water:Public
Finances and disclosures
- Price:$275,000
- Price per sq. ft.:$126.09
- Tax amount:$4,162
Features and amenities
- Laundry features:Dryer, Washer
Parking
- Parking description:Attached, Garage
- Garage:Yes
- Garage spaces:2
New listings near 3645 Stoney Point Road Sw
- Open Sun, 2:30 to 4pmNew
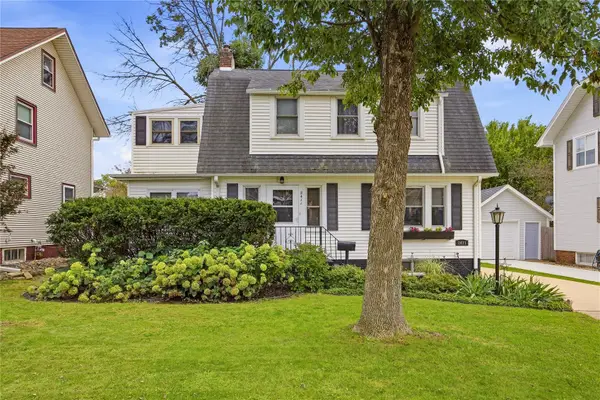 $240,000Active3 beds 2 baths1,262 sq. ft.
2411 Bever Avenue Se, Cedar Rapids, IA 52403
MLS# 2606656Listed by: KW ADVANTAGE - Open Sun, 12 to 1pmNew
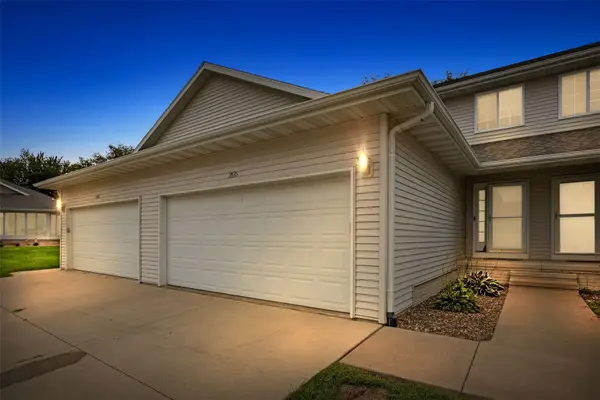 $218,900Active2 beds 3 baths1,772 sq. ft.
3535 Stoney Point Road Sw, Cedar Rapids, IA 52404
MLS# 2606671Listed by: SKOGMAN REALTY - New
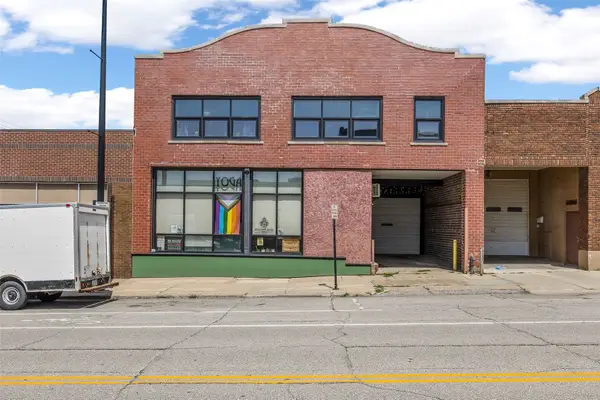 $950,000Active5 beds 4 baths9,660 sq. ft.
608 2nd Avenue Se, Cedar Rapids, IA 52401
MLS# 2606690Listed by: SKOGMAN REALTY - New
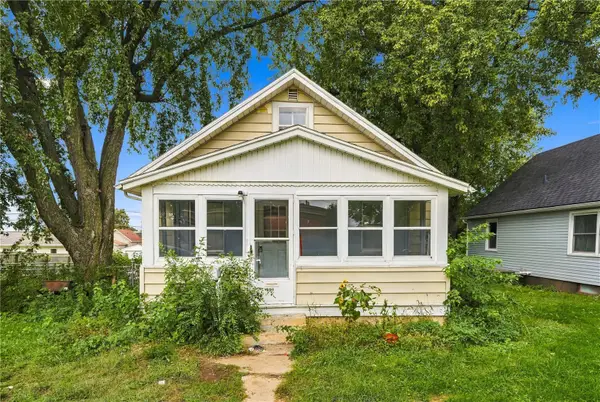 $119,000Active3 beds 1 baths1,118 sq. ft.
806 22nd Avenue Sw, Cedar Rapids, IA 52404
MLS# 2606718Listed by: CREATIVE REAL ESTATE IOWA - New
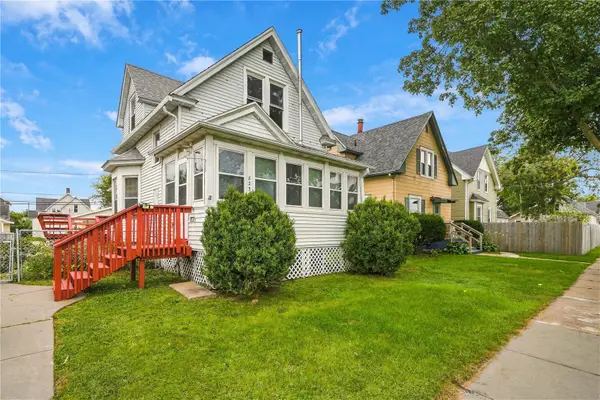 Listed by ERA$139,950Active2 beds 2 baths2,746 sq. ft.
823 D Ave Nw, Cedar Rapids, IA 52405
MLS# 2606725Listed by: GRAF REAL ESTATE, ERA POWERED - New
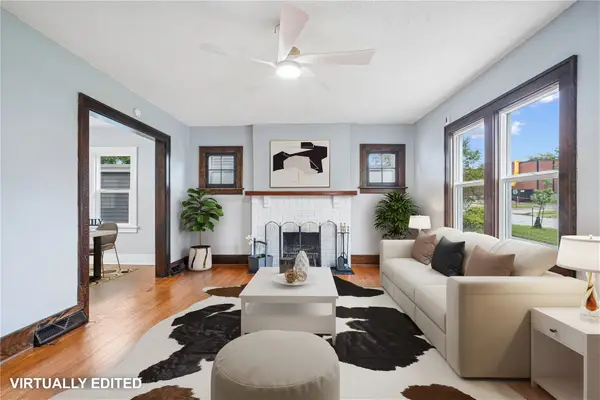 $199,975Active3 beds 2 baths1,840 sq. ft.
208 24th Street Ne, Cedar Rapids, IA 52402
MLS# 2606728Listed by: RE/MAX CONCEPTS - New
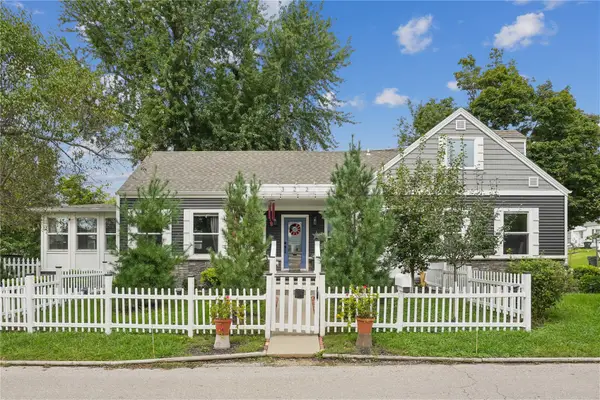 $299,900Active3 beds 2 baths1,842 sq. ft.
322 Liberty Drive Se, Cedar Rapids, IA 52403
MLS# 2606731Listed by: SKOGMAN REALTY - New
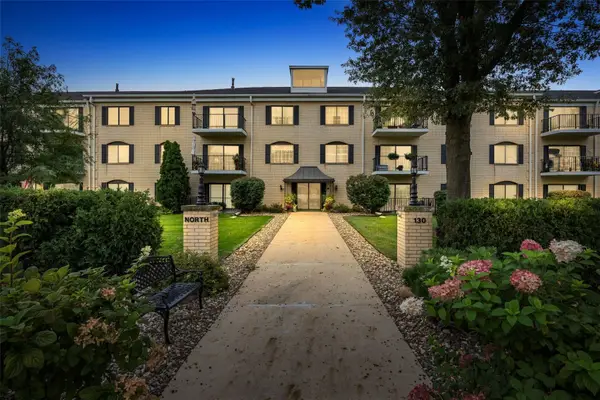 $129,900Active2 beds 2 baths1,251 sq. ft.
130 Thompson Drive #118, Cedar Rapids, IA 52403
MLS# 2606708Listed by: SKOGMAN REALTY - New
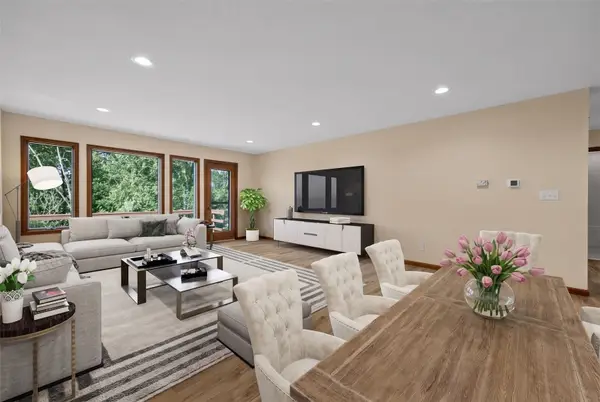 $305,000Active3 beds 3 baths2,328 sq. ft.
1585 Matterhorn Drive Ne #B, Cedar Rapids, IA 52402
MLS# 2606721Listed by: KELLER WILLIAMS LEGACY GROUP - Open Sun, 12 to 1:30pmNew
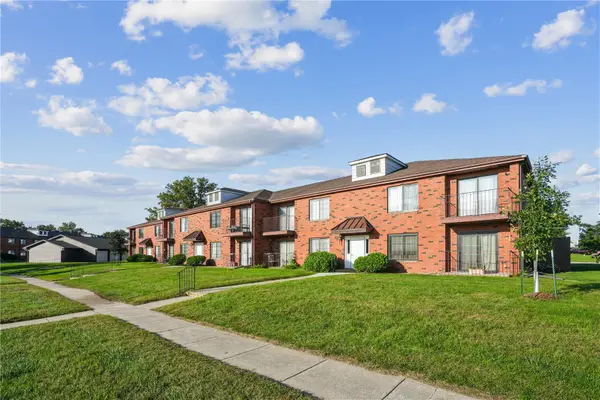 $125,000Active2 beds 2 baths1,136 sq. ft.
4571 Maureen Drive Se #43, Cedar Rapids, IA 52403
MLS# 2606706Listed by: REALTY87


Protect your home and budget from life's surprises with an Assurant Home Warranty, backed by a partner that supports you through every step of homeownership. Explore Plans.
© 2023 - 2026 ERA Franchise Systems LLC. All rights reserved. ERA Franchise Systems LLC fully supports the principles of the Fair Housing Act and the Equal Opportunity Act. ERA, ERA Real Estate powered, and their respective logos are registered service marks of ERA Franchise Systems LLC. Each office is independently owned and operated.