
3729 Northwood Drive Ne, Cedar Rapids, IA 52402
Local realty services provided by:Graf Real Estate ERA Powered
Listed by: olivia williams-olivia's real estate team
Office: iowa realty
MLS#:2605095
Source:IA_CRAAR
Price summary
- Price:$265,000
- Price per sq. ft.:$146.25
About this home
Welcome to your future home, where the perfect blend of comfort, space, and outdoor living awaits. Tucked away on a generously sized lot with mature shade trees, this property is a true gem for those who love both relaxation and entertainment. Step outside to enjoy evenings around the bonfire pit, host gatherings on the deck and patio, or make use of the additional storage shed for all your gear and hobbies. Inside, the spacious main level greets you with thoughtful details throughout. Custom locker built-ins offer stylish organization, while the open-concept kitchen shines with a built-in desk, charming coffee or wine bar shelving, and convenient counter-top seating. The kitchen flows seamlessly into the dining room and an extra-large living room, where abundant natural light pours in through the windows. This level also features three comfortable bedrooms and a full bathroom. Head downstairs to discover even more living space: a family room, an additional bedroom and bathroom, a large laundry room, and a walk-out lower level that adds convenience and flexibility. With its prime location and inviting layout, this home is ready for you to move in and make memories. Schedule your showing today!...
Contact an agent
Home facts
- Year built:1961
- Listing ID #:2605095
- Added:49 day(s) ago
- Updated:August 26, 2026 at 08:13 AM
Rooms and interior
- Bedrooms:4
- Total bathrooms:2
- Full bathrooms:1
- Half bathrooms:1
- Kitchen Description:Dishwasher, Disposal, Microwave, Range, Refrigerator
- Basement:Yes
- Basement Description:Full
- Living area:1,812 sq. ft.
Heating and cooling
- Heating:Gas
- Central air:Yes
Structure and exterior
- Year built:1961
- Building area:1,812 sq. ft.
- Lot area:0.34 Acres
- Construction Materials:Frame
- Exterior Features:Deck, Fence, Patio
Schools
- High school:Kennedy
- Middle school:Franklin
- Elementary school:Pierce
Utilities
- Water:Public
Finances and disclosures
- Price:$265,000
- Price per sq. ft.:$146.25
- Tax amount:$4,134
Features and amenities
- Laundry features:Dryer, Washer
Parking
- Parking description:Attached, Garage
- Garage:Yes
- Garage spaces:2
New listings near 3729 Northwood Drive Ne
- New
 $724,900Active5 beds 6 baths4,911 sq. ft.
195 Morgan Court, Cedar Rapids, IA 52411
MLS# 2606239Listed by: RE/MAX CONCEPTS - New
 $219,900Active2 beds 2 baths1,295 sq. ft.
3104 Dalewood Drive Se, Cedar Rapids, IA 52403
MLS# 2606266Listed by: SKOGMAN REALTY - New
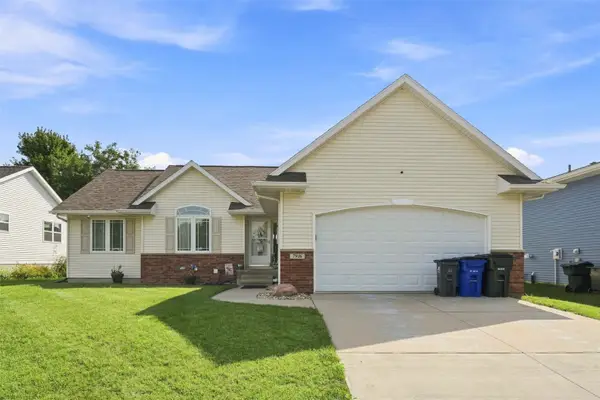 $359,900Active5 beds 3 baths2,457 sq. ft.
7916 Westfield Drive Ne, Cedar Rapids, IA 52402
MLS# 2606216Listed by: EPIQUE REALTY - New
 $349,500Active4 beds 2 baths1,973 sq. ft.
4390 Ridge Road, Cedar Rapids, IA 52411
MLS# 2606264Listed by: PINNACLE REALTY LLC - New
 $210,000Active3 beds 1 baths1,577 sq. ft.
1818 B Nw, Cedar Rapids, IA 52405
MLS# 2606263Listed by: REALTY ONE GROUP IMPACT - New
 $185,000Active2 beds 2 baths2,088 sq. ft.
190 Cottage Grove Avenue Se #302, Cedar Rapids, IA 52403
MLS# 2606153Listed by: SKOGMAN REALTY - New
 $490,000Active4 beds 3 baths2,933 sq. ft.
716 Tiburan Lane Ne, Cedar Rapids, IA 52402
MLS# 2606203Listed by: EXCHANGE REALTY CEDAR RAPIDS, LLC - New
 $66,500Active1 beds 1 baths839 sq. ft.
723 7th Street Sw, Cedar Rapids, IA 52404
MLS# 2606256Listed by: FUSION REAL ESTATE, INC - Open Sun, 1 to 2:30pmNew
 $197,000Active3 beds 2 baths1,673 sq. ft.
4200 Sherman Street Ne, Cedar Rapids, IA 52402
MLS# 2606110Listed by: KELLER WILLIAMS LEGACY GROUP - New
 $189,900Active3 beds 2 baths1,656 sq. ft.
223 Lynda Dr Nw, Cedar Rapids, IA 52405
MLS# 2606173Listed by: LEPIC-KROEGER, REALTORS


Protect your home and budget from life's surprises with an Assurant Home Warranty, backed by a partner that supports you through every step of homeownership. Explore Plans.
© 2023 - 2026 ERA Franchise Systems LLC. All rights reserved. ERA Franchise Systems LLC fully supports the principles of the Fair Housing Act and the Equal Opportunity Act. ERA, ERA Real Estate powered, and their respective logos are registered service marks of ERA Franchise Systems LLC. Each office is independently owned and operated.