
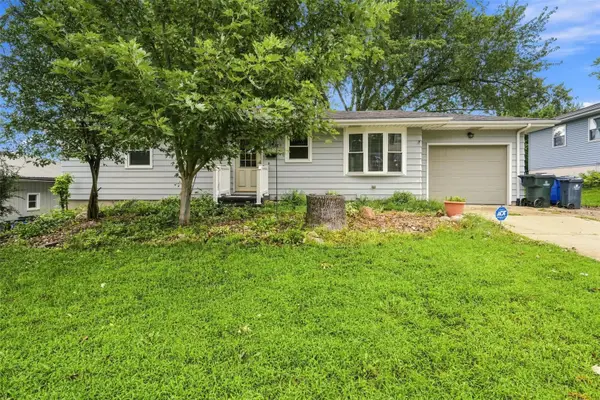
4112 Finch Court Ne, Cedar Rapids, IA 52402
Local realty services provided by:Graf Real Estate ERA Powered
Listed by: cathy devalk
Office: watts group realty
MLS#:2605664
Source:IA_CRAAR
Price summary
- Price:$265,000
- Price per sq. ft.:$162.38
About this home
Updated and Move-In Ready! This home features new luxury vinyl plank flooring throughtout the main and upper levels, creating a fresh, modern feel. The kitchen has been tastefully refreshed with updated countertops, stylish backsplash and new hardware. Enjoy the convenience and accessibility of a walk-in tub/shower, plus outdoor living on the low-maintenance composite deck overlooking the spacious backyard. The underground pet fence adds peace of mind for pet owners while providing plenty of room to enjoy the outdoors. Located on a quiet cul-de-sac in a desireable NE Cedar Rapids neighborhood, this home offers the perfect blend of comfort, functionality, and thoughtful updates. Property being sold "AS-IS". Seller reserves: Security System
Contact an agent
Home facts
- Year built:1977
- Listing ID #:2605664
- Added:1 day(s) ago
- Updated:August 13, 2026 at 04:47 AM
Rooms and interior
- Bedrooms:3
- Total bathrooms:2
- Full bathrooms:2
- Kitchen Description:Dishwasher, Microwave, Range, Refrigerator
- Basement:Yes
- Basement Description:Full
- Living area:1,632 sq. ft.
Heating and cooling
- Heating:Gas
- Central air:Yes
Structure and exterior
- Year built:1977
- Building area:1,632 sq. ft.
- Lot area:0.22 Acres
- Construction Materials:Brick, Frame
- Exterior Features:Deck
Schools
- High school:Kennedy
- Middle school:Franklin
- Elementary school:Pierce
Utilities
- Water:Public
Finances and disclosures
- Price:$265,000
- Price per sq. ft.:$162.38
- Tax amount:$3,834
Features and amenities
- Laundry features:Dryer, Washer
Parking
- Parking description:Attached, Garage
- Garage:Yes
- Garage spaces:2
New listings near 4112 Finch Court Ne
- New
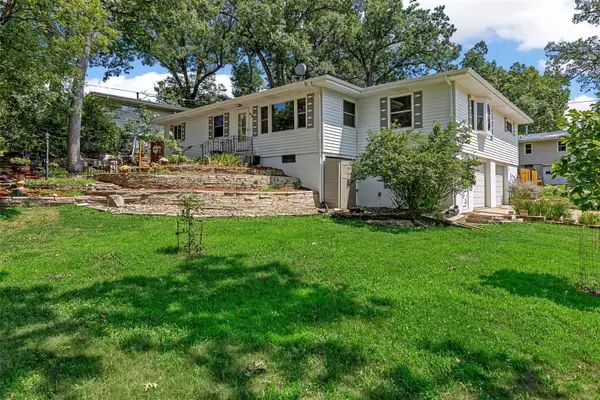 $325,000Active4 beds 3 baths2,519 sq. ft.
1416 Norwood Drive Se, Cedar Rapids, IA 52403
MLS# 2605728Listed by: SKOGMAN REALTY - New
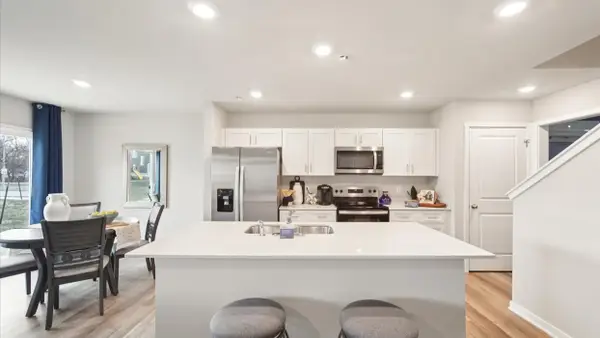 $268,990Active4 beds 3 baths1,658 sq. ft.
9349 Lovegrass Drive Sw, Cedar Rapids, IA 52404
MLS# 2605729Listed by: DRH REALTY OF IOWA, LLC - New
 $268,990Active4 beds 3 baths1,658 sq. ft.
9343 Lovegrass Drive Sw, Cedar Rapids, IA 52404
MLS# 2605730Listed by: DRH REALTY OF IOWA, LLC - New
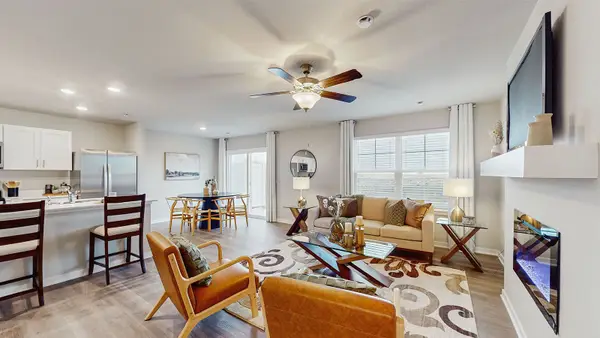 $246,990Active3 beds 3 baths1,498 sq. ft.
9345 Lovegrass Drive Sw, Cedar Rapids, IA 52404
MLS# 2605734Listed by: DRH REALTY OF IOWA, LLC - New
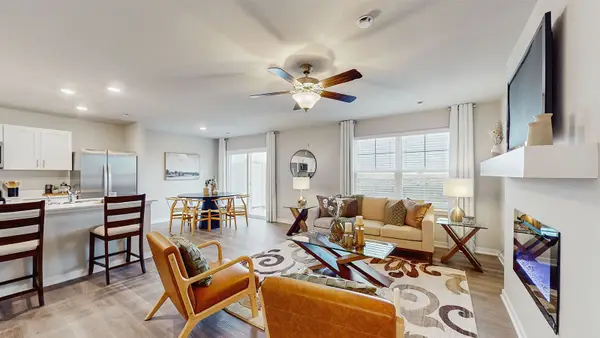 $246,990Active3 beds 3 baths1,498 sq. ft.
9347 Lovegrass Drive Sw, Cedar Rapids, IA 52404
MLS# 2605735Listed by: DRH REALTY OF IOWA, LLC - New
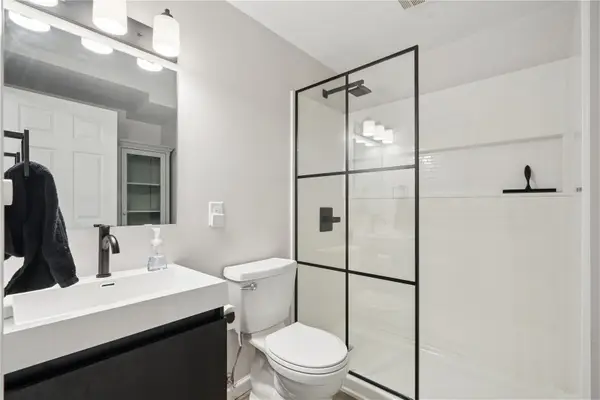 $228,500Active2 beds 3 baths2,000 sq. ft.
6323 Muirfield Drive Sw, Cedar Rapids, IA 52404
MLS# 2605741Listed by: PINNACLE REALTY LLC - New
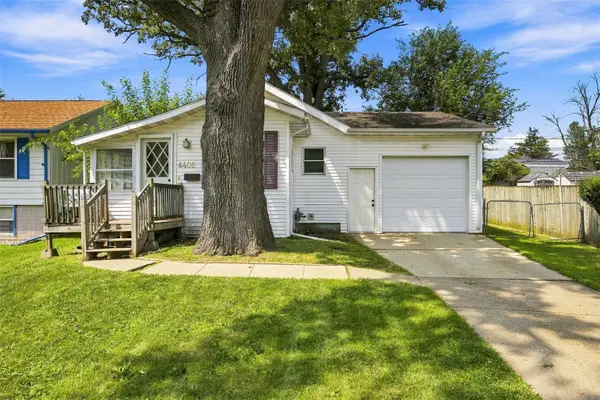 $143,750Active2 beds 1 baths744 sq. ft.
4405 Navajo Drive Ne, Cedar Rapids, IA 52402
MLS# 2605693Listed by: SKOGMAN REALTY - New
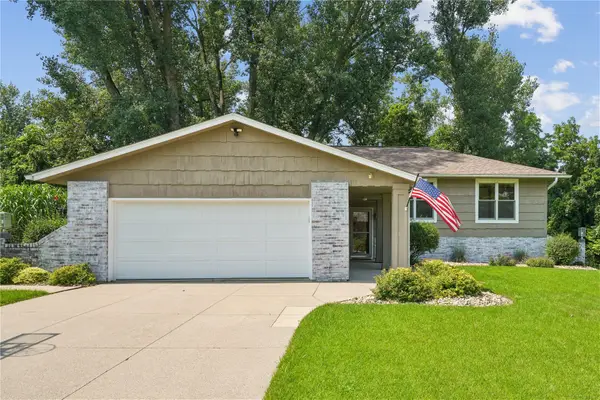 $379,990Active4 beds 3 baths2,895 sq. ft.
419 Green Valley Terrace Se, Cedar Rapids, IA 52403
MLS# 2605720Listed by: KW ADVANTAGE - New
 $285,000Active3 beds 2 baths2,076 sq. ft.
3808 Elmwood Drive Ne, Cedar Rapids, IA 52402
MLS# 2605714Listed by: EPIQUE REALTY


Protect your home and budget from life's surprises with an Assurant Home Warranty, backed by a partner that supports you through every step of homeownership. Explore Plans.
© 2023 - 2026 ERA Franchise Systems LLC. All rights reserved. ERA Franchise Systems LLC fully supports the principles of the Fair Housing Act and the Equal Opportunity Act. ERA, ERA Real Estate powered, and their respective logos are registered service marks of ERA Franchise Systems LLC. Each office is independently owned and operated.