
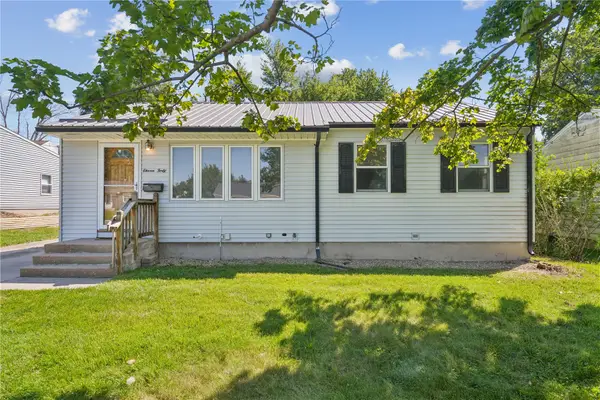
4801 Fruitwood Lane Nw, Cedar Rapids, IA 52405
Local realty services provided by:Graf Real Estate ERA Powered
Upcoming open houses
- Sun, Aug 3001:30 pm - 02:30 pm
Listed by: jim kalweit
Office: skogman realty
MLS#:2606036
Source:IA_CRAAR
Price summary
- Price:$259,900
- Price per sq. ft.:$121.62
About this home
Sale Pending 8/28/26. Very well-maintained and thoughtfully updated, this 4-bedroom, 2-bath home offers 2,137 finished square feet and a versatile floor plan designed for comfortable everyday living. In addition to the four bedrooms, two additional rooms provide flexible space for hobbies, exercise or wellness, home offices, or other personal needs while remaining separate from the main living areas.
The main level features both a spacious living room for entertaining and a comfortable family room with a cozy gas fireplace. The kitchen and dining room feature attractive vinyl plank flooring that continues through the foyer and both bathrooms, creating a cohesive look throughout the home. A central vacuum system adds convenience and is a desirable feature for a home of this era.
Numerous updates provide peace of mind, including brand-new professionally installed lower-level carpet in August 2026, a remodeled lower-level bathroom in 2023, new sump pump in 2026, new water heater in 2025, and new furnace and central air conditioning in 2023. Siding, gutters, downspouts, and soffits were replaced in 2022, and the house roof was replaced in 2018.
Outside, enjoy the large patio and fenced-in area, providing an excellent space for pets, relaxing, entertaining, and outdoor activities. An additional parking pad provides convenient space for a boat, trailer, or extra vehicle. The landscaping is enhanced by two distinctive weeping mulberry trees. These ornamental trees with graceful cascading branches create unique curb appeal.
This home combines a flexible floor plan with extensive updates and desirable outdoor amenities, offering buyers the opportunity to move into a well-maintained home with numerous improvements already completed....
Contact an agent
Home facts
- Year built:1974
- Listing ID #:2606036
- Added:1 day(s) ago
- Updated:August 29, 2026 at 07:37 AM
Rooms and interior
- Bedrooms:4
- Total bathrooms:2
- Full bathrooms:2
- Rooms Total:7
- Kitchen Description:Dishwasher, Disposal, Microwave, Range, Refrigerator
- Basement:Yes
- Basement Description:Concrete, Full
- Living area:2,137 sq. ft.
Heating and cooling
- Heating:Gas
- Central air:Yes
Structure and exterior
- Year built:1974
- Building area:2,137 sq. ft.
- Lot area:0.17 Acres
- Construction Materials:Frame
- Exterior Features:Fence, Patio
Schools
- High school:Jefferson
- Middle school:Taft
- Elementary school:Maple Grove
Utilities
- Water:Public
Finances and disclosures
- Price:$259,900
- Price per sq. ft.:$121.62
- Tax amount:$4,173
Features and amenities
- Laundry features:Dryer, Washer
Parking
- Parking description:Attached, Garage, Guest
- Garage:Yes
- Garage spaces:2
New listings near 4801 Fruitwood Lane Nw
- New
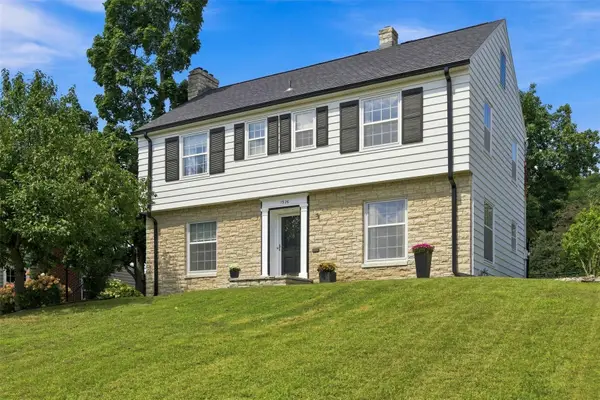 $349,500Active4 beds 3 baths2,512 sq. ft.
1926 Blake Boulevard Se, Cedar Rapids, IA 52403
MLS# 2606074Listed by: SKOGMAN REALTY - New
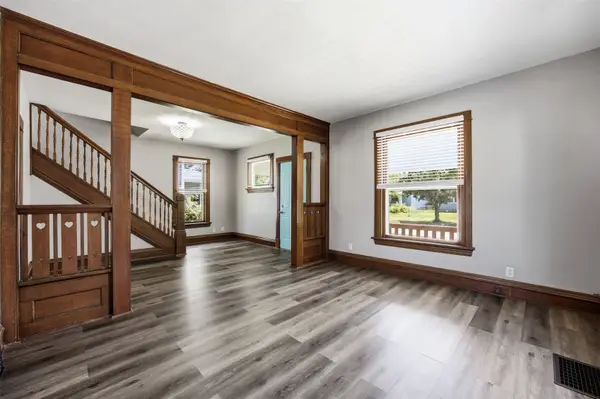 $159,900Active3 beds 1 baths1,344 sq. ft.
1546 6th Ave Se, Cedar Rapids, IA 52403
MLS# 2606079Listed by: SKOGMAN REALTY - New
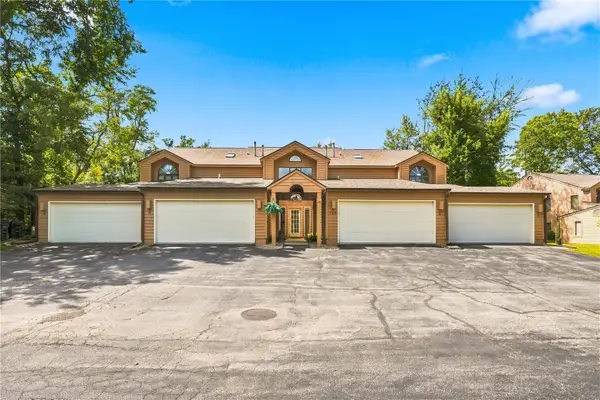 $195,000Active2 beds 2 baths1,315 sq. ft.
755 E Post Road Se #2, Cedar Rapids, IA 52403
MLS# 2605987Listed by: RUHL & RUHL REALTORS - Open Sun, 2:30 to 4pmNew
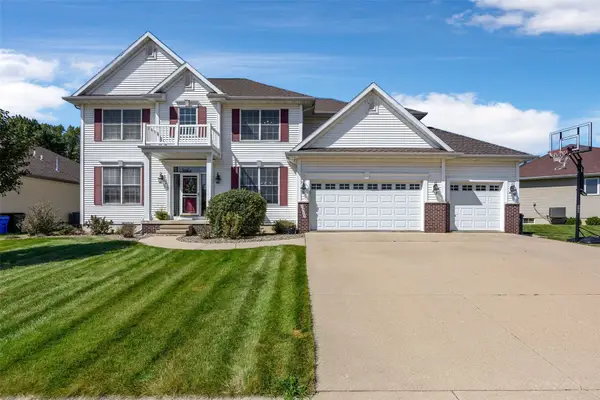 $449,000Active6 beds 5 baths3,573 sq. ft.
3915 Oak Ridge Dr Se, Cedar Rapids, IA 52403
MLS# 2606067Listed by: SKOGMAN REALTY - New
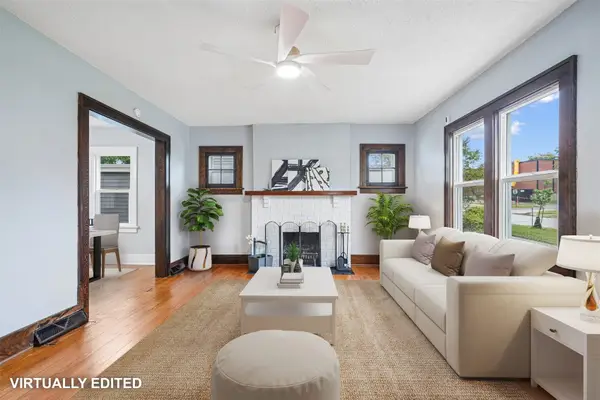 $199,975Active3 beds 2 baths1,840 sq. ft.
208 24th Street Ne, Cedar Rapids, IA 52402
MLS# 2606070Listed by: RE/MAX CONCEPTS 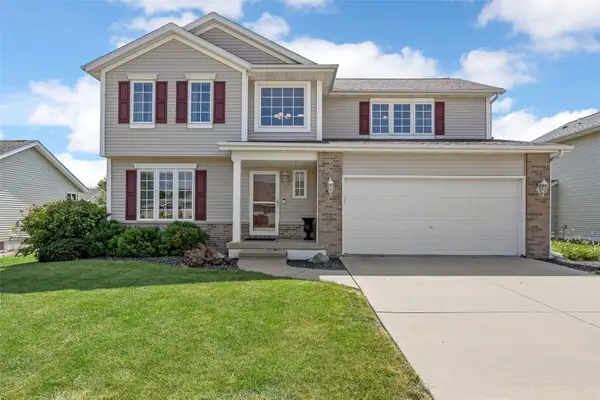 $319,000Pending3 beds 3 baths2,334 sq. ft.
729 74th Street Ne, Cedar Rapids, IA 52402
MLS# 2606078Listed by: KELLER WILLIAMS LEGACY GROUP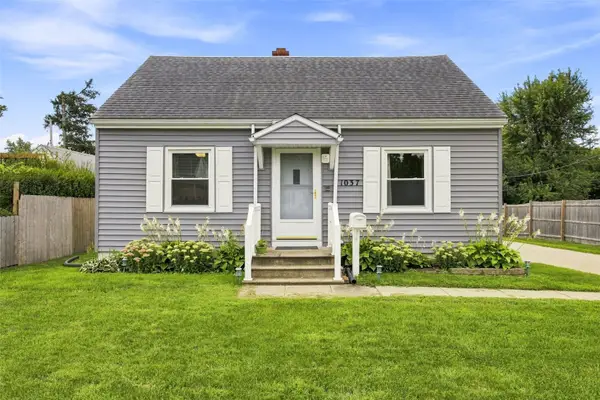 $200,000Pending4 beds 2 baths1,346 sq. ft.
1037 Staub Court Ne, Cedar Rapids, IA 52404
MLS# 2606057Listed by: LEPIC-KROEGER, REALTORS- Open Sat, 11am to 1pmNew
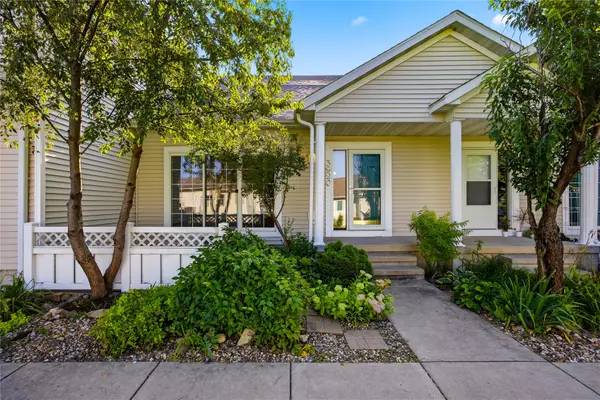 $219,000Active3 beds 3 baths1,724 sq. ft.
3920 SW Waterview Court Sw #3, Cedar Rapids, IA 52404
MLS# 2606061Listed by: SKOGMAN REALTY - Open Sun, 12 to 1:30pmNew
 $214,990Active3 beds 2 baths1,628 sq. ft.
1140 Crestview Dr Se, Cedar Rapids, IA 52403
MLS# 2605994Listed by: REALTY87


Protect your home and budget from life's surprises with an Assurant Home Warranty, backed by a partner that supports you through every step of homeownership. Explore Plans.
© 2023 - 2026 ERA Franchise Systems LLC. All rights reserved. ERA Franchise Systems LLC fully supports the principles of the Fair Housing Act and the Equal Opportunity Act. ERA, ERA Real Estate powered, and their respective logos are registered service marks of ERA Franchise Systems LLC. Each office is independently owned and operated.