
4900 Cedar View Drive, Cedar Rapids, IA 52404
Local realty services provided by:Graf Real Estate ERA Powered
Listed by: jim kalweit
Office: skogman realty
MLS#:2605919
Source:IA_CRAAR
Price summary
- Price:$295,000
- Price per sq. ft.:$185.3
About this home
Beautifully maintained split-foyer home situated on a private 1.010-acre tree-lined lot in the College Community School District, in a desirable neighborhood where most lots are approximately one acre. Just a few miles from downtown Cedar Rapids, this property offers a peaceful setting while remaining conveniently close to the city. Pride of ownership is evident throughout, with outstanding curb appeal and numerous recent improvements. The remodeled kitchen opens to a welcoming three-seasons room, creating an inviting space to enjoy the surrounding yard and mature trees. The main level features three bedrooms, including a primary bedroom with an ensuite half bath, plus a full hallway bath. The lower level offers a spacious recreation room and an additional half bath. All appliances remain with the home. Exterior improvements include new vinyl siding, soffits and downspouts in 2023; new double-hung windows throughout the home, including the three-seasons room, in 2023; a new roof in 2021; and a new garage door and garage heater in 2023. The furnace and air conditioner are approximately eight years old, the sump pump is new, and the water softener is approximately six years old. The 16-year-old septic system will be pumped and inspected by the seller, with a DNR Time of Transfer document issued by closing. A beautifully cared-for one-acre setting, extensive updates, and convenient access to downtown make this property a distinctive opportunity to enjoy privacy and proximity....
Contact an agent
Home facts
- Year built:1971
- Listing ID #:2605919
- Added:1 day(s) ago
- Updated:August 22, 2026 at 03:46 AM
Rooms and interior
- Bedrooms:3
- Total bathrooms:3
- Full bathrooms:1
- Half bathrooms:2
- Rooms Total:5
- Kitchen Description:Dishwasher, Microwave, Range, Refrigerator
- Basement:Yes
- Basement Description:Concrete
- Living area:1,592 sq. ft.
Heating and cooling
- Heating:Gas
- Central air:Yes
Structure and exterior
- Year built:1971
- Building area:1,592 sq. ft.
- Lot area:1.01 Acres
- Lot Features:Acreage
- Construction Materials:Frame
- Exterior Features:Patio
Schools
- High school:College Comm
- Middle school:College Comm
- Elementary school:College Comm
Utilities
- Water:Well
Finances and disclosures
- Price:$295,000
- Price per sq. ft.:$185.3
- Tax amount:$3,040
Features and amenities
- Laundry features:Dryer, Washer
Parking
- Parking description:Attached, Garage, Underground
- Garage:Yes
- Garage spaces:2
New listings near 4900 Cedar View Drive
- New
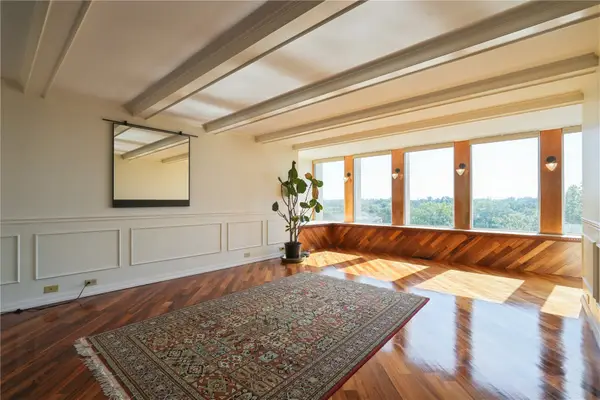 $165,000Active2 beds 2 baths1,206 sq. ft.
2222 1st Avenue Ne #701, Cedar Rapids, IA 52402
MLS# 2605828Listed by: RUHL & RUHL REALTORS - Open Sun, 12:30 to 2pmNew
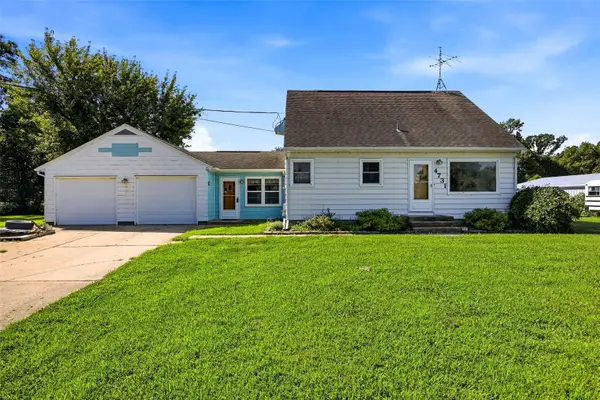 $280,000Active4 beds 2 baths1,718 sq. ft.
4731 Mount Vernon Rd, Cedar Rapids, IA 52403
MLS# 2605929Listed by: PINNACLE REALTY LLC - Open Sun, 11am to 12:30pmNew
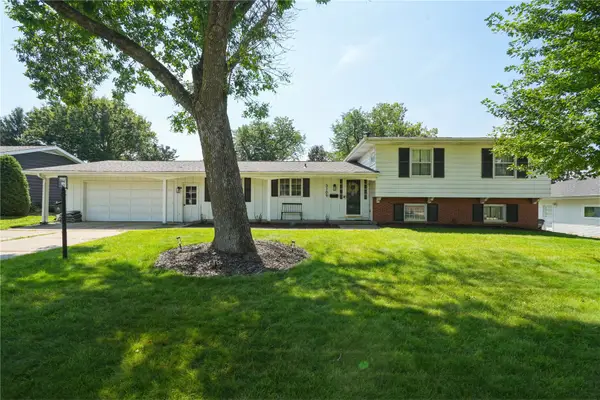 $315,000Active4 beds 3 baths1,964 sq. ft.
3109 Terry Drive Se, Cedar Rapids, IA 52403
MLS# 2605918Listed by: REALTY87 - Open Sun, 12 to 1:30pmNew
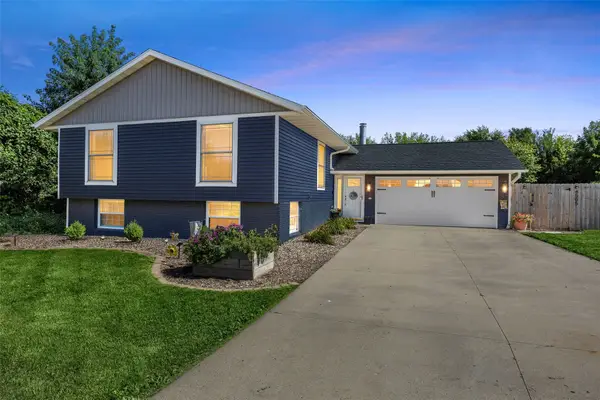 $295,000Active5 beds 2 baths2,073 sq. ft.
4505 Martin Court Nw, Cedar Rapids, IA 52405
MLS# 2605928Listed by: RE/MAX CONCEPTS 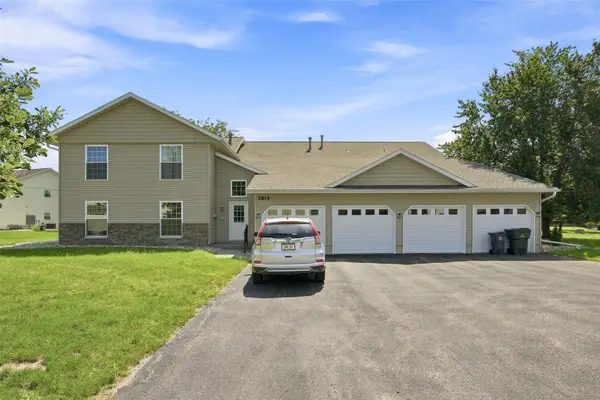 $155,900Pending2 beds 2 baths1,147 sq. ft.
3813 Summerfield Lane Ne #C, Cedar Rapids, IA 52402
MLS# 2605666Listed by: SKOGMAN REALTY- New
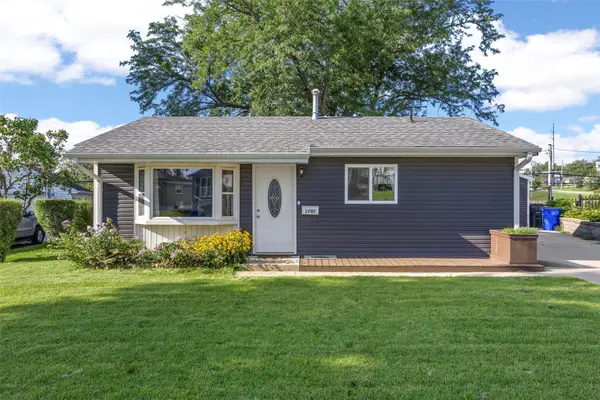 $160,000Active2 beds 1 baths798 sq. ft.
1707 14th Avenue Sw, Cedar Rapids, IA 52404
MLS# 2605921Listed by: PINNACLE REALTY LLC  $161,000Pending4 beds 3 baths3,008 sq. ft.
2622 Westwood Drive Nw, Cedar Rapids, IA 52405
MLS# 2605911Listed by: RUHL & RUHL REALTORS- Open Sat, 1 to 2:30pmNew
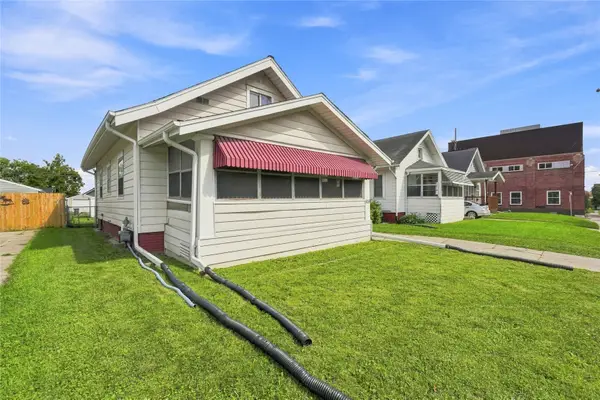 $150,000Active3 beds 1 baths1,164 sq. ft.
808 Oakland Rd Ne, Cedar Rapids, IA 52402
MLS# 2605887Listed by: KELLER WILLIAMS LEGACY GROUP - New
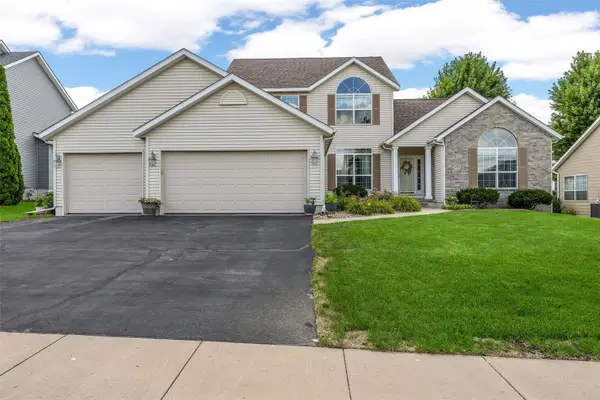 $419,900Active4 beds 4 baths3,296 sq. ft.
400 Westridge Drive Sw, Cedar Rapids, IA 52404
MLS# 2605901Listed by: SKOGMAN REALTY


Protect your home and budget from life's surprises with an Assurant Home Warranty, backed by a partner that supports you through every step of homeownership. Explore Plans.
© 2023 - 2026 ERA Franchise Systems LLC. All rights reserved. ERA Franchise Systems LLC fully supports the principles of the Fair Housing Act and the Equal Opportunity Act. ERA, ERA Real Estate powered, and their respective logos are registered service marks of ERA Franchise Systems LLC. Each office is independently owned and operated.