
500 41st Street Ne, Cedar Rapids, IA 52402
Local realty services provided by:Graf Real Estate ERA Powered
Listed by: olivia williams-olivia's real estate team
Office: iowa realty
MLS#:2606163
Source:IA_CRAAR
Price summary
- Price:$169,900
- Price per sq. ft.:$118.56
About this home
Welcome to 500 41st St. NE! This beautifully remodeled three-bedroom, one-and-a-half-bathroom home perfectly blends modern updates with cozy charm. Step inside to find fresh paint throughout, a recently remodeled kitchen, beautifully updated bathrooms, a newly finished lower level, and so much more.
Enjoy your morning coffee on the inviting front porch or host friends and family in the spacious, fenced-in backyard. With thoughtful updates throughout and plenty of space to make it your own, this home has everything you’ve been looking for. Don’t miss your chance to make this your new home!
Contact an agent
Home facts
- Year built:1959
- Listing ID #:2606163
- Added:1 day(s) ago
- Updated:September 02, 2026 at 06:46 PM
Rooms and interior
- Bedrooms:3
- Total bathrooms:2
- Full bathrooms:1
- Half bathrooms:1
- Rooms Total:5
- Kitchen Description:Dishwasher, Disposal, Microwave, Range, Refrigerator
- Basement:Yes
- Basement Description:Full
- Living area:1,433 sq. ft.
Heating and cooling
- Heating:Gas
- Central air:Yes
Structure and exterior
- Year built:1959
- Building area:1,433 sq. ft.
- Lot area:0.11 Acres
- Architectural Style:Ranch
- Construction Materials:Frame
- Levels:1 Story
Schools
- High school:Washington
- Middle school:Franklin
- Elementary school:Kenwood
Utilities
- Water:Public
Finances and disclosures
- Price:$169,900
- Price per sq. ft.:$118.56
- Tax amount:$2,429
Features and amenities
- Laundry features:Dryer, Washer
New listings near 500 41st Street Ne
- New
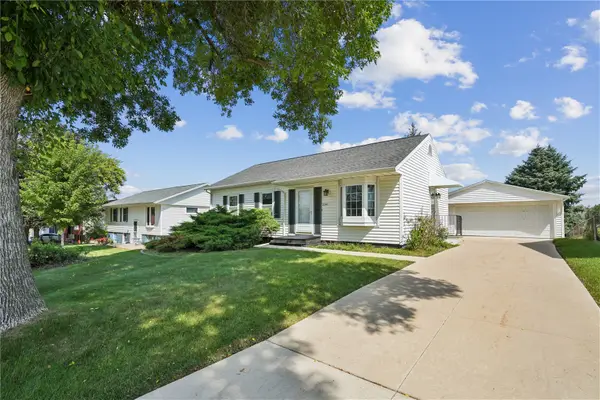 $224,000Active4 beds 2 baths1,493 sq. ft.
3341 Dunham Drive Sw, Cedar Rapids, IA 52404
MLS# 2605932Listed by: RUHL & RUHL REALTORS - Open Thu, 5am to 6pmNew
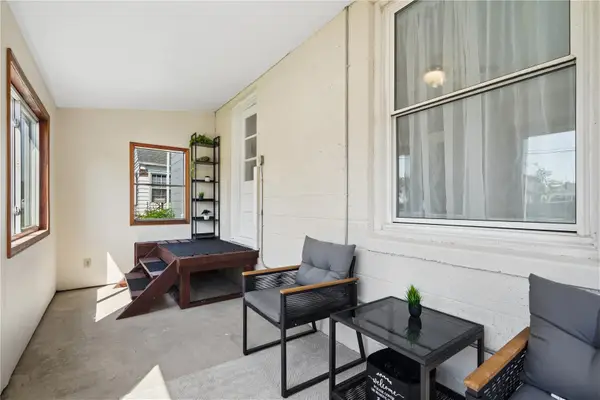 $194,990Active3 beds 2 baths1,572 sq. ft.
141 SW 18th Street Sw, Cedar Rapids, IA 52404
MLS# 2606120Listed by: KEY REALTY - New
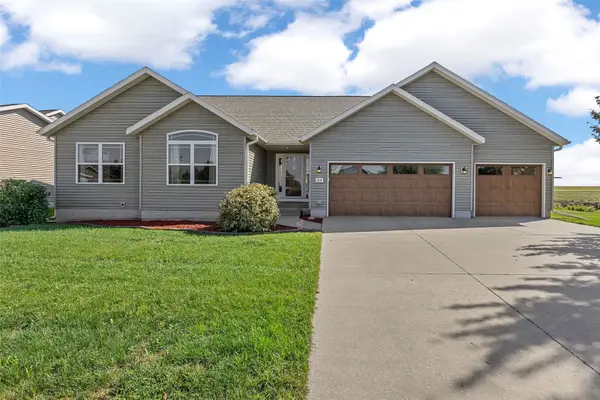 $425,000Active4 beds 3 baths2,621 sq. ft.
7219 Rock Wood Drive Sw, Cedar Rapids, IA 52404
MLS# 2606166Listed by: RE/MAX CONCEPTS - New
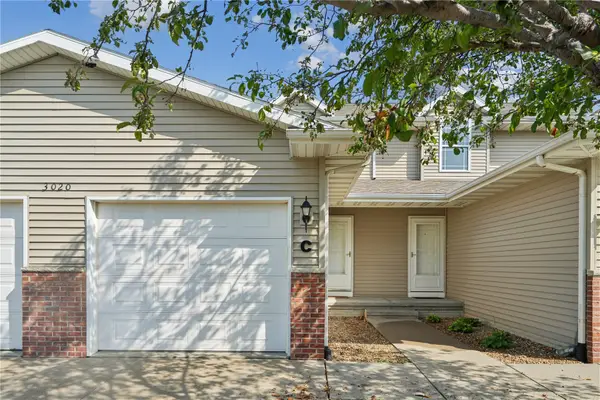 $175,000Active2 beds 2 baths1,448 sq. ft.
3020 Samuel Court Sw #C, Cedar Rapids, IA 52404
MLS# 2606134Listed by: PINNACLE REALTY LLC - Open Sun, 12:30 to 2pmNew
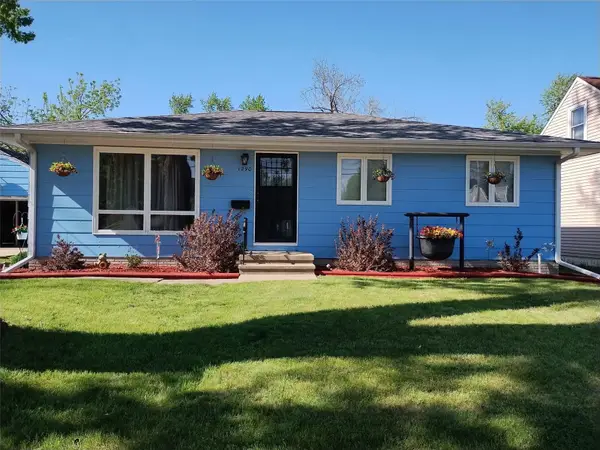 $225,000Active3 beds 2 baths1,545 sq. ft.
1290 34th, Cedar Rapids, IA 52402
MLS# 2606158Listed by: TERI GRAF REAL ESTATE TEAM - New
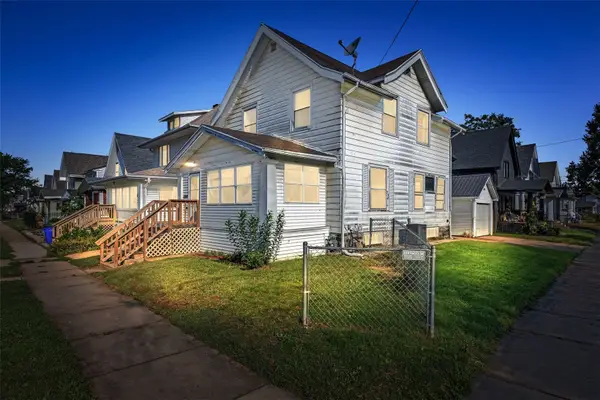 $123,000Active3 beds 2 baths1,299 sq. ft.
1624 6th Avenue Se, Cedar Rapids, IA 52402
MLS# 2605951Listed by: SKOGMAN REALTY 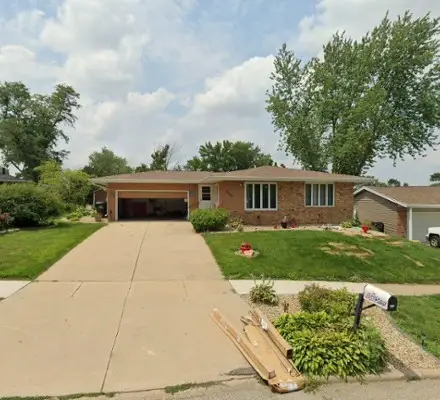 $250,000Pending4 beds 2 baths2,062 sq. ft.
6605 Kent Drive Ne, Cedar Rapids, IA 52402
MLS# 2606090Listed by: PINNACLE REALTY LLC- New
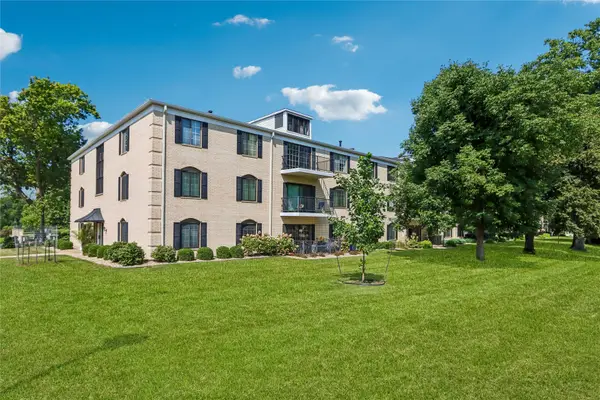 $125,000Active2 beds 2 baths1,276 sq. ft.
150 Thompson Drive Se #224, Cedar Rapids, IA 52403
MLS# 2606150Listed by: RUHL & RUHL REALTORS - New
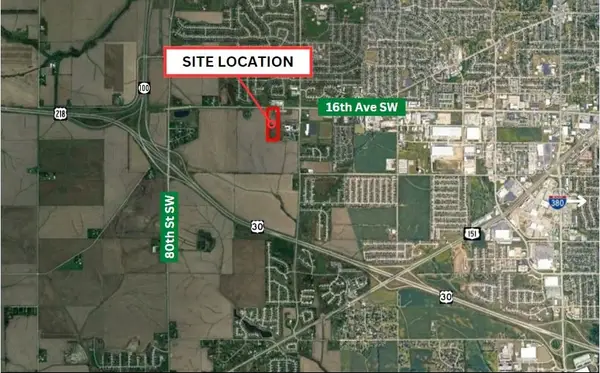 $1,250,000Active-- beds -- baths
0 16th Avenue Sw, Cedar Rapids, IA 52404
MLS# 2606152Listed by: Q4 REAL ESTATE


Protect your home and budget from life's surprises with an Assurant Home Warranty, backed by a partner that supports you through every step of homeownership. Explore Plans.
© 2023 - 2026 ERA Franchise Systems LLC. All rights reserved. ERA Franchise Systems LLC fully supports the principles of the Fair Housing Act and the Equal Opportunity Act. ERA, ERA Real Estate powered, and their respective logos are registered service marks of ERA Franchise Systems LLC. Each office is independently owned and operated.