
5001 Dewees Court, Cedar Rapids, IA 52411
Local realty services provided by:Graf Real Estate ERA Powered
Listed by: scott rosekrans-rosekrans stines team
Office: re/max concepts
MLS#:2606132
Source:IA_CRAAR
Price summary
- Price:$849,950
- Price per sq. ft.:$182.16
About this home
Welcome to this beautifully designed and meticulously maintained home offering exceptional space, style and functionality. From the inviting covered front porch to the expansive interior living areas, this property is sure to impress. The main level features a spacious living room highlighted by a stunning stone fireplace, custom built-ins, abundant natural light and a striking coffered ceiling. The gourmet kitchen is truly the heart of the home, featuring an oversized granite island with seating, custom cabinetry, stainless steel appliances, gas cooktop, double ovens and a beautiful tile backsplash. The adjacent dining area provides direct access to the spacious deck, creating an ideal setting for everyday living and entertaining.
The generous primary suite offers a relaxing retreat with a large bedroom, walk-in closet and private bath. Additional living space provides flexibility for family, guests, hobbies or a home office. Throughout the home you'll find quality finishes, beautiful flooring, detailed trim work and an abundance of windows overlooking the wooded and beautifully landscaped surroundings. Outside, enjoy the expansive yard, mature trees, large deck and impressive garage space. The attached 3-car garage provides plenty of room for vehicles and storage, while the additional detached garage offers even more flexibility for toys, equipment, hobbies or extra storage. A rare combination of custom craftsmanship, generous living space and exceptional garage capacity—this is a home you'll want to see in person!...
Contact an agent
Home facts
- Year built:2015
- Listing ID #:2606132
- Added:1 day(s) ago
- Updated:September 02, 2026 at 04:07 PM
Rooms and interior
- Bedrooms:6
- Total bathrooms:5
- Full bathrooms:4
- Half bathrooms:1
- Kitchen Description:Dishwasher, Disposal, Microwave, Range, Refrigerator
- Basement:Yes
- Basement Description:Full
- Living area:4,666 sq. ft.
Heating and cooling
- Cooling:Zoned
- Heating:Zoned
- Central air:Yes
Structure and exterior
- Year built:2015
- Building area:4,666 sq. ft.
- Lot area:1.08 Acres
- Lot Features:Acreage, Wooded
- Architectural Style:Ranch
- Construction Materials:Frame, Stone
- Exterior Features:Deck, Patio
- Levels:1 Story
Schools
- High school:Kennedy
- Middle school:Harding
- Elementary school:Viola Gibson
Finances and disclosures
- Price:$849,950
- Price per sq. ft.:$182.16
- Tax amount:$9,248
Parking
- Parking description:Attached, Detached, Garage
- Garage:Yes
- Garage spaces:3
New listings near 5001 Dewees Court
- New
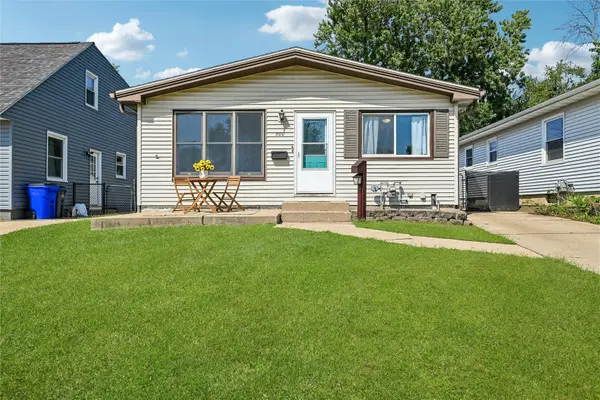 $169,900Active3 beds 2 baths1,433 sq. ft.
500 41st Street Ne, Cedar Rapids, IA 52402
MLS# 2606163Listed by: IOWA REALTY - New
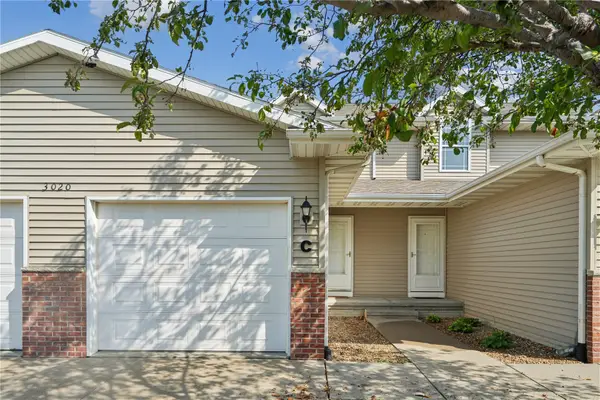 $175,000Active2 beds 2 baths1,448 sq. ft.
3020 Samuel Court Sw #C, Cedar Rapids, IA 52404
MLS# 2606134Listed by: PINNACLE REALTY LLC - Open Sun, 12:30 to 2pmNew
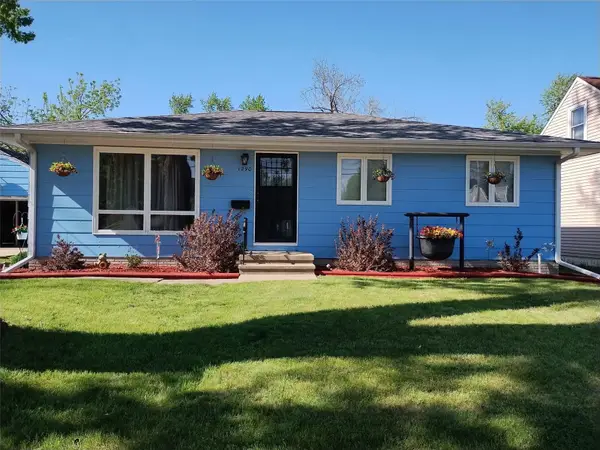 $225,000Active3 beds 2 baths1,545 sq. ft.
1290 34th, Cedar Rapids, IA 52402
MLS# 2606158Listed by: TERI GRAF REAL ESTATE TEAM - New
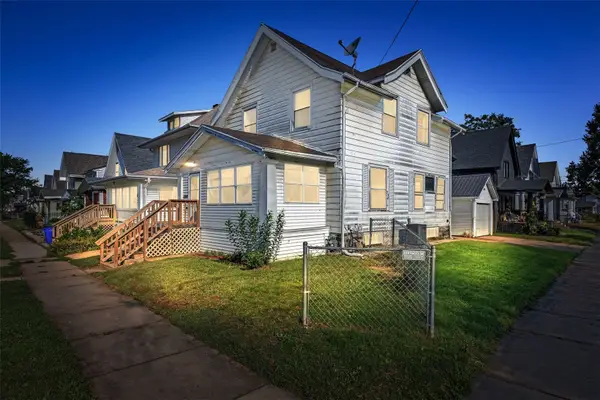 $123,000Active3 beds 2 baths1,299 sq. ft.
1624 6th Avenue Se, Cedar Rapids, IA 52402
MLS# 2605951Listed by: SKOGMAN REALTY 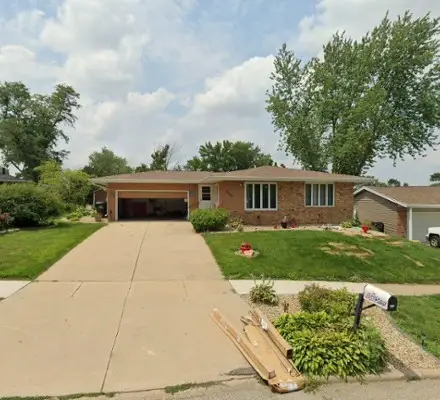 $250,000Pending4 beds 2 baths2,062 sq. ft.
6605 Kent Drive Ne, Cedar Rapids, IA 52402
MLS# 2606090Listed by: PINNACLE REALTY LLC- New
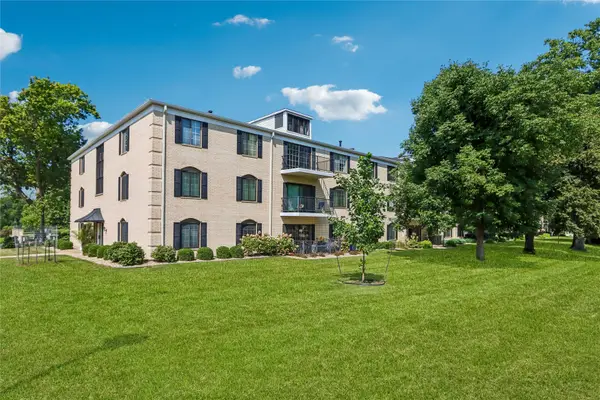 $125,000Active2 beds 2 baths1,276 sq. ft.
150 Thompson Drive Se #224, Cedar Rapids, IA 52403
MLS# 2606150Listed by: RUHL & RUHL REALTORS - New
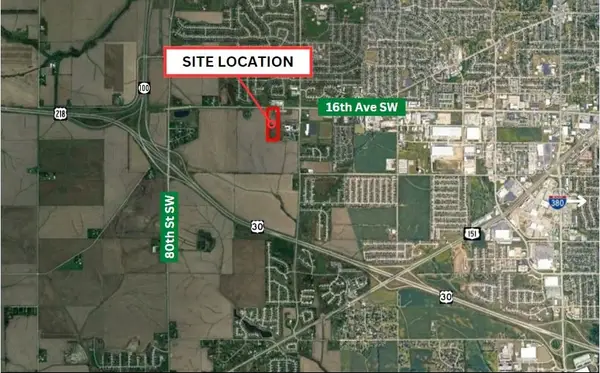 $1,250,000Active-- beds -- baths
0 16th Avenue Sw, Cedar Rapids, IA 52404
MLS# 2606152Listed by: Q4 REAL ESTATE - New
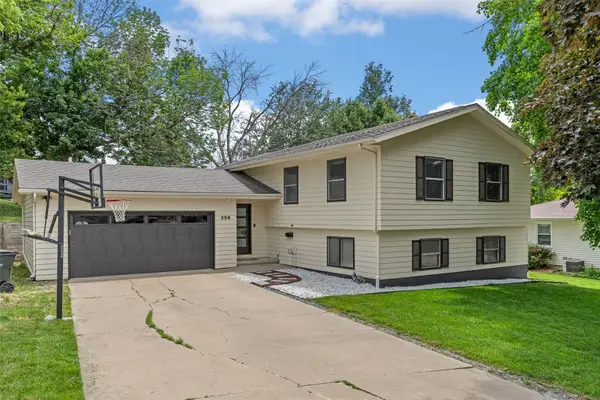 $315,000Active4 beds 4 baths2,078 sq. ft.
358 31st Street Se, Cedar Rapids, IA 52403
MLS# 2606142Listed by: SKOGMAN REALTY - New
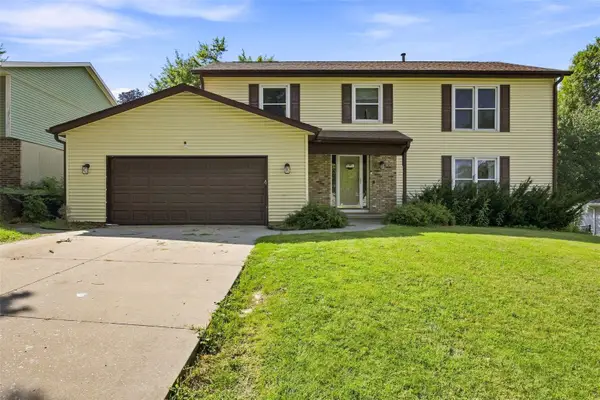 $294,000Active4 beds 3 baths2,660 sq. ft.
6921 Larkwood Drive Ne, Cedar Rapids, IA 52402
MLS# 2606148Listed by: PINNACLE REALTY LLC - New
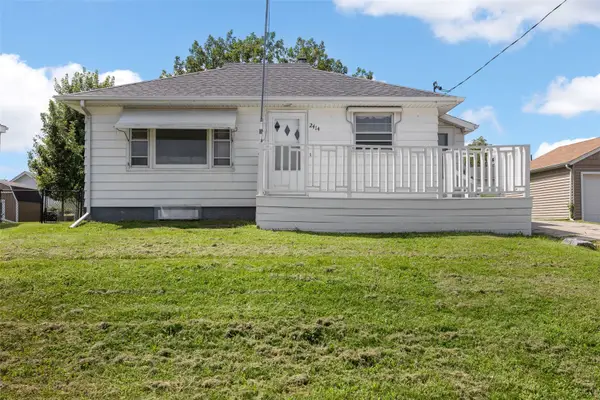 $157,500Active2 beds 2 baths1,232 sq. ft.
2414 Bowling Street Sw, Cedar Rapids, IA 52404
MLS# 2606075Listed by: SKOGMAN REALTY


Protect your home and budget from life's surprises with an Assurant Home Warranty, backed by a partner that supports you through every step of homeownership. Explore Plans.
© 2023 - 2026 ERA Franchise Systems LLC. All rights reserved. ERA Franchise Systems LLC fully supports the principles of the Fair Housing Act and the Equal Opportunity Act. ERA, ERA Real Estate powered, and their respective logos are registered service marks of ERA Franchise Systems LLC. Each office is independently owned and operated.