
618 4th Avenue Sw, Cedar Rapids, IA 52404
Local realty services provided by:Graf Real Estate ERA Powered
Listed by: gunther sandersfeld
Office: skogman realty
MLS#:2607540
Source:IA_CRAAR
Price summary
- Price:$119,000
- Price per sq. ft.:$66.11
About this home
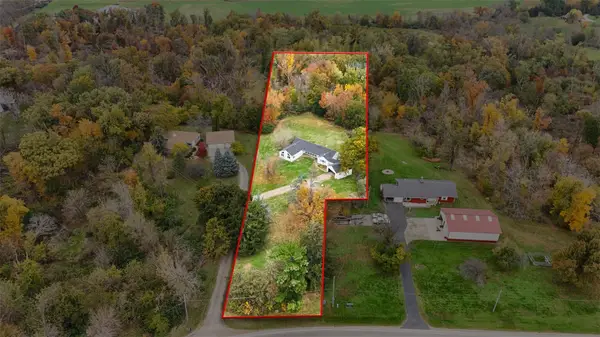
This 2 story home has a lot to offer and just needs a little love. Tons of great potential with this one. On the main floor there are two living rooms, dining area, kitchen, full bath, and 3 seasons porch. The full bath has just been recently updated. Original woodwork throughout the home is in great condition. The second floor has 3 bedrooms and a ½ bath including a laundry room. This property has a lot of square footage and has some good things going for it. The roof on the house was redone in 2023 with new decking and new rafter support in the attic. Also, new gutters in 2023. Additionally you have a nice little front deck and a 2 car detached garage (22x22). Property is priced accordingly for the updates that it needs and is sold As-Is.
Contact an agent
Home facts
- Year built:1906
- Listing ID #:2607540
- Added:1 day(s) ago
- Updated:October 30, 2026 at 05:12 PM
Rooms and interior
- Bedrooms:3
- Total bathrooms:2
- Full bathrooms:1
- Half bathrooms:1
- Rooms Total:8
- Kitchen Description:Range, Refrigerator
- Basement:Yes
- Basement Description:Full
- Living area:1,800 sq. ft.
Heating and cooling
- Heating:Gas
- Central air:Yes
Structure and exterior
- Year built:1906
- Building area:1,800 sq. ft.
- Lot area:0.11 Acres
- Construction Materials:Frame
- Exterior Features:Deck
- Levels:2 Story
Schools
- High school:Jefferson
- Middle school:Wilson
- Elementary school:Taylor
Utilities
- Water:Public
Finances and disclosures
- Price:$119,000
- Price per sq. ft.:$66.11
- Tax amount:$1,832
Features and amenities
- Laundry features:Washer
Parking
- Parking description:Detached, Garage
- Garage:Yes
- Garage spaces:2
New listings near 618 4th Avenue Sw
- New
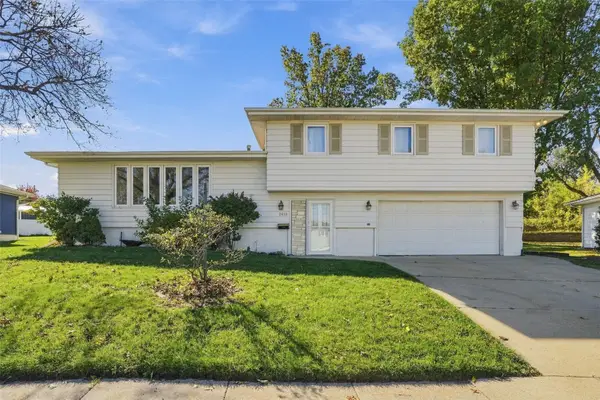 $289,900Active4 beds 3 baths2,912 sq. ft.
2818 Southland Street Sw, Cedar Rapids, IA 52404
MLS# 2607638Listed by: EPIQUE REALTY - New
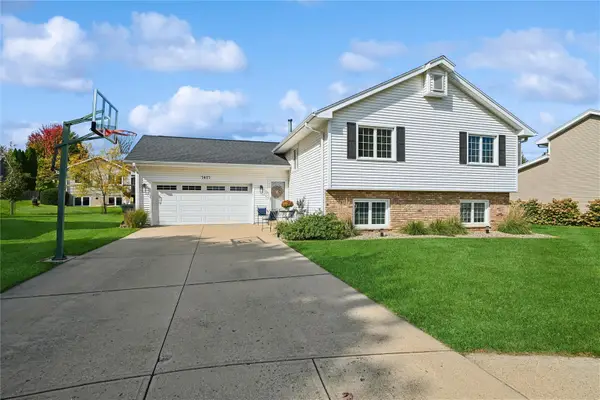 $329,999Active5 beds 3 baths2,182 sq. ft.
7417 Mallard Court Ne, Cedar Rapids, IA 52402
MLS# 2607633Listed by: IOWA REALTY - New
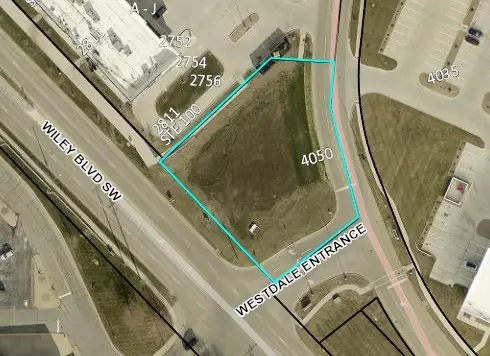 $425,000Active-- beds -- baths
4050 Westdale Parkway Sw, Cedar Rapids, IA 52404
MLS# 2607636Listed by: GLD COMMERCIAL - New
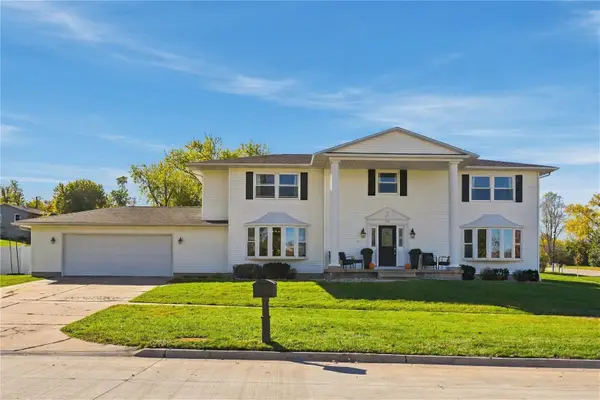 $399,000Active4 beds 3 baths3,442 sq. ft.
321 Green Valley Terrace, Cedar Rapids, IA 52403
MLS# 2607572Listed by: REALTY87 - New
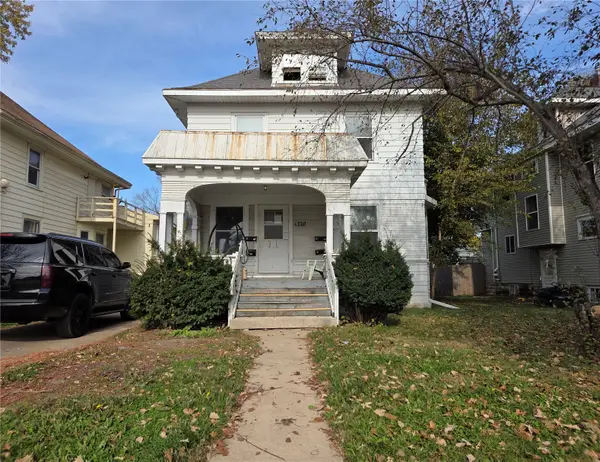 $150,000Active-- beds -- baths2,361 sq. ft.
1320 1st Avenue Nw, Cedar Rapids, IA 52405
MLS# 2607588Listed by: REALTY87 - New
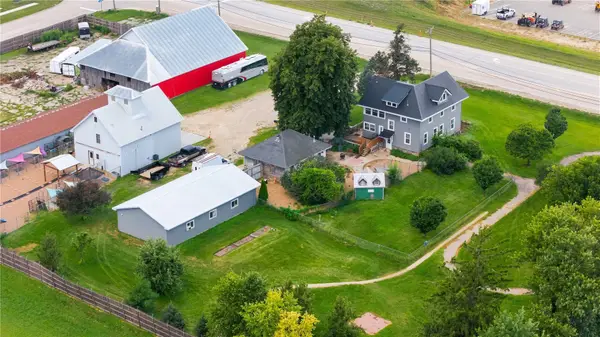 $1,499,900Active-- beds -- baths
6271 Edgewood Road Sw, Cedar Rapids, IA 52404
MLS# 2607607Listed by: EDGE REALTY GROUP, INC - New
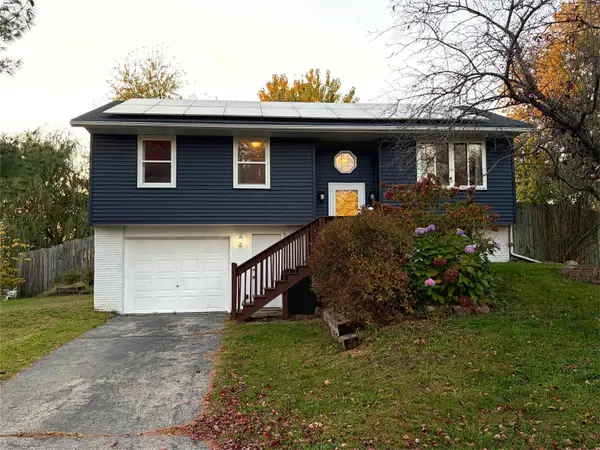 $259,990Active4 beds 2 baths1,459 sq. ft.
6503 Medford Lane Ne, Cedar Rapids, IA 52402
MLS# 2607577Listed by: REALTY87 - New
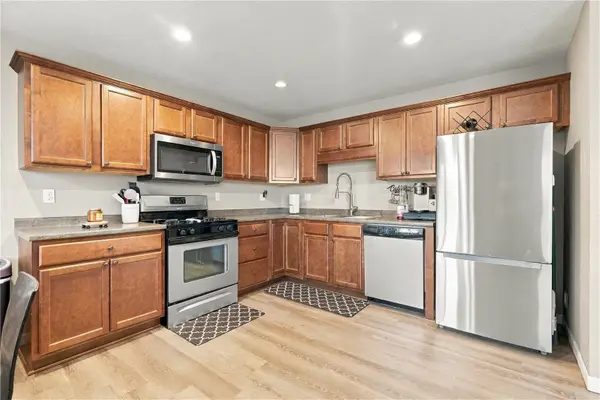 $122,500Active3 beds 2 baths1,055 sq. ft.
3107 NW Johnson Avenue #1, Cedar Rapids, IA 52405
MLS# 2607527Listed by: CENTURY 21 SIGNATURE REAL ESTATE - New
 $169,900Active4 beds 2 baths1,832 sq. ft.
3004 30th St Dr Se, Cedar Rapids, IA 52403
MLS# 2607299Listed by: SKOGMAN REALTY


Protect your home and budget from life's surprises with an Assurant Home Warranty, backed by a partner that supports you through every step of homeownership. Explore Plans.
© 2023 - 2026 ERA Franchise Systems LLC. All rights reserved. ERA Franchise Systems LLC fully supports the principles of the Fair Housing Act and the Equal Opportunity Act. ERA, ERA Real Estate powered, and their respective logos are registered service marks of ERA Franchise Systems LLC. Each office is independently owned and operated.