
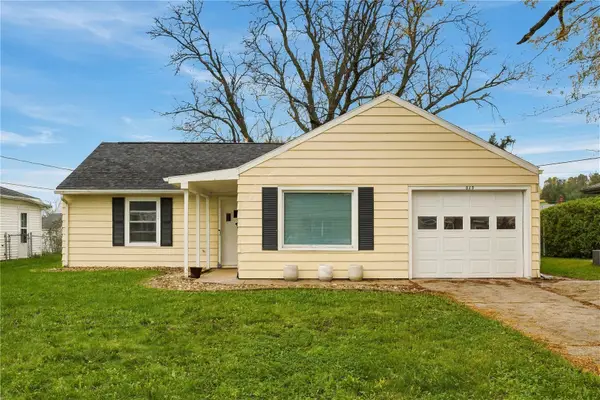
706 Knoll Street Se, Cedar Rapids, IA 52403
Local realty services provided by:Graf Real Estate ERA Powered
Listed by: jim zachar
Office: realty87
MLS#:2607667
Source:IA_CRAAR
Price summary
- Price:$179,000
- Price per sq. ft.:$149.67
About this home
Charming SE Side Home with Space, Character & Outdoor Living. Discover this solid SE side home packed with character, charm, and room to live. A bright, spacious living room greets you the moment you walk in, setting a warm and inviting tone. Just off the living room, the classic kitchen features newer windows, oak cabinets, a stainless sink, and everything you need to cook and gather. Two main-floor bedrooms offer generous space, large windows, and beautiful original oak hardwood floors. The hall bath includes a full tub, vanity, and cabinets.Upstairs you’ll find two more nice bedrooms, a full bathroom, and helpful storage. The unfinished lower level already has laundry plus extra space ready for your future finished ideas. A convenient one-stall garage gives you room for your vehicle and more. Out back, the mostly fenced large yard and big brick patio are perfect for entertaining, relaxing, or simply enjoying the outdoors. Solid home. Great space. Ready for its next chapter. Don’t wait—schedule your showing and see it for yourself soon! Property being sold in As-Is condition....
Contact an agent
Home facts
- Year built:1946
- Listing ID #:2607667
- Added:1 day(s) ago
- Updated:November 05, 2026 at 08:59 PM
Rooms and interior
- Bedrooms:4
- Total bathrooms:2
- Full bathrooms:2
- Kitchen Description:Dishwasher, Disposal, Microwave, Range, Refrigerator
- Basement:Yes
- Basement Description:Full
- Living area:1,196 sq. ft.
Heating and cooling
- Heating:Gas
Structure and exterior
- Year built:1946
- Building area:1,196 sq. ft.
- Lot area:0.14 Acres
- Construction Materials:Frame
- Exterior Features:Patio
- Foundation Description:Block
Schools
- High school:Washington
- Middle school:McKinley
- Elementary school:Erskine
Utilities
- Water:Public
Finances and disclosures
- Price:$179,000
- Price per sq. ft.:$149.67
- Tax amount:$2,516
Features and amenities
- Laundry features:Dryer, Washer
Parking
- Parking description:Detached, Garage, Guest
- Garage:Yes
- Garage spaces:1
New listings near 706 Knoll Street Se
- Open Sat, 10:30am to 12pmNew
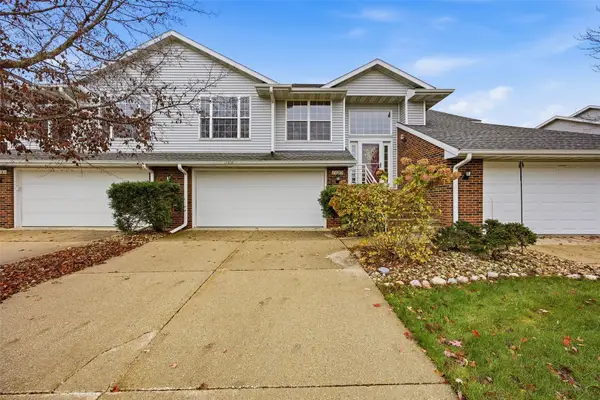 $220,000Active3 beds 2 baths1,584 sq. ft.
1125 Crossings Court Ne, Cedar Rapids, IA 52402
MLS# 2607723Listed by: LEPIC-KROEGER, REALTORS - New
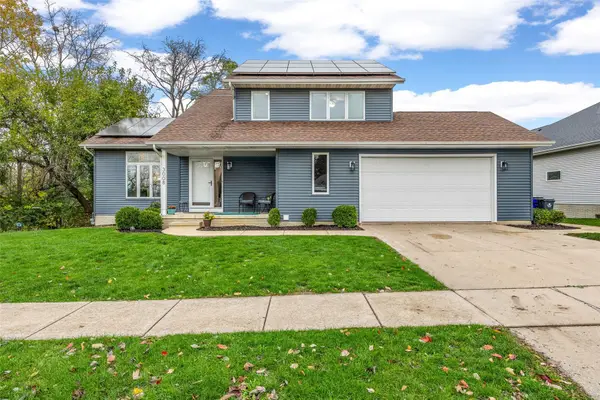 $359,900Active4 beds 4 baths2,848 sq. ft.
3008 Q Avenue Nw, Cedar Rapids, IA 52405
MLS# 2607774Listed by: SKOGMAN REALTY - New
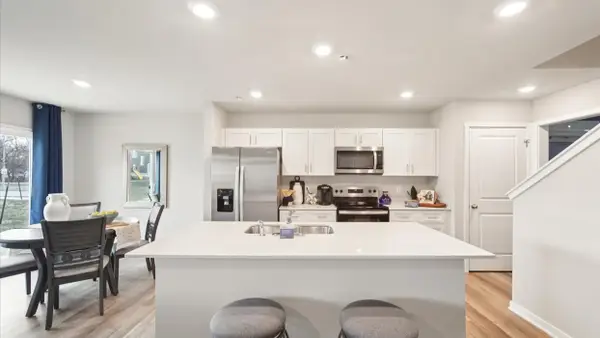 $270,990Active4 beds 3 baths1,658 sq. ft.
9327 Lovegrass Drive Sw, Cedar Rapids, IA 52404
MLS# 2607780Listed by: DRH REALTY OF IOWA, LLC - New
 $270,990Active4 beds 3 baths1,658 sq. ft.
9339 Lovegrass Drive Sw, Cedar Rapids, IA 52404
MLS# 2607781Listed by: DRH REALTY OF IOWA, LLC - New
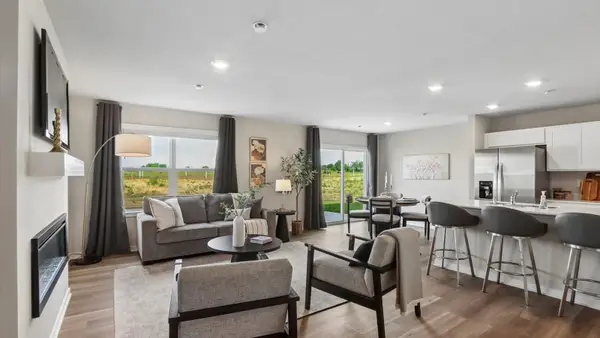 $249,990Active3 beds 3 baths1,498 sq. ft.
9331 Lovegrass Drive Sw, Cedar Rapids, IA 52404
MLS# 2607783Listed by: DRH REALTY OF IOWA, LLC - New
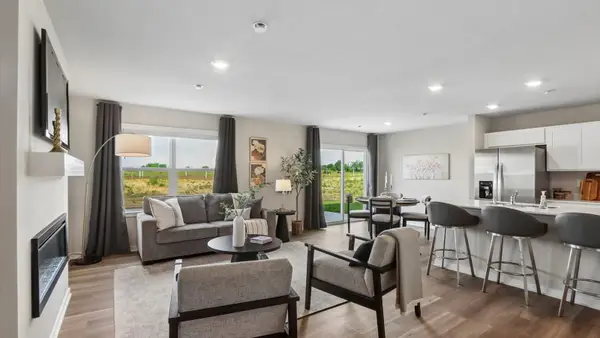 $249,990Active3 beds 3 baths1,498 sq. ft.
9335 Lovegrass Drive Sw, Cedar Rapids, IA 52404
MLS# 2607784Listed by: DRH REALTY OF IOWA, LLC - New
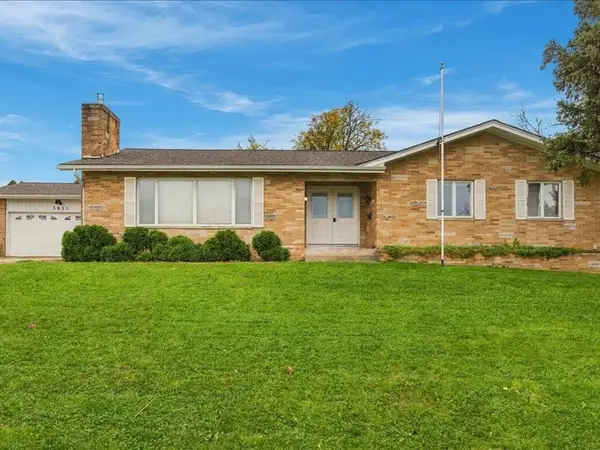 $297,900Active5 beds 3 baths2,144 sq. ft.
3631 1st Avenue Sw, Cedar Rapids, IA 52405
MLS# 2607778Listed by: PINNACLE REALTY LLC - New
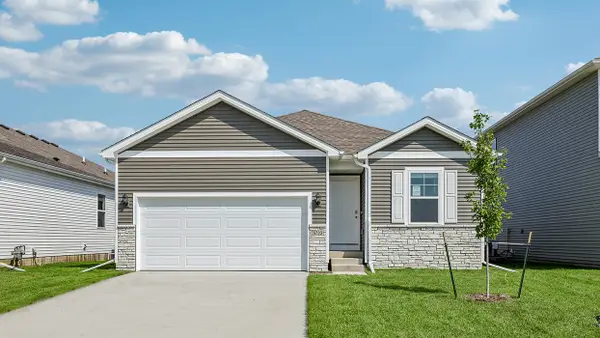 $383,990Active5 beds 3 baths2,483 sq. ft.
41 Verbena Lane Sw, Cedar Rapids, IA 52404
MLS# 2607779Listed by: DRH REALTY OF IOWA, LLC - Open Sun, 12 to 1:30pmNew
 $192,990Active3 beds 2 baths1,466 sq. ft.
829 25th St Ne, Cedar Rapids, IA 52402
MLS# 2607751Listed by: REALTY87


Protect your home and budget from life's surprises with an Assurant Home Warranty, backed by a partner that supports you through every step of homeownership. Explore Plans.
© 2023 - 2026 ERA Franchise Systems LLC. All rights reserved. ERA Franchise Systems LLC fully supports the principles of the Fair Housing Act and the Equal Opportunity Act. ERA, ERA Real Estate powered, and their respective logos are registered service marks of ERA Franchise Systems LLC. Each office is independently owned and operated.