
7700 1st Avenue Nw, Cedar Rapids, IA 52405
Local realty services provided by:Graf Real Estate ERA Powered
7700 1st Avenue Nw,Cedar Rapids, IA 52405
$389,000
- 4 Beds
- 3 Baths
- - sq. ft.
- Single family
- Sold
Listed by: amy bishop
Office: re/max concepts
MLS#:2605014
Source:IA_CRAAR
Sorry, we are unable to map this address
Price summary
- Price:$389,000
About this home
SALE PENDING - NO MORE SHOWINGS AT THIS TIME ..Nothing to do but move right in! This popular Westfield floor plan features upgrades galore. Including a rare walk out floor plan, striking stone fireplace, 5 burner gas stove, enlarged deck and patio, fenced yard, heated 3 stall garage, irrigation system, gleaming wood plank flooring and a beautiful balanced mix of upgraded white trim and warm wood, too. The primary is spacious with a step in shower and large walk in closet. Main level laundry. 4th bedroom in lower level with a huge walk in closet - ideal as a teen suite or guest suite. The large lower level rec room offers tons of space for a Tv area, game area and an eating area as well. So may options. Hurry - compared to new, this is a deal! ....Showings to start Friday....Seller needs 24 hr to respond to offers.... Seller will NOT respond to offers between Fri at 6 pm thru Sun 9 am... Buyer to confirm schools & sqft.... Subject to Seller securing an accepted offer on a condo already on hold for them. Long silver ladder on hooks on garage wall to stay with home....
Contact an agent
Home facts
- Year built:2017
- Listing ID #:2605014
- Added:52 day(s) ago
- Updated:September 04, 2026 at 04:15 PM
Rooms and interior
- Bedrooms:4
- Total bathrooms:3
- Full bathrooms:3
- Kitchen Description:Dishwasher, Disposal, Microwave, Range
- Basement:Yes
- Basement Description:Concrete, Full
Heating and cooling
- Heating:Gas
- Central air:Yes
Structure and exterior
- Year built:2017
- Architectural Style:Ranch
- Construction Materials:Frame
- Exterior Features:Deck, Fence, Patio
- Levels:1 Story
Schools
- High school:Jefferson
- Middle school:Taft
- Elementary school:Other
Utilities
- Water:Public
Finances and disclosures
- Price:$389,000
- Tax amount:$6,155
Parking
- Parking description:Attached, Garage
- Garage:Yes
- Garage spaces:3
New listings near 7700 1st Avenue Nw
- Open Sun, 1 to 2:30pmNew
 $197,000Active3 beds 2 baths1,673 sq. ft.
4200 Sherman Street Ne, Cedar Rapids, IA 52402
MLS# 2606110Listed by: KELLER WILLIAMS LEGACY GROUP - New
 $189,900Active3 beds 2 baths1,656 sq. ft.
223 Lynda Dr Nw, Cedar Rapids, IA 52405
MLS# 2606173Listed by: LEPIC-KROEGER, REALTORS - New
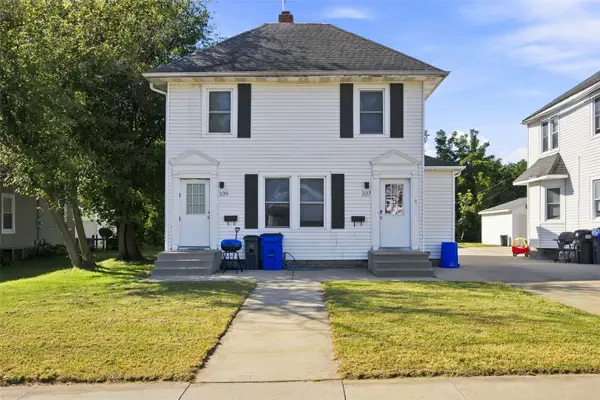 $177,000Active-- beds -- baths1,698 sq. ft.
339 30th Street Drive Se, Cedar Rapids, IA 52403
MLS# 2606211Listed by: SKOGMAN REALTY - New
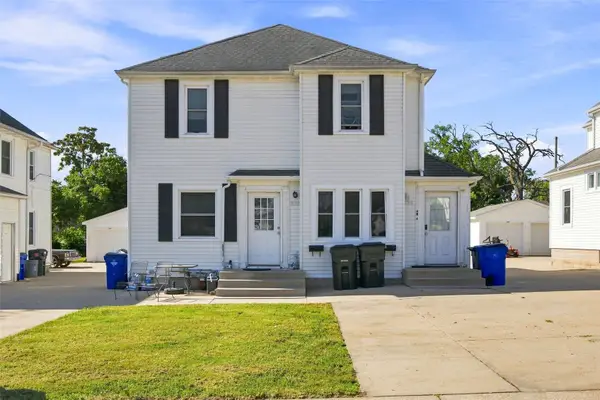 $177,000Active-- beds -- baths1,728 sq. ft.
333 30th Street Drive Se, Cedar Rapids, IA 52403
MLS# 2606212Listed by: SKOGMAN REALTY - New
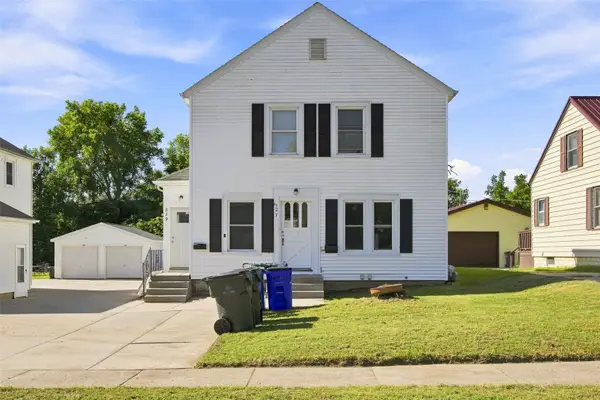 $177,000Active-- beds -- baths1,628 sq. ft.
327 30th Street Drive Se, Cedar Rapids, IA 52403
MLS# 2606213Listed by: SKOGMAN REALTY - New
 $185,000Active2 beds 1 baths668 sq. ft.
1065 H Avenue Nw, Cedar Rapids, IA 52405
MLS# 2605945Listed by: SKOGMAN REALTY - New
 $245,000Active3 beds 2 baths1,740 sq. ft.
6525 Council St Ne, Cedar Rapids, IA 52402
MLS# 2606101Listed by: KELLER WILLIAMS LEGACY GROUP - New
 $418,000Active2 beds 3 baths2,224 sq. ft.
177 Braybrook Se, Cedar Rapids, IA 52403
MLS# 2606220Listed by: SKOGMAN REALTY - New
 $235,000Active3 beds 3 baths1,780 sq. ft.
3601 2nd Ave Sw, Cedar Rapids, IA 52404
MLS# 2606238Listed by: SKOGMAN REALTY - New
 $339,900Active3 beds 2 baths1,612 sq. ft.
322 Liberty Drive Se, Cedar Rapids, IA 52403
MLS# 2605874Listed by: CENTURY 21 SIGNATURE REAL ESTATE


Protect your home and budget from life's surprises with an Assurant Home Warranty, backed by a partner that supports you through every step of homeownership. Explore Plans.
© 2023 - 2026 ERA Franchise Systems LLC. All rights reserved. ERA Franchise Systems LLC fully supports the principles of the Fair Housing Act and the Equal Opportunity Act. ERA, ERA Real Estate powered, and their respective logos are registered service marks of ERA Franchise Systems LLC. Each office is independently owned and operated.