
806 8th Street Sw, Cedar Rapids, IA 52404
Local realty services provided by:Graf Real Estate ERA Powered
Listed by: alicia porter
Office: re/max concepts
MLS#:2607939
Source:IA_CRAAR
Price summary
- Price:$219,900
- Price per sq. ft.:$126.74
About this home
Welcome home! This beautifully updated 5-bedroom home offers 1.5 bathrooms and 1,735 finished square feet of comfortable living space. The entire home has been recently updated, giving it a fresh, modern feel while providing the space and functionality you need.
Enjoy peace of mind with numerous major updates, including a new roof (2 years old), HVAC system (July 2026), water heater (2 years old), and windows (2 years old). Plumbing and electrical have also been updated within the last 2 years.
Inside, you'll love the updated kitchen and bathroom, along with the inviting living spaces throughout. Step outside and enjoy the front porch area or relax on the covered back porch. A detached 2-car garage provides additional parking and storage.
With so many updates already completed, all that's left to do is move in and make it your own!
Come see everything this home has to offer and make it yours today!
Contact an agent
Home facts
- Year built:1910
- Listing ID #:2607939
- Added:3 day(s) ago
- Updated:November 16, 2026 at 09:06 PM
Rooms and interior
- Bedrooms:5
- Total bathrooms:2
- Full bathrooms:1
- Half bathrooms:1
- Kitchen Description:Dishwasher, Disposal, Microwave, Range, Refrigerator
- Basement:Yes
- Basement Description:Full
- Living area:1,735 sq. ft.
Heating and cooling
- Heating:Gas
- Central air:Yes
Structure and exterior
- Year built:1910
- Building area:1,735 sq. ft.
- Lot area:0.11 Acres
- Construction Materials:Frame
- Exterior Features:Fence
Schools
- High school:Jefferson
- Middle school:Wilson
- Elementary school:Taylor
Utilities
- Water:Public
Finances and disclosures
- Price:$219,900
- Price per sq. ft.:$126.74
- Tax amount:$3,086
Features and amenities
- Laundry features:Dryer, Washer
Parking
- Parking description:Detached, Garage
- Garage:Yes
- Garage spaces:2
New listings near 806 8th Street Sw
- New
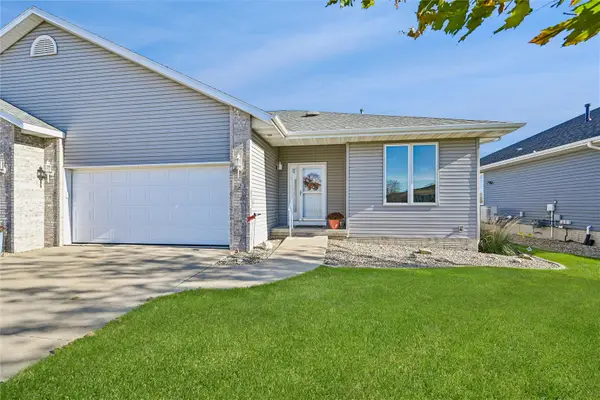 $249,700Active3 beds 2 baths2,360 sq. ft.
623 Winterberry Place Ne, Cedar Rapids, IA 52402
MLS# 2607983Listed by: IOWA REALTY - New
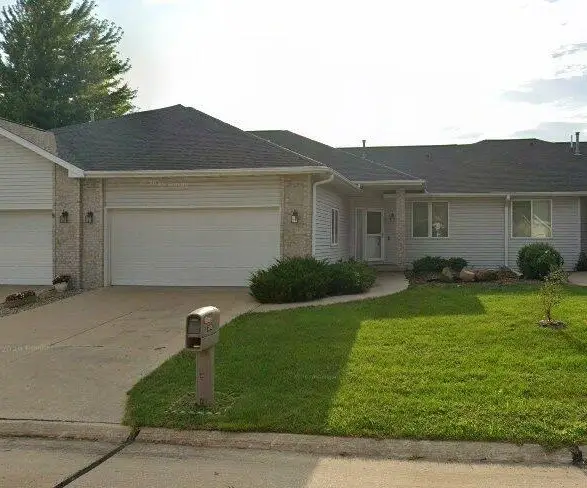 $339,000Active3 beds 3 baths2,297 sq. ft.
3006 Yorkshire Drive Ne, Cedar Rapids, IA 52402
MLS# 2607973Listed by: JEFFREY HAGEL - New
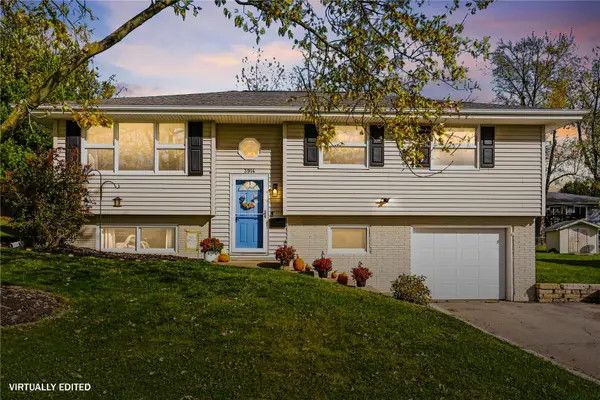 $260,000Active3 beds 3 baths1,545 sq. ft.
3914 Nancy Jane Lane Ne, Cedar Rapids, IA 52402
MLS# 2607971Listed by: REALTY87 - New
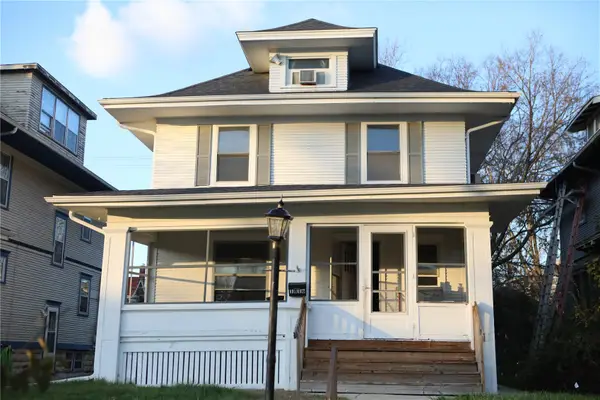 $184,900Active4 beds 2 baths1,648 sq. ft.
1816 Grande Avenue Se, Cedar Rapids, IA 52403
MLS# 2607967Listed by: PINNACLE REALTY LLC - New
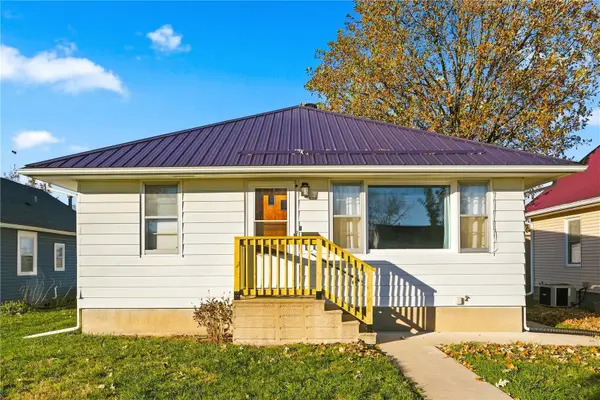 $175,000Active2 beds 2 baths1,392 sq. ft.
622 21st Ave Sw, Cedar Rapids, IA 52404
MLS# 2607964Listed by: KW ADVANTAGE - New
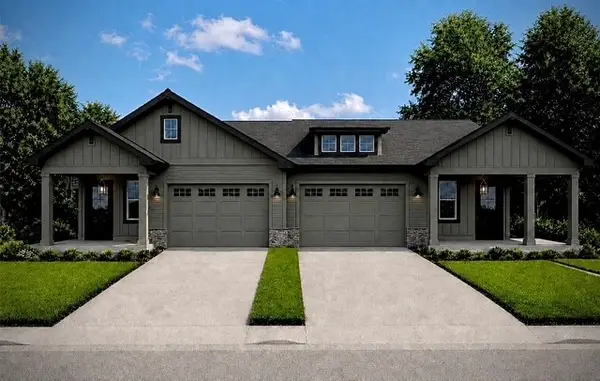 $449,000Active2 beds 1 baths1,586 sq. ft.
2201 Sierra Ne, Cedar Rapids, IA 52402
MLS# 2607963Listed by: SATTLER REALTY - New
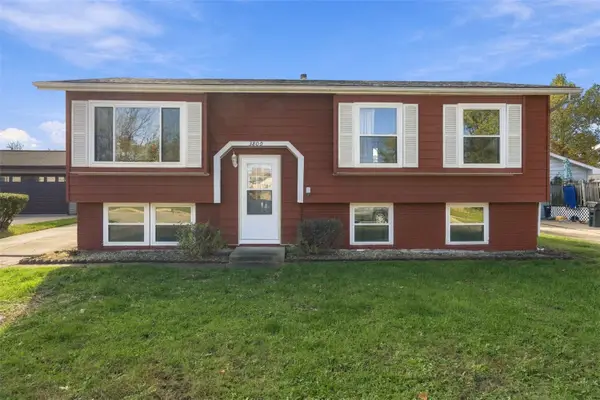 $249,000Active4 beds 2 baths1,576 sq. ft.
3809 Pine Tree Drive Ne, Cedar Rapids, IA 52402
MLS# 2607948Listed by: EPIQUE REALTY - New
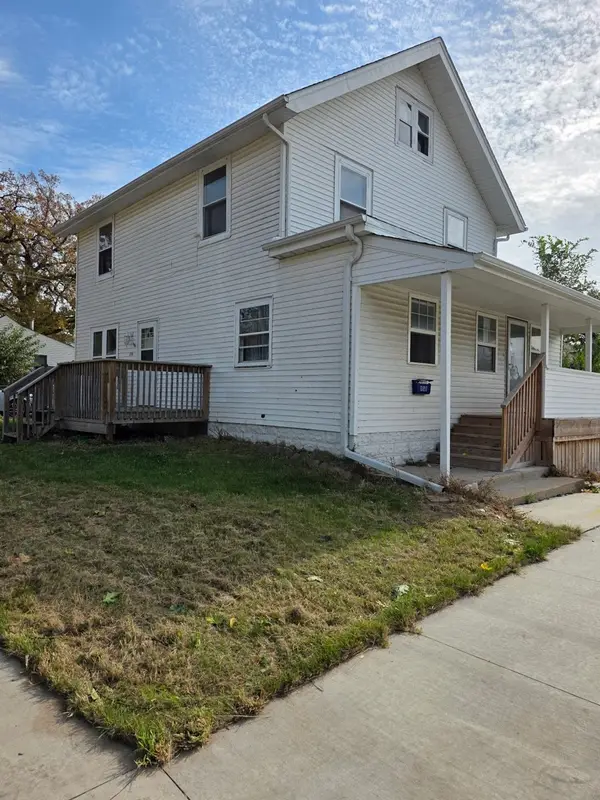 $140,000Active4 beds 2 baths1,716 sq. ft.
956 Center Point Road Ne, Cedar Rapids, IA 52402
MLS# 2607957Listed by: KW ADVANTAGE - New
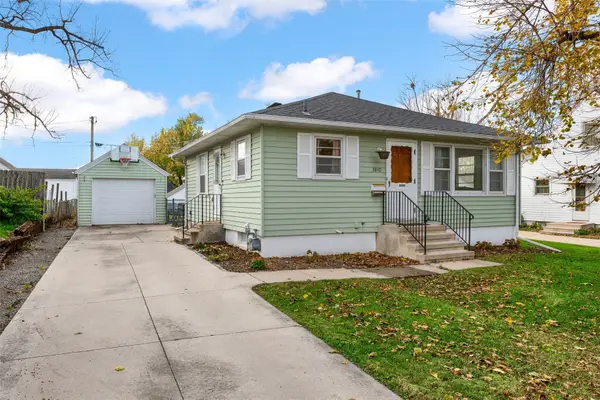 $165,000Active2 beds 1 baths784 sq. ft.
3810 E Avenue Ne, Cedar Rapids, IA 52402
MLS# 2607881Listed by: KELLER WILLIAMS LEGACY GROUP 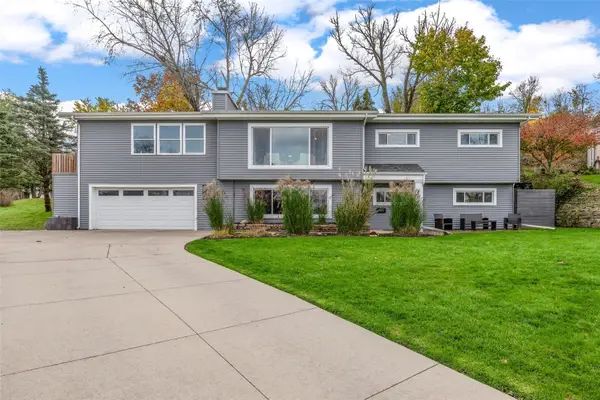 $374,900Pending4 beds 3 baths3,021 sq. ft.
3865 Trail Ridge Road Se, Cedar Rapids, IA 52403
MLS# 2607935Listed by: SKOGMAN REALTY


Protect your home and budget from life's surprises with an Assurant Home Warranty, backed by a partner that supports you through every step of homeownership. Explore Plans.
© 2023 - 2026 ERA Franchise Systems LLC. All rights reserved. ERA Franchise Systems LLC fully supports the principles of the Fair Housing Act and the Equal Opportunity Act. ERA, ERA Real Estate powered, and their respective logos are registered service marks of ERA Franchise Systems LLC. Each office is independently owned and operated.