
815 Edward Court Se #139, Cedar Rapids, IA 52403
Local realty services provided by:Graf Real Estate ERA Powered
Listed by: steven emig
Office: skogman realty
MLS#:2604973
Source:IA_CRAAR
Price summary
- Price:$125,000
- Price per sq. ft.:$110.91
- Monthly HOA dues:$200
About this home
Spacious two bedroom main floor unit in a convenient southeast location!. Additional storage and an attached one car garage.You will also enjoy relaxing on the peaceful patio while being visited by a variety wildlife. A great unit at a great price!
Contact an agent
Home facts
- Year built:1989
- Listing ID #:2604973
- Added:1 day(s) ago
- Updated:July 16, 2026 at 01:49 AM
Rooms and interior
- Bedrooms:2
- Total bathrooms:2
- Full bathrooms:2
- Kitchen Description:Dishwasher, Disposal, Microwave, Range, Refrigerator
- Living area:1,127 sq. ft.
Heating and cooling
- Heating:Gas
- Central air:Yes
Structure and exterior
- Year built:1989
- Building area:1,127 sq. ft.
- Architectural Style:Ranch
- Construction Materials:Brick, Frame
- Exterior Features:Patio
- Foundation Description:Slab
- Levels:1 Story
Schools
- High school:Marion
- Middle school:Vernon
- Elementary school:Parkview
Utilities
- Water:Public
Finances and disclosures
- Price:$125,000
- Price per sq. ft.:$110.91
- Tax amount:$1,970
Features and amenities
- Laundry features:Dryer, Washer
Parking
- Parking description:Attached, Garage, Guest
- Garage:Yes
- Garage spaces:1
New listings near 815 Edward Court Se #139
- New
 $144,900Active2 beds 2 baths1,432 sq. ft.
1726 Pikes Peak Ct Ne, Cedar Rapids, IA 52402
MLS# 2605073Listed by: SKOGMAN REALTY CORRIDOR - Open Sun, 12 to 1:30pmNew
 $545,000Active4 beds 3 baths3,367 sq. ft.
3524 River Ridge Ct Ne, Cedar Rapids, IA 52402
MLS# 2604963Listed by: REALTY87 - New
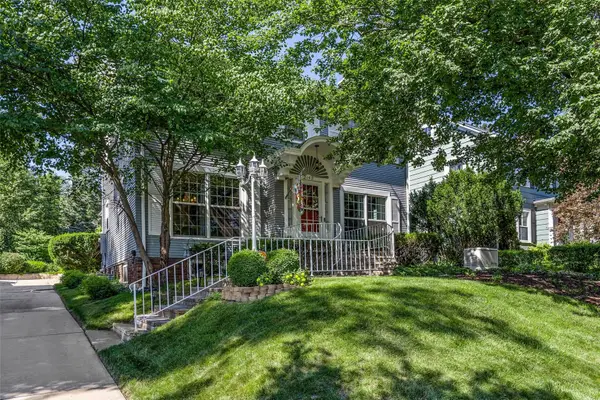 $335,000Active4 beds 3 baths2,217 sq. ft.
2148 Blake Blvd Se Se, Cedar Rapids, IA 52403
MLS# 2605049Listed by: SKOGMAN REALTY - New
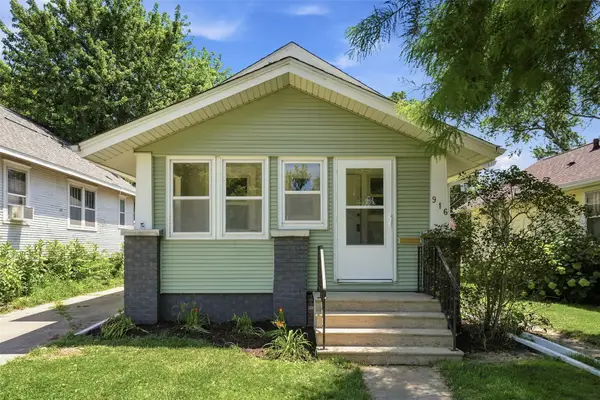 $154,900Active3 beds 1 baths1,016 sq. ft.
916 Daniels Ne, Cedar Rapids, IA 52402
MLS# 2605058Listed by: EPIQUE REALTY - New
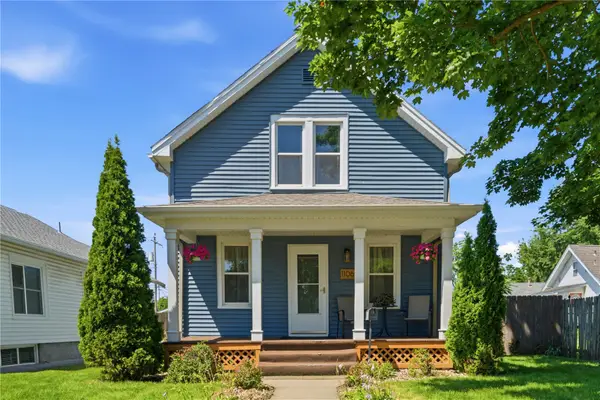 $189,900Active3 beds 2 baths952 sq. ft.
1106 J Avenue Nw, Cedar Rapids, IA 52405
MLS# 2605054Listed by: REALTY87 - Open Sun, 12 to 2pmNew
 $229,950Active4 beds 3 baths1,890 sq. ft.
1235 N Street Sw, Cedar Rapids, IA 52404
MLS# 2605037Listed by: REALTY87 - New
 $339,000Active4 beds 4 baths2,946 sq. ft.
2201 Balsam Drive Sw, Cedar Rapids, IA 52404
MLS# 2605043Listed by: IOWA REALTY - Open Sun, 12 to 1:30pm
 $213,000Pending4 beds 2 baths1,550 sq. ft.
213 Hanover Rd Sw, Cedar Rapids, IA 52404
MLS# 2605013Listed by: REALTY87 - Open Sun, 12 to 1:30pmNew
 $155,000Active2 beds 1 baths882 sq. ft.
1062 G Avenue Nw, Cedar Rapids, IA 52405
MLS# 2605027Listed by: PINNACLE REALTY LLC - New
 $195,000Active3 beds 2 baths1,695 sq. ft.
719 35th Street Se, Cedar Rapids, IA 52403
MLS# 2605007Listed by: PINNACLE REALTY LLC


Protect your home and budget from life's surprises with an Assurant Home Warranty, backed by a partner that supports you through every step of homeownership. Explore Plans.
© 2023 - 2026 ERA Franchise Systems LLC. All rights reserved. ERA Franchise Systems LLC fully supports the principles of the Fair Housing Act and the Equal Opportunity Act. ERA, ERA Real Estate powered, and their respective logos are registered service marks of ERA Franchise Systems LLC. Each office is independently owned and operated.