
816 Palmyra Drive Ne, Cedar Rapids, IA 52402
Local realty services provided by:Graf Real Estate ERA Powered
Listed by: warren engelbart, tracy engelbart
Office: real estate america, inc.
MLS#:2605572
Source:IA_CRAAR
Price summary
- Price:$509,900
- Price per sq. ft.:$156.41
About this home
Step inside this amazing open floor and marvel at all of the upgrades. From the front door you will enjoy the gleaming hardwood floors, tray ceilings, and the abundance of windows in this home. The gourmet kitchen comes with custom granite, rich dark cabinets, and walk in pantry. Living room has tremendous volume ceilings and a stunning stacked stone fireplace. Master suite is oversized, full of modern tile and a large walk in closet. Additional bonus is the walk-in closet design for each bedroom. The very family friendly main floor laundry will be sure to be a winner with a beautiful drop zone & includes more storage and cabinets than anyone could need. The atrium stairway leads to a beautiful lower level complete with a spacious family room, wet bar, 3rd full bath, non-conforming 4th bedroom with closet or the room can a home office. This beautiful ranch home also offers an oversized 3rd stall garage with gas furnace and stall with workshop area, whole house surround sound, soft close kitchen cabinets & much more. New Roof installed in 2020. Newer Microwave. SOLAR PANELS - Enjoy the electrical utility savings with the solar panels installed in Aug of 2023. Solar panels are Free & Clear Of Any Payments for the new owner. Schedule your private showing today!...
Contact an agent
Home facts
- Year built:2013
- Listing ID #:2605572
- Added:36 day(s) ago
- Updated:September 12, 2026 at 07:32 AM
Rooms and interior
- Bedrooms:4
- Total bathrooms:3
- Full bathrooms:3
- Kitchen Description:Dishwasher, Disposal, Microwave, Range, Refrigerator
- Basement:Yes
- Basement Description:Concrete, Full
- Living area:3,260 sq. ft.
Heating and cooling
- Heating:Gas
- Central air:Yes
Structure and exterior
- Year built:2013
- Building area:3,260 sq. ft.
- Lot area:0.28 Acres
- Architectural Style:Ranch
- Construction Materials:Frame, Stone
- Exterior Features:Patio
- Levels:1 Story
Schools
- High school:Linn Mar
- Middle school:Oak Ridge
- Elementary school:Westfield
Utilities
- Water:Public
Finances and disclosures
- Price:$509,900
- Price per sq. ft.:$156.41
- Tax amount:$8,115
Features and amenities
- Laundry features:Dryer, Washer
Parking
- Parking description:Attached, Garage
- Garage:Yes
- Garage spaces:3
New listings near 816 Palmyra Drive Ne
- New
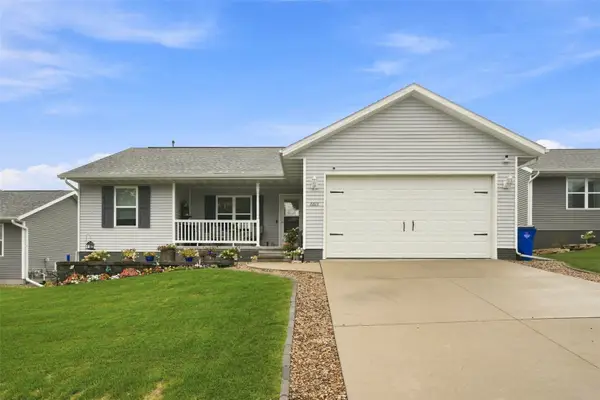 $354,900Active4 beds 3 baths2,017 sq. ft.
6613 Ohio Street, Cedar Rapids, IA 52404
MLS# 2605623Listed by: EPIQUE REALTY - New
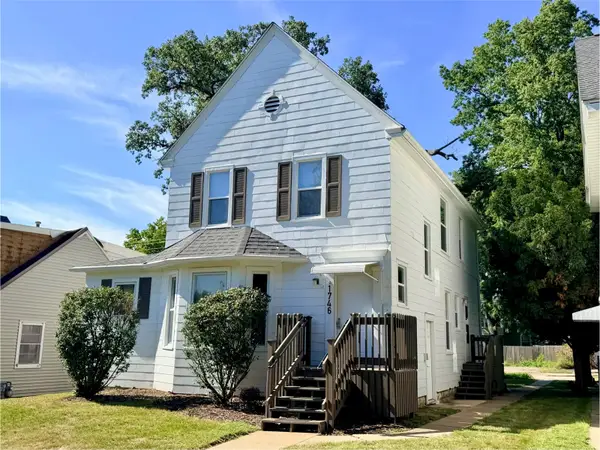 $240,000Active-- beds -- baths1,869 sq. ft.
1746 B Avenue Ne, Cedar Rapids, IA 52402
MLS# 2606249Listed by: SKOGMAN REALTY - New
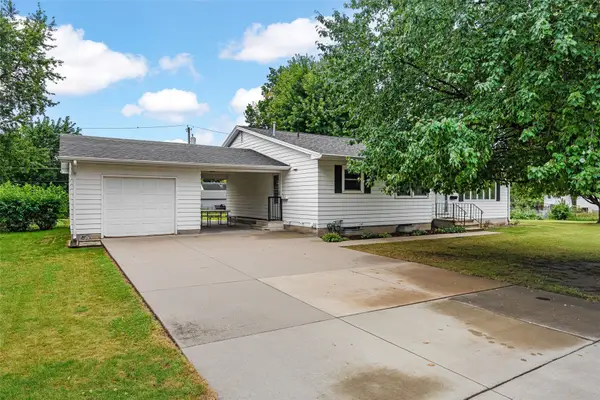 $219,900Active4 beds 2 baths1,992 sq. ft.
1015 29th Street Ne, Cedar Rapids, IA 52402
MLS# 2606411Listed by: SKOGMAN REALTY - Open Sun, 12 to 2pmNew
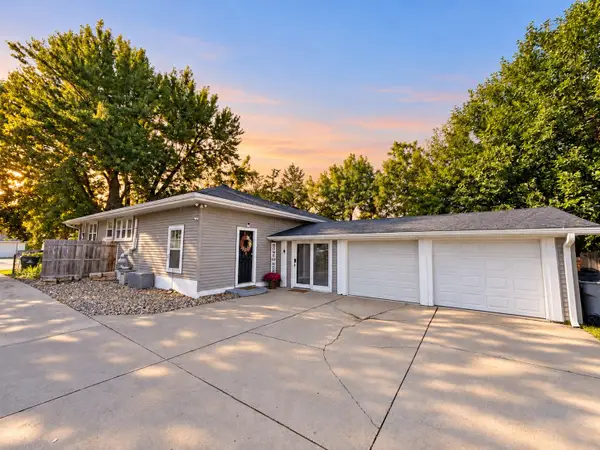 $259,950Active4 beds 2 baths1,396 sq. ft.
3823 E Avenue Ne, Cedar Rapids, IA 52402
MLS# 2606417Listed by: RE/MAX CONCEPTS - New
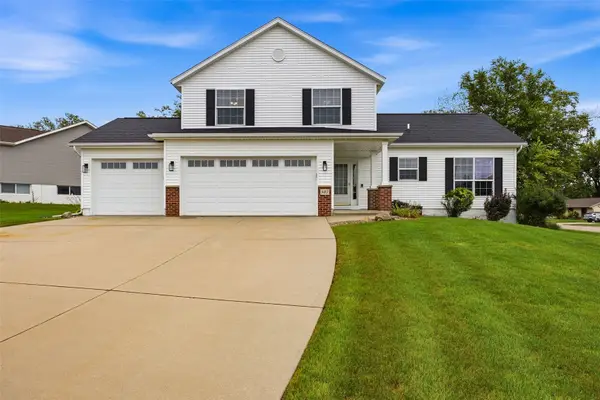 $330,000Active3 beds 3 baths2,351 sq. ft.
507 Hearthstone Drive Nw, Cedar Rapids, IA 52405
MLS# 2606418Listed by: RE/MAX CONCEPTS - New
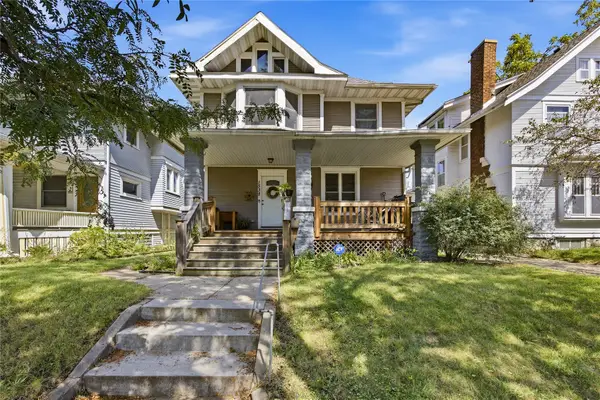 $150,000Active4 beds 2 baths1,727 sq. ft.
1538 4 Th Avenue Se, Cedar Rapids, IA 52403
MLS# 2606421Listed by: PINNACLE REALTY LLC - New
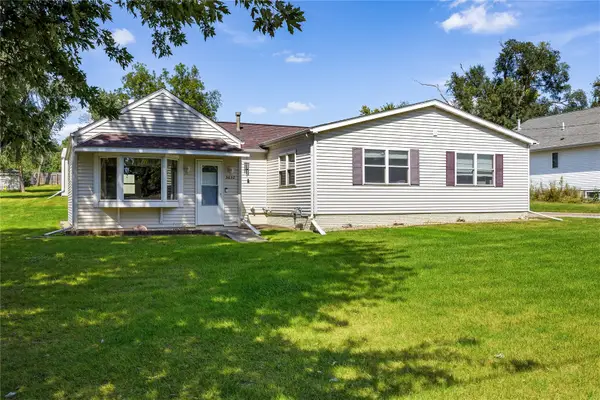 $280,000Active3 beds 2 baths1,932 sq. ft.
3632 Crestwood Drive Nw, Cedar Rapids, IA 52405
MLS# 2606401Listed by: KW ADVANTAGE - New
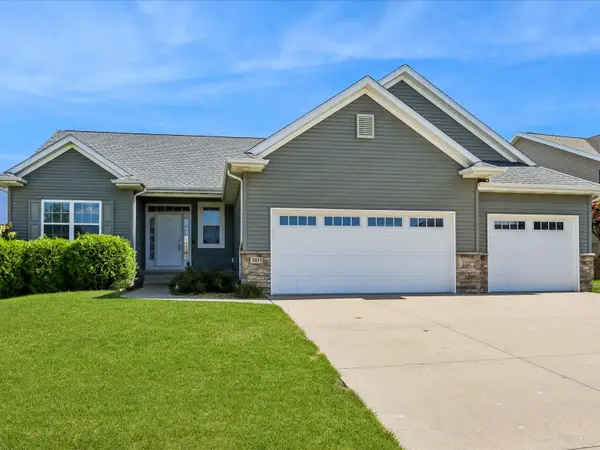 $439,900Active4 beds 3 baths2,618 sq. ft.
3015 Hillsboro Drive Sw, Cedar Rapids, IA 52404
MLS# 2606404Listed by: PINNACLE REALTY LLC - New
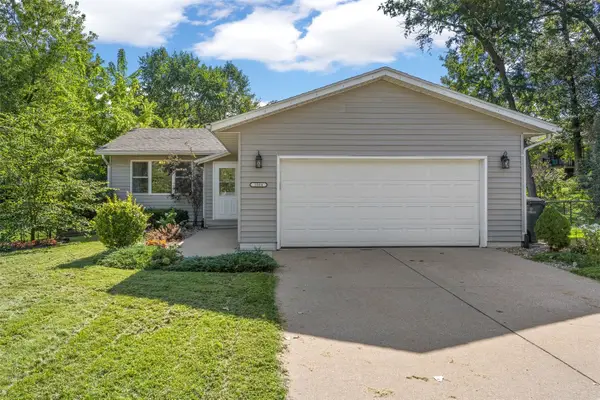 $245,000Active3 beds 1 baths1,518 sq. ft.
1004 Westwood Drive Nw, Cedar Rapids, IA 52405
MLS# 2606405Listed by: RE/MAX CONCEPTS - Open Sun, 12 to 1:30pmNew
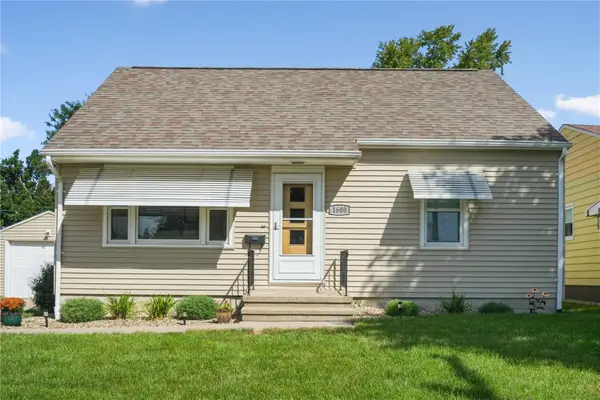 $189,900Active3 beds 1 baths1,118 sq. ft.
1600 10th Avenue Sw, Cedar Rapids, IA 52404
MLS# 2606409Listed by: REALTY87


Protect your home and budget from life's surprises with an Assurant Home Warranty, backed by a partner that supports you through every step of homeownership. Explore Plans.
© 2023 - 2026 ERA Franchise Systems LLC. All rights reserved. ERA Franchise Systems LLC fully supports the principles of the Fair Housing Act and the Equal Opportunity Act. ERA, ERA Real Estate powered, and their respective logos are registered service marks of ERA Franchise Systems LLC. Each office is independently owned and operated.