
824 Center Pt Rd, Cedar Rapids, IA 52402
Local realty services provided by:Graf Real Estate ERA Powered
824 Center Pt Rd,Cedar Rapids, IA 52402
$165,000
- 3 Beds
- 2 Baths
- - sq. ft.
- Single family
- Sold
Listed by: curtis cleveland
Office: realty87
MLS#:2605142
Source:IA_CRAAR
Sorry, we are unable to map this address
Price summary
- Price:$165,000
About this home
Now I KNOW you realize how hard it is to find a move-in condition, 3 bedroom, 2 bath with large, fully fenced yard, 2 stall garage, new steel roof and maintenance free siding, plus updated kitchen with pantry, huge bathroom with jetted tub and shower and so much more all for $169,900! Professionally waterproofed basement with transferrable warranty. Heated flooring in kitchen and bathroom! Priced well below assessed value and centrally located near shopping, parks and recreation, restaurants and entertainment facilities! Relax in the 3 season’s room or let the pets and children roam in the fully fenced backyard! Loaded with charm and character and ready for immediate possession! Seller requests 48 hour response time to all offers, however, reserves the right to accept an offer at any time upon reaching out to all agents who have previously shown the property
Contact an agent
Home facts
- Year built:1925
- Listing ID #:2605142
- Added:45 day(s) ago
- Updated:September 04, 2026 at 09:44 PM
Rooms and interior
- Bedrooms:3
- Total bathrooms:2
- Full bathrooms:2
- Kitchen Description:Dishwasher, Disposal, Microwave, Range, Refrigerator
- Basement:Yes
- Basement Description:Full
Heating and cooling
- Heating:Gas
- Central air:Yes
Structure and exterior
- Year built:1925
- Construction Materials:Frame
- Exterior Features:Fence, Patio
Schools
- High school:Washington
- Middle school:Franklin
- Elementary school:Trailside
Utilities
- Water:Public
Finances and disclosures
- Price:$165,000
- Tax amount:$3,083
Features and amenities
- Laundry features:Dryer, Washer
Parking
- Parking description:Detached, Garage
- Garage:Yes
- Garage spaces:2
New listings near 824 Center Pt Rd
- New
 $185,000Active2 beds 2 baths2,088 sq. ft.
190 Cottage Grove Avenue Se #302, Cedar Rapids, IA 52403
MLS# 2606153Listed by: SKOGMAN REALTY - New
 $490,000Active4 beds 3 baths2,933 sq. ft.
716 Tiburan Lane Ne, Cedar Rapids, IA 52402
MLS# 2606203Listed by: EXCHANGE REALTY CEDAR RAPIDS, LLC - New
 $66,500Active1 beds 1 baths839 sq. ft.
723 7th Street Sw, Cedar Rapids, IA 52404
MLS# 2606256Listed by: FUSION REAL ESTATE, INC - Open Sun, 1 to 2:30pmNew
 $197,000Active3 beds 2 baths1,673 sq. ft.
4200 Sherman Street Ne, Cedar Rapids, IA 52402
MLS# 2606110Listed by: KELLER WILLIAMS LEGACY GROUP - New
 $189,900Active3 beds 2 baths1,656 sq. ft.
223 Lynda Dr Nw, Cedar Rapids, IA 52405
MLS# 2606173Listed by: LEPIC-KROEGER, REALTORS - New
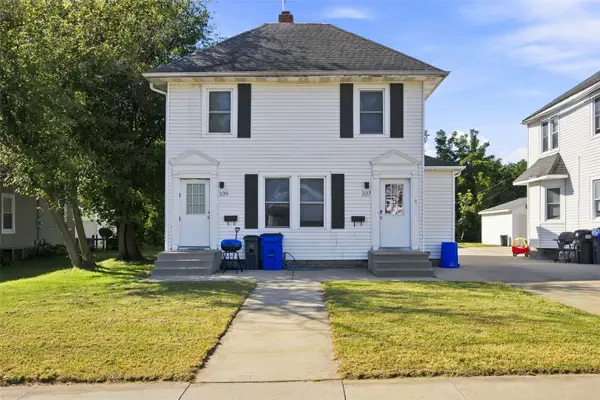 $177,000Active-- beds -- baths1,698 sq. ft.
339 30th Street Drive Se, Cedar Rapids, IA 52403
MLS# 2606211Listed by: SKOGMAN REALTY - New
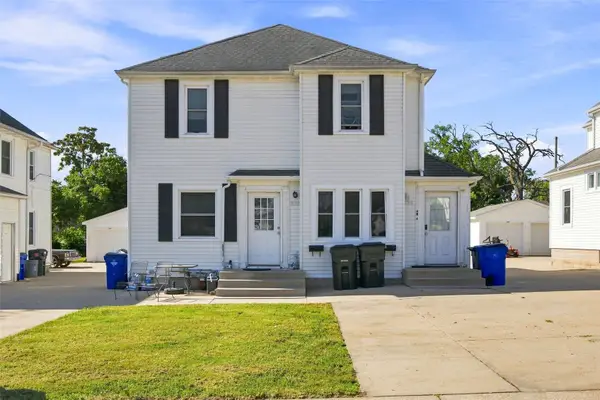 $177,000Active-- beds -- baths1,728 sq. ft.
333 30th Street Drive Se, Cedar Rapids, IA 52403
MLS# 2606212Listed by: SKOGMAN REALTY - New
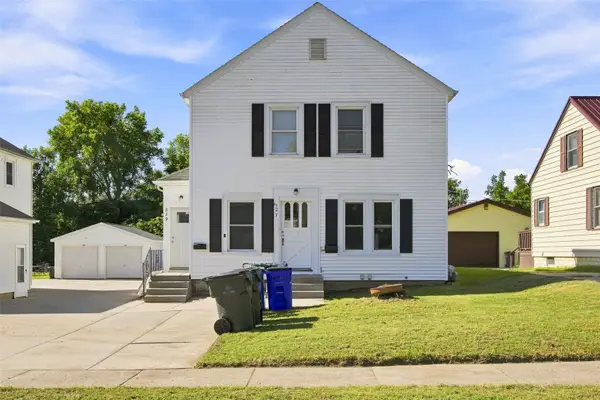 $177,000Active-- beds -- baths1,628 sq. ft.
327 30th Street Drive Se, Cedar Rapids, IA 52403
MLS# 2606213Listed by: SKOGMAN REALTY - New
 $185,000Active2 beds 1 baths668 sq. ft.
1065 H Avenue Nw, Cedar Rapids, IA 52405
MLS# 2605945Listed by: SKOGMAN REALTY - New
 $245,000Active3 beds 2 baths1,740 sq. ft.
6525 Council St Ne, Cedar Rapids, IA 52402
MLS# 2606101Listed by: KELLER WILLIAMS LEGACY GROUP


Protect your home and budget from life's surprises with an Assurant Home Warranty, backed by a partner that supports you through every step of homeownership. Explore Plans.
© 2023 - 2026 ERA Franchise Systems LLC. All rights reserved. ERA Franchise Systems LLC fully supports the principles of the Fair Housing Act and the Equal Opportunity Act. ERA, ERA Real Estate powered, and their respective logos are registered service marks of ERA Franchise Systems LLC. Each office is independently owned and operated.