
1129 8th Avenue, Clinton, IA 52732
Local realty services provided by:ERA Partners
1129 8th Avenue,Clinton, IA 52732
$141,998
- 3 Beds
- 2 Baths
- - sq. ft.
- Single family
- Sold
Listed by: leatha melton
Office: exp realty
MLS#:12694201
Source:MLSNI
Sorry, we are unable to map this address
Price summary
- Price:$141,998
About this home
This home is practically new construction. The entire second level is brand new. The home was taken to the studs with all new zoned HVAC, new plumbing, new 200 amp service, new water heater, new furnace, new A/C unit, new subfloor, new roof, new siding, new drywall, entire kitchen and all fixtures are new, new flooring throughout, and new bathroom fixtures. The main level includes a walk-in area through the kitchen that could be used as a pantry, dining area, office, or small TV room. The kitchen has beautiful wood cabinetry, quartz countertops, new appliances, and a new backsplash. The main level also includes one full bathroom and one bedroom. The brand new second level includes two additional bedrooms and a brand new bathroom. The laundry area is located in the clean and functional basement that has the potential for the new owners to finish in the future. Basically new construction at this price point is rare. Schedule your private showing today!
Contact an agent
Home facts
- Year built:1947
- Listing ID #:12694201
- Updated:September 02, 2026 at 10:28 AM
Rooms and interior
- Bedrooms:3
- Total bathrooms:2
- Full bathrooms:2
- Rooms Total:5
- Kitchen Description:Dishwasher, Microwave, Range
- Basement Description:Full, Partially Finished
Heating and cooling
- Cooling:Central Air
- Heating:Natural Gas
- Central air:Yes
Structure and exterior
- Roof:Asphalt
- Year built:1947
- Foundation Description:Concrete Perimeter
- Levels:2 Story
Utilities
- Water:Public
- Sewer:Public Sewer
Finances and disclosures
- Price:$141,998
- Tax amount:$205 (2025)
 Copyright 2026 Midwest Real Estate Data LLC. All rights reserved. The data relating to real estate for sale on this web site comes in part from the Broker Reciprocity Program of the Midwest Real Estate Data LLC. Listing information is deemed reliable but not guaranteed. MLSNI Member Broker: Frank Scibior
New listings near 1129 8th Avenue
- New
 $50,000Active4 beds 2 baths
745 1st Avenue, Clinton, IA 52732
MLS# 12726409Listed by: RUHL&RUHL REALTORS CLINTON - New
 $79,900Active2 beds 1 baths852 sq. ft.
1113 S 6th Street, Clinton, IA 52732
MLS# 12745404Listed by: RUHL&RUHL REALTORS DEWITT - New
 $132,000Active3 beds 2 baths944 sq. ft.
1132 Briarcliff Lane, Clinton, IA 52732
MLS# 12745366Listed by: RUHL&RUHL REALTORS CLINTON - New
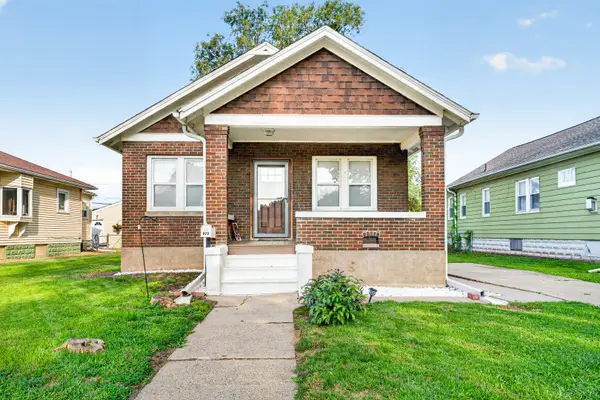 $164,900Active2 beds 1 baths935 sq. ft.
823 Pershing Boulevard, Clinton, IA 52732
MLS# 12746551Listed by: EXP REALTY - Open Sun, 12 to 1pmNew
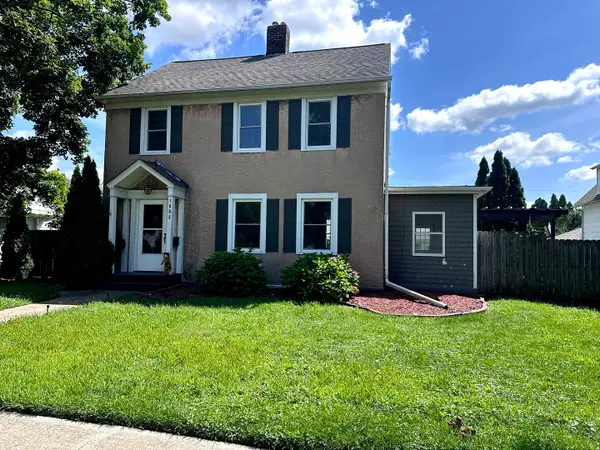 $179,000Active3 beds 1 baths1,711 sq. ft.
1005 3rd Street, Clinton, IA 52732
MLS# 12743436Listed by: GATEWAY REALTY GROUP - Open Sun, 10 to 11amNew
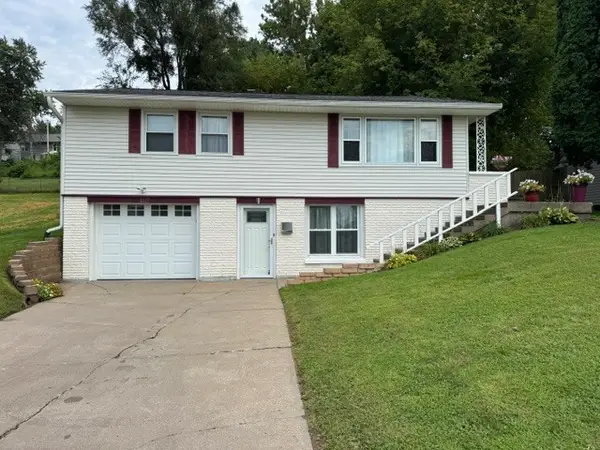 $156,000Active3 beds 2 baths1,008 sq. ft.
1117 Briarcliff Lane, Clinton, IA 52732
MLS# 12744018Listed by: GATEWAY REALTY GROUP - New
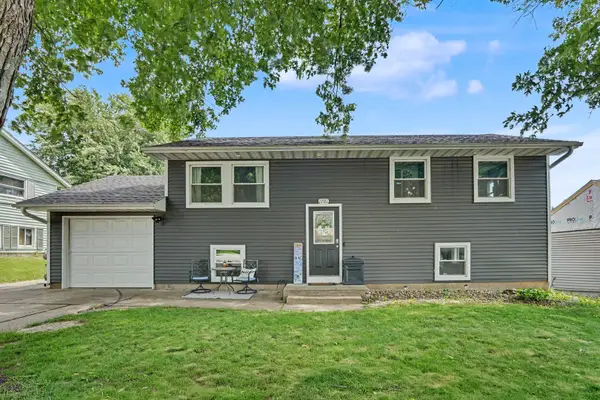 $197,000Active3 beds 2 baths1,600 sq. ft.
1701 Springdale Drive, Clinton, IA 52732
MLS# 12746386Listed by: PINNACLE REALTY, LLC IOWA CITY - New
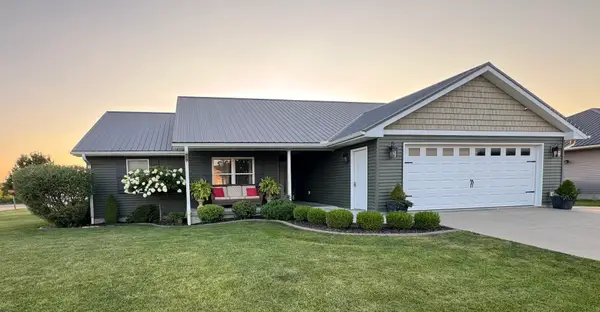 $449,900Active4 beds 3 baths1,664 sq. ft.
500 River King Road, Clinton, IA 52732
MLS# 12744317Listed by: MEL FOSTER CO. CLINTON - New
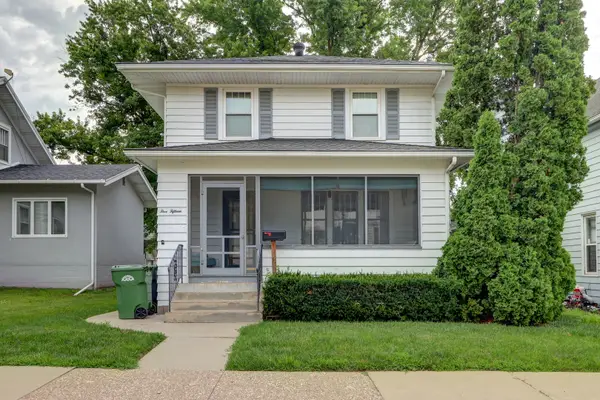 $149,900Active3 beds 3 baths2,724 sq. ft.
515 Melrose Court, Clinton, IA 52732
MLS# 12745793Listed by: CAVANAGH REALTY, LLC. - New
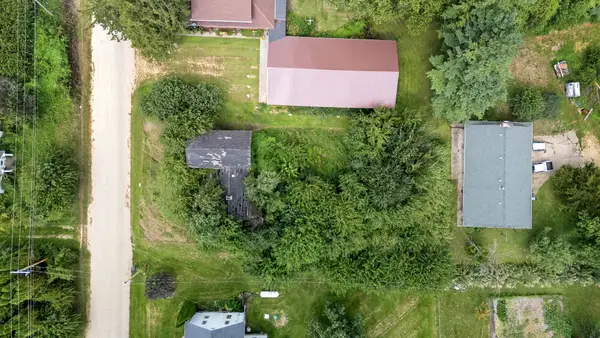 $14,900Active0.29 Acres
1143 432nd Avenue, Clinton, IA 52732
MLS# 12741449Listed by: BUY SELL BUILD QC - REAL BROKER, LLC


Protect your home and budget from life's surprises with an Assurant Home Warranty, backed by a partner that supports you through every step of homeownership. Explore Plans.
© 2023 - 2026 ERA Franchise Systems LLC. All rights reserved. ERA Franchise Systems LLC fully supports the principles of the Fair Housing Act and the Equal Opportunity Act. ERA, ERA Real Estate powered, and their respective logos are registered service marks of ERA Franchise Systems LLC. Each office is independently owned and operated.