
1154 Jefferies Drive, Clinton, IA 52732
Local realty services provided by:ERA Partners
1154 Jefferies Drive,Clinton, IA 52732
$259,900
- 3 Beds
- 2 Baths
- 1,104 sq. ft.
- Single family
- Pending
Listed by: kris whalen
Office: ruhl&ruhl realtors clinton
MLS#:12731487
Source:MLSNI
Price summary
- Price:$259,900
- Price per sq. ft.:$235.42
About this home
THIS BEAUTIFULLY UPDATED GEM OFFERS THE PERFECT BLEND OF COMFORT, STYLE AND FUNCTIONALITY. THE MAIN LEVEL OF THIS HOME IS BRIGHT AND INVITING WITH ABUNDANT NATURAL LIGHT, FEATURING A SPACIOUS LIVING ROOM AND A STUNNING NEW KITCHEN, QUARTZ COUNTERTOPS, MODERN APPLIANCES, BREAKFAST BAR, AND AMPLE CABINET SPACE. THE LARGE PRIMARY BEDROOM OFFERS GENEROUS CLOSET SPACE, A 2ND BEDROOM, AND A 3/4 BATH WITH STYLISH TILED WALK IN SHOWER COMPLETE THE MAIN LEVEL. THE LOWER LEVEL EXPANDS YOUR LIVING SPACE WITH A COZY FAMILY ROOM, AND POSSIBLE 3RD BEDROOM, AND ADDITIONAL 3/4 BATH. STEP OUTSIDE TO ENJOY THE OUTDOOR LIVING SPACE COMPLETE WITH A MAINTENANCE FREE GAZEBO COVERED DECK, AND LOWER LEVEL STAMPED PATIO, PERFECT FOR HOSTING ALL THE GATHERINGS. THE GARAGE OFFERS A GREAT WORK SPACE AND NEW SHED WILL GIVE YOU THE EXTRA STORAGE!! MOST EVERTYTHING HAS BEEN UPDATED THROUGHTOUT THIS HOME, JUST LEAVING YOU TO PACK THE MOVING TRUCK!!! YOU WON'T BE DISAPPOINTED!!!
Contact an agent
Home facts
- Year built:1978
- Listing ID #:12731487
- Updated:August 20, 2026 at 08:18 AM
Rooms and interior
- Bedrooms:3
- Total bathrooms:2
- Full bathrooms:2
- Rooms Total:6
- Kitchen Description:Microwave, Range, Refrigerator
- Basement Description:Partial, Partially Finished
- Living area:1,104 sq. ft.
Heating and cooling
- Cooling:Central Air
- Heating:Natural Gas
- Central air:Yes
Structure and exterior
- Year built:1978
- Building area:1,104 sq. ft.
- Lot area:0.18 Acres
- Lot Features:Corner Lot
- Architectural Style:Bi-level
- Levels:Split Level
Utilities
- Water:Public
- Sewer:Public Sewer
Finances and disclosures
- Price:$259,900
- Price per sq. ft.:$235.42
- Tax amount:$2,238 (2024)
Features and amenities
- Laundry features:Dryer, Washer
Parking
- Total parking spaces:2
- Parking description:Attached Garage, Concrete, Garage
- Garage:Yes
- Garage spaces:2
 Copyright 2026 Midwest Real Estate Data LLC. All rights reserved. The data relating to real estate for sale on this web site comes in part from the Broker Reciprocity Program of the Midwest Real Estate Data LLC. Listing information is deemed reliable but not guaranteed. MLSNI Member Broker: Frank Scibior
New listings near 1154 Jefferies Drive
- Open Sun, 2 to 3:30pmNew
 $484,900Active4 beds 4 baths3,384 sq. ft.
701 Sarah Lane, Clinton, IA 52732
MLS# 12733287Listed by: EXP REALTY - New
 $55,000Active-- beds -- baths
905 S 5th Street, Clinton, IA 52732
MLS# 12735826Listed by: NEXTHOME QC REALTY  $155,000Pending3 beds 2 baths1,244 sq. ft.
713 N 13th Street, Clinton, IA 52732
MLS# 12730181Listed by: RUHL&RUHL REALTORS CLINTON- New
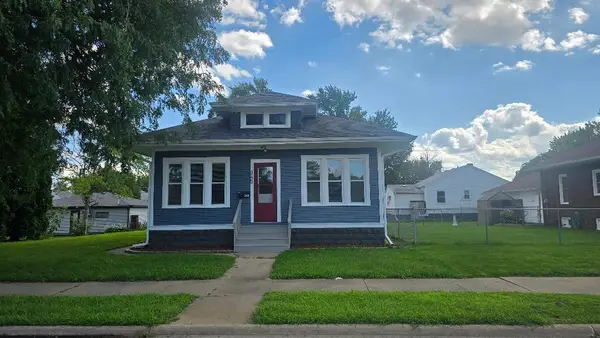 $139,900Active2 beds 1 baths1,140 sq. ft.
345 7th Avenue North, Clinton, IA 52732
MLS# 12734260Listed by: KELLER WILLIAMS LEGACY GROUP - New
 $89,000Active3 beds 2 baths1,287 sq. ft.
270 18th Place, Clinton, IA 52732
MLS# 12722445Listed by: RUHL&RUHL REALTORS CLINTON - New
 $242,000Active5 beds 2 baths2,118 sq. ft.
806 N 11th Street, Clinton, IA 52732
MLS# 12730184Listed by: QC RESERVE - REAL BROKER, LLC - Open Sun, 3 to 4pmNew
 $132,000Active3 beds 2 baths900 sq. ft.
3220 Cleveland Street, Clinton, IA 52732
MLS# 12697253Listed by: GATEWAY REALTY GROUP 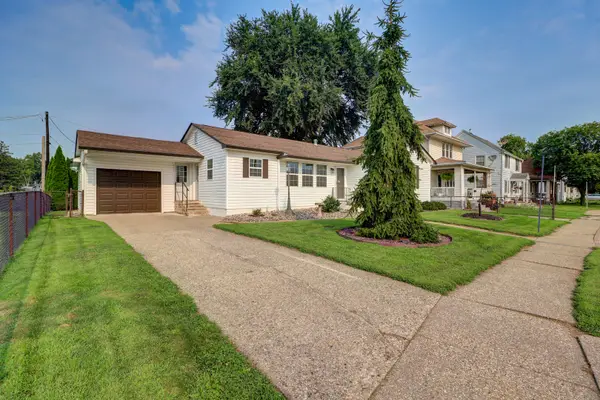 $157,500Pending3 beds 1 baths1,168 sq. ft.
722 Argyle Court, Clinton, IA 52732
MLS# 12729791Listed by: COLDWELL BANKER HOWES & JEFFERIES REALTORS- New
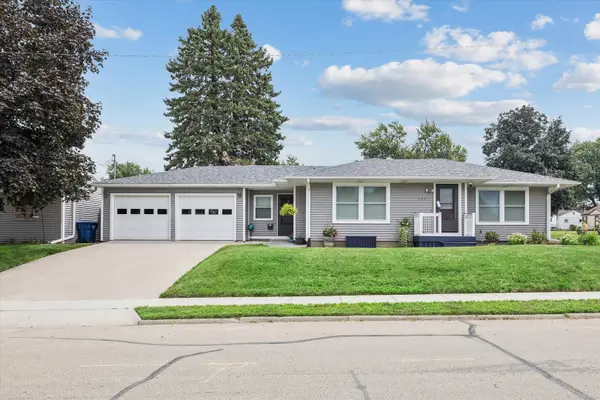 $155,000Active2 beds 2 baths1,152 sq. ft.
1221 S 10th Street, Clinton, IA 52732
MLS# 12718668Listed by: RUHL&RUHL REALTORS DEWITT


Protect your home and budget from life's surprises with an Assurant Home Warranty, backed by a partner that supports you through every step of homeownership. Explore Plans.
© 2023 - 2026 ERA Franchise Systems LLC. All rights reserved. ERA Franchise Systems LLC fully supports the principles of the Fair Housing Act and the Equal Opportunity Act. ERA, ERA Real Estate powered, and their respective logos are registered service marks of ERA Franchise Systems LLC. Each office is independently owned and operated.