
1916 Zara, Clinton, IA 52732
Local realty services provided by:Results Realty ERA Powered
1916 Zara,Clinton, IA 52732
$445,000
- 3 Beds
- 2 Baths
- 2,986 sq. ft.
- Single family
- Active
Upcoming open houses
- Sat, Oct 3110:00 am - 11:00 pm
Listed by: dennis lauver
Office: coldwell banker howes & jefferies realtors
MLS#:12750455
Source:MLSNI
Price summary
- Price:$445,000
- Price per sq. ft.:$149.03
About this home
Welcome home to 1,867 sq ft of thoughtfully designed modern farmhouse living in Clintons Zara Heights subdivision. This 3 bed, 2 bath offers high vaulted ceilings, solid wood shaker style doors, waterproof luxury plank wood flooring, ceramic tiles, quartz countertops, designer cabinets and vanities, sleek matte black fixtures throughout and oversized energy efficient Andersen windows. The master suite is a retreat with a custom tiled walk-in shower, walk in closet, and main floor laundry. The daylight basement can be finished with additional bedrooms and baths. Builder has already installed egress code sized windows. Built for the long haul with durable LP Smart Siding, insulated basement floor joists, and energy-efficient insulated 2x6 construction to keep bills low. The exterior makes a statement with striking all-glass garage doors and a covered front porch, plus a sleek hidden fastener cedar deck with black cable railing overlooking a peaceful horse pasture. Peace of mind included: 3-year builder's warranty + 10-year warranty on heating and air equipment. Estimated completion date October 31st, 2026. Measurements are approximate and to be verified by buyer...
Contact an agent
Home facts
- Year built:2026
- Listing ID #:12750455
- Updated:October 23, 2026 at 11:45 AM
Rooms and interior
- Bedrooms:3
- Total bathrooms:2
- Full bathrooms:2
- Rooms Total:6
- Basement Description:Egress Window, Full, Unfinished
- Living area:2,986 sq. ft.
Heating and cooling
- Cooling:Central Air
- Heating:Forced Air
- Central air:Yes
Structure and exterior
- Roof:Asphalt
- Year built:2026
- Building area:2,986 sq. ft.
- Lot area:0.26 Acres
- Architectural Style:Ranch
- Foundation Description:Concrete Perimeter
Schools
- High school:Clinton High School
- Middle school:Clinton Jr High
- Elementary school:Whittier Elementary School
Utilities
- Water:Public
- Sewer:Public Sewer
Finances and disclosures
- Price:$445,000
- Price per sq. ft.:$149.03
- Tax amount:$80 (2025)
Parking
- Total parking spaces:3
- Parking description:Attached Garage, Concrete, Garage
- Garage:Yes
- Garage spaces:3
 Copyright 2026 Midwest Real Estate Data LLC. All rights reserved. The data relating to real estate for sale on this web site comes in part from the Broker Reciprocity Program of the Midwest Real Estate Data LLC. Listing information is deemed reliable but not guaranteed.
New listings near 1916 Zara
- New
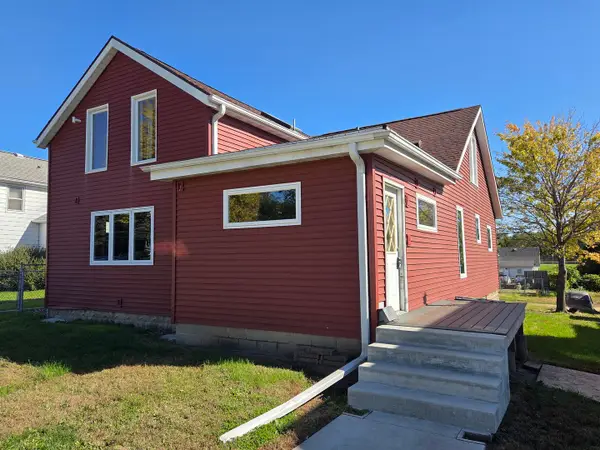 $65,000Active2 beds 2 baths2,054 sq. ft.
2707 Roosevelt Street, Clinton, IA 52732
MLS# 12789928Listed by: EXP REALTY - New
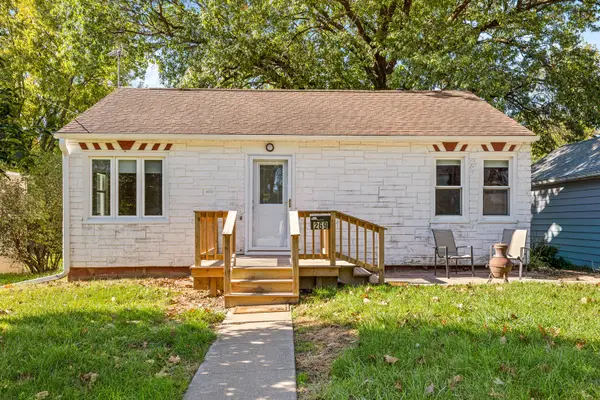 $92,500Active3 beds 2 baths1,118 sq. ft.
269 21st Place, Clinton, IA 52732
MLS# 12789666Listed by: EXP REALTY - New
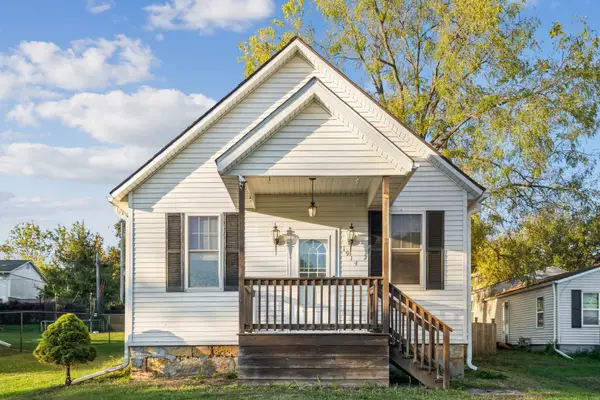 $80,000Active2 beds 1 baths815 sq. ft.
1914 14th Avenue S, Clinton, IA 52732
MLS# 12749383Listed by: RUHL&RUHL REALTORS DEWITT 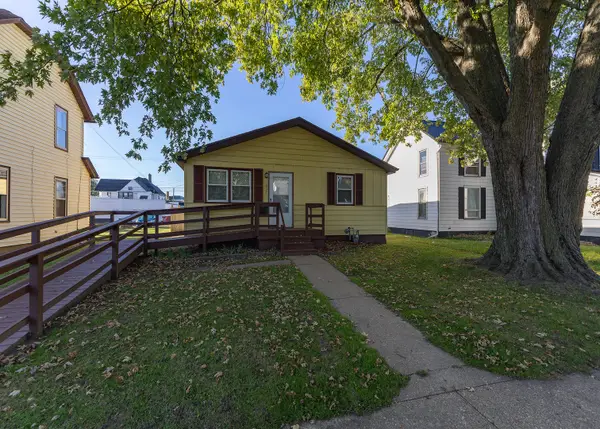 $74,900Pending3 beds 1 baths1,064 sq. ft.
311 2nd Avenue, Clinton, IA 52732
MLS# 12790205Listed by: LIND REALTY- New
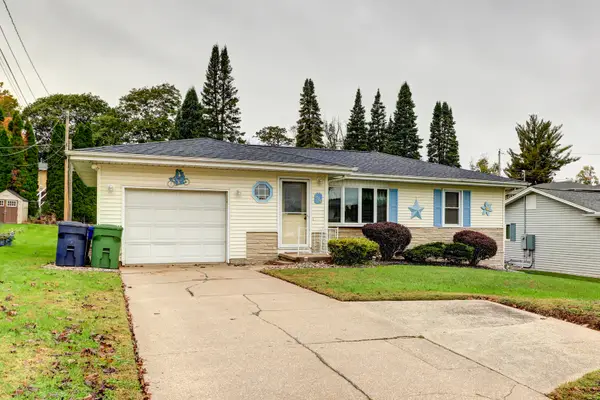 $134,900Active2 beds 1 baths1,025 sq. ft.
1724 N 8th Street, Clinton, IA 52732
MLS# 12789744Listed by: CAVANAGH REALTY, LLC. - New
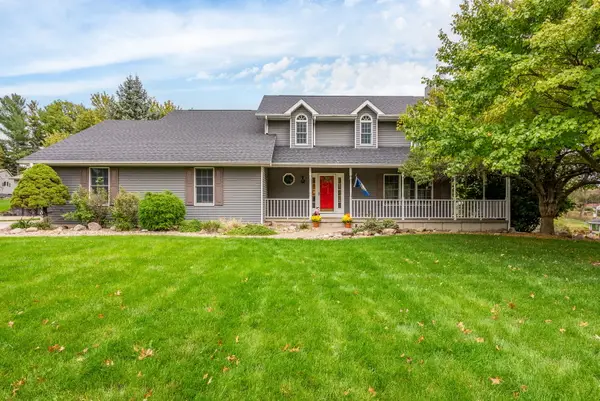 $410,000Active5 beds 4 baths2,578 sq. ft.
501 N 10th Street, Clinton, IA 52732
MLS# 12788223Listed by: QC RESERVE - REAL BROKER, LLC - New
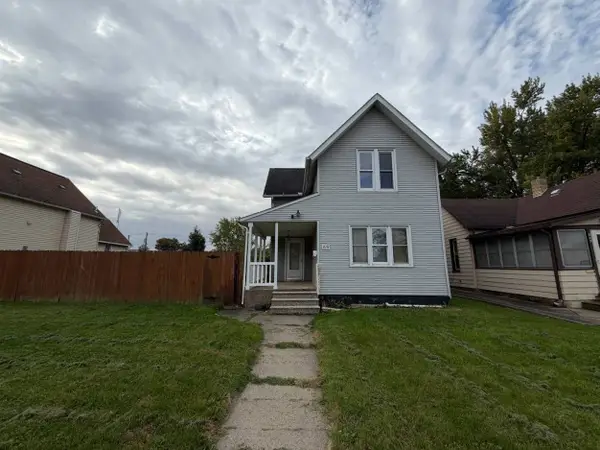 $29,900Active5 beds 1 baths1,514 sq. ft.
819 11th Avenue, Clinton, IA 52732
MLS# 12788944Listed by: JEFF HAGEL - New
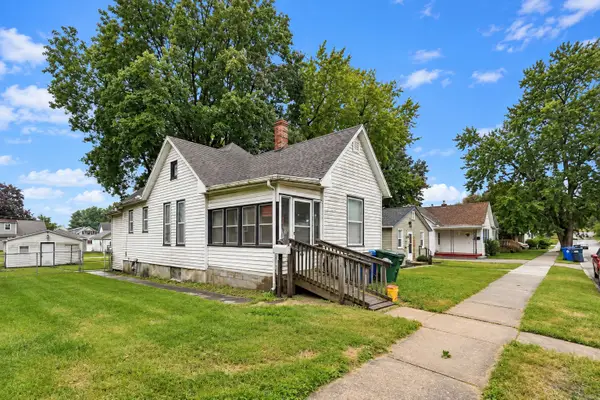 $54,900Active2 beds 1 baths796 sq. ft.
633 Locust Place, Clinton, IA 52732
MLS# 12788748Listed by: EPIQUE REALTY - New
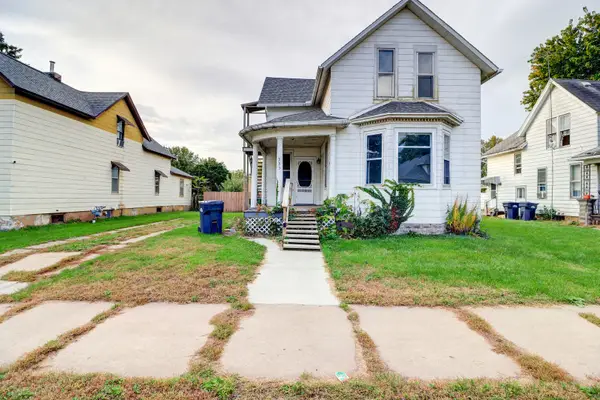 $85,000Active4 beds 2 baths1,407 sq. ft.
335 6th Avenue N, Clinton, IA 52732
MLS# 12788528Listed by: COLDWELL BANKER HOWES & JEFFERIES REALTORS - New
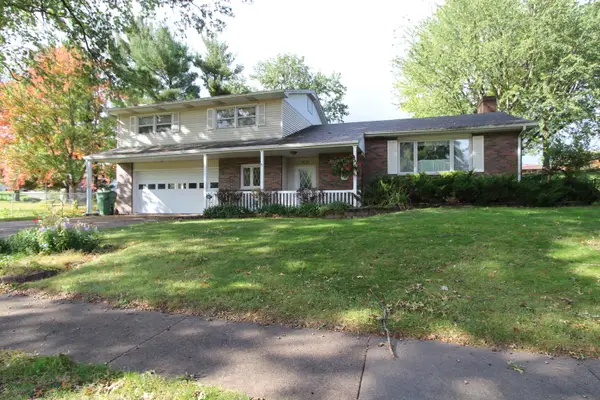 $259,900Active4 beds 3 baths2,466 sq. ft.
1654 Rockwood Court, Clinton, IA 52732
MLS# 12786948Listed by: RUHL&RUHL REALTORS CLINTON


Protect your home and budget from life's surprises with an Assurant Home Warranty, backed by a partner that supports you through every step of homeownership. Explore Plans.
© 2023 - 2026 ERA Franchise Systems LLC. All rights reserved. ERA Franchise Systems LLC fully supports the principles of the Fair Housing Act and the Equal Opportunity Act. ERA, ERA Real Estate powered, and their respective logos are registered service marks of ERA Franchise Systems LLC. Each office is independently owned and operated.