
4569 160th Street, Clinton, IA 52732
Local realty services provided by:Results Realty ERA Powered
4569 160th Street,Clinton, IA 52732
$437,000
- 3 Beds
- 3 Baths
- 1,600 sq. ft.
- Single family
- Pending
Listed by: joy jensen
Office: gateway realty group
MLS#:12760113
Source:MLSNI
Price summary
- Price:$437,000
- Price per sq. ft.:$273.13
About this home
ACREAGE ALERT!! This fabulous property sits on over 2.5 acres. The home features 3 bedrooms and 3 full baths. The kitchen has been updated and the living room boasts a wood burning fireplace along with spectacular views. The basement is finished with a walk out to a useful cemented area. This area is perfect for entertaining! The shop was built in 2019. It is insulated and has forced air heat. The ceilings are 20 ft. New electrical service was added at that time and has a dedicated 200 amp service. The studio (smaller garage) has AC and electric heat and the floor has epoxy for easy clean up. It also features a full basement. The backyard with the inground pool is a peaceful-private paradise. Both water heaters were replaced in 2026, new water softener in 2021, new flooring in 2019, new pool liner and pump in 2017, and the siding was new in 2014. Replacement windows. This property sits on the boarder of the Clinton and Northeast school district.
Contact an agent
Home facts
- Year built:1973
- Listing ID #:12760113
- Updated:October 03, 2026 at 02:24 PM
Rooms and interior
- Bedrooms:3
- Total bathrooms:3
- Full bathrooms:3
- Rooms Total:9
- Bathrooms Description:Soaking Tub, Whirlpool
- Kitchen Description:Dishwasher, Microwave, Range, Refrigerator
- Basement Description:Finished
- Living area:1,600 sq. ft.
Heating and cooling
- Cooling:Central Air
- Heating:Propane
- Central air:Yes
Structure and exterior
- Roof:Asphalt
- Year built:1973
- Building area:1,600 sq. ft.
- Lot area:2.58 Acres
- Lot Features:Mature Trees
- Architectural Style:Ranch
- Foundation Description:Block
- Levels:1 Story
Schools
- High school:Clinton High School
- Middle school:Clinton Middle School
Finances and disclosures
- Price:$437,000
- Price per sq. ft.:$273.13
- Tax amount:$4,678 (2025)
Features and amenities
- Laundry features:Dryer, Washer
Parking
- Total parking spaces:8
- Parking description:Attached Garage, Detached Garage, Garage, Gravel
- Garage:Yes
- Garage spaces:8
 Copyright 2026 Midwest Real Estate Data LLC. All rights reserved. The data relating to real estate for sale on this web site comes in part from the Broker Reciprocity Program of the Midwest Real Estate Data LLC. Listing information is deemed reliable but not guaranteed.
New listings near 4569 160th Street
- New
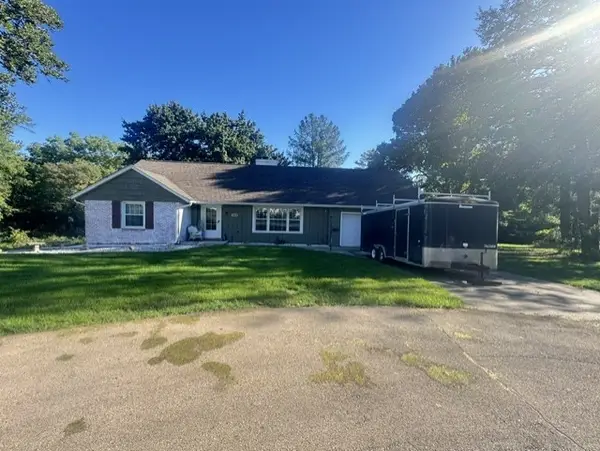 $195,000Active4 beds 3 baths1,596 sq. ft.
1408 Caroline Avenue, Clinton, IA 52732
MLS# 12764189Listed by: MEL FOSTER CO. CLINTON - New
 $185,000Active4 beds 2 baths2,374 sq. ft.
1355 23rd Avenue, Clinton, IA 52732
MLS# 12775391Listed by: LIND REALTY - New
 $159,000Active3 beds 2 baths1,440 sq. ft.
1704 N 4th Street, Clinton, IA 52732
MLS# 12775159Listed by: RUHL&RUHL REALTORS CLINTON - New
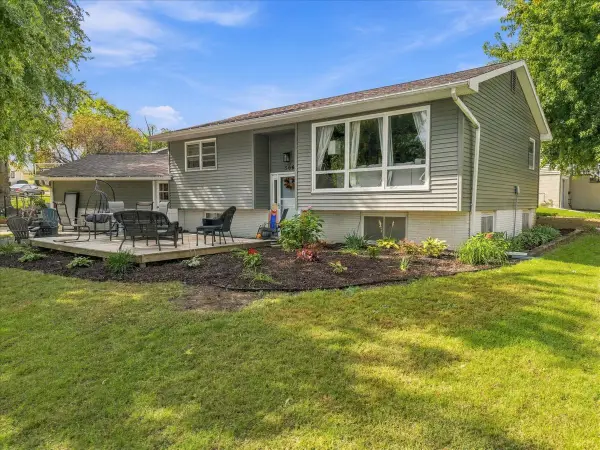 $199,500Active5 beds 2 baths2,092 sq. ft.
504 30th Avenue, Clinton, IA 52732
MLS# 12772364Listed by: RUHL&RUHL REALTORS CLINTON - New
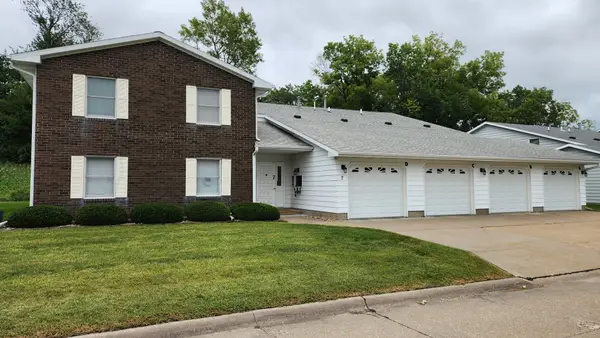 $139,900Active2 beds 2 baths1,268 sq. ft.
814 13th Avenue N #7C, Clinton, IA 52732
MLS# 12770236Listed by: COLDWELL BANKER HOWES & JEFFERIES REALTORS - New
 $50,000Active0 Acres
886 Riverstone Court, Clinton, IA 52732
MLS# 12768980Listed by: RUHL&RUHL REALTORS DEWITT - New
 $50,000Active0.2 Acres
917 Riverstone Road, Clinton, IA 52732
MLS# 12769176Listed by: RUHL&RUHL REALTORS CLINTON - New
 $55,000Active0.23 Acres
912 Riverstone Road, Clinton, IA 52732
MLS# 12769184Listed by: RUHL&RUHL REALTORS DEWITT - New
 $67,500Active0.33 Acres
825 9th Avenue N, Clinton, IA 52732
MLS# 12769198Listed by: RUHL&RUHL REALTORS DEWITT


Protect your home and budget from life's surprises with an Assurant Home Warranty, backed by a partner that supports you through every step of homeownership. Explore Plans.
© 2023 - 2026 ERA Franchise Systems LLC. All rights reserved. ERA Franchise Systems LLC fully supports the principles of the Fair Housing Act and the Equal Opportunity Act. ERA, ERA Real Estate powered, and their respective logos are registered service marks of ERA Franchise Systems LLC. Each office is independently owned and operated.