
516 Randy Drive, Clinton, IA 52732
Local realty services provided by:Results Realty ERA Powered
516 Randy Drive,Clinton, IA 52732
$623,000
- 3 Beds
- 3 Baths
- 3,521 sq. ft.
- Single family
- Active
Listed by: lindsay thiel
Office: qc reserve - real broker, llc.
MLS#:12744280
Source:MLSNI
Price summary
- Price:$623,000
- Price per sq. ft.:$176.94
- Monthly HOA dues:$100
About this home
Discover an extraordinary custom-built ranch nestled on 2.13 picturesque acres just outside of Clinton (Camanche Schools), where sophisticated design, remarkable craftsmanship, and everyday comfort come together in a home unlike any other. Offering more than 2,100 square feet of beautifully appointed living space on the main level and over 4,200 square feet of total finished space, this exceptional property was thoughtfully designed with an impressive floor plan and an uncompromising attention to detail. The heart of the home is the spectacular great room, highlighted by a dramatic wall of windows overlooking the expansive acreage and a custom stone gas fireplace that creates an inviting focal point. Throughout the home, luxurious finishes are truly one-of-a-kind, including imported Travertine tile from Turkey and Brazilian Cherry hardwood flooring in the formal dining room and den plus whole house surround sound and central-vac. The spacious gourmet kitchen is both beautiful and functional, featuring a substantial granite island and an abundance of custom cabinetry. The formal dining room provides an elegant setting for entertaining, while the spacious main-floor office offers flexibility for work, hobbies, or quiet retreat. A spacious owner's entry connects directly to the three-car garage and includes an impressive mudroom/laundry/and half bathroom designed to keep everyday life organized and effortless. A custom Cherry stereo cabinet adds another thoughtful touch of craftsmanship. The main-floor primary suite is an expansive (25'x14'!!!) private retreat , complete with a comfortable sitting area and an extraordinary 15' x 12' walk-in closet. The luxurious primary bath features dual sinks, generous linen and storage space, a private water closet, and a beautifully tiled shower. Step outside to enjoy the screened-in back porch, perfectly positioned to take in the peaceful views and expansive grounds with professional landscaping. The fully finished walkout lower level dramatically expands the living possibilities, offering a wet bar, plus two additional bedrooms (suitable for guest rooms, offices, or craft spaces), and a beautifully appointed full bathroom featuring a unique clawfoot tub. Step outside to a newer stamped concrete patio and even a hot tub with a privacy fence! A dedicated basement safe room provides exceptional peace of mind and could even be transformed into a private wine cellar. And beneath all of the beauty is thoughtful efficiency. The home features geothermal heating and cooling, insulated ductwork, insulation beneath the basement concrete floor, and impressively low utility costs. A new roof was installed in 2017, and gutter guards with a warranty and an invisible fence add even more convenience and value. This is far more than a custom-built home; it is a carefully crafted retreat offering space, privacy, luxury, efficiency, and timeless quality on an exceptional piece of acreage. The neighborhood offers 2 private stocked ponds with abundant fish, and the private roads were freshly blacktopped in August of 2026, just a quick ride away from the highly acclaimed Valley Oaks Golf Course, too! Homes with this level of craftsmanship, thoughtful design, and truly distinctive finishes rarely come along--don't miss your opportunity....
Contact an agent
Home facts
- Year built:2002
- Listing ID #:12744280
- Updated:October 23, 2026 at 11:44 AM
Rooms and interior
- Bedrooms:3
- Total bathrooms:3
- Full bathrooms:2
- Half bathrooms:1
- Rooms Total:10
- Dining Description:Eating Area, Separate Dining Room
- Kitchen Description:Dishwasher, Microwave, Range, Refrigerator
- Basement Description:Finished, Full
- Living area:3,521 sq. ft.
Heating and cooling
- Heating:Geothermal
Structure and exterior
- Roof:Asphalt
- Year built:2002
- Building area:3,521 sq. ft.
- Lot area:2.13 Acres
- Architectural Style:Mediterranean, Ranch
- Exterior Features:Fire Pit
- Foundation Description:Concrete Perimeter
- Levels:1 Story
Finances and disclosures
- Price:$623,000
- Price per sq. ft.:$176.94
- Tax amount:$7,084 (2025)
Features and amenities
- Amenities:Ceiling Fan(s)
Parking
- Total parking spaces:3
- Parking description:Attached Garage, Garage
- Garage:Yes
- Garage spaces:3
 Copyright 2026 Midwest Real Estate Data LLC. All rights reserved. The data relating to real estate for sale on this web site comes in part from the Broker Reciprocity Program of the Midwest Real Estate Data LLC. Listing information is deemed reliable but not guaranteed.
New listings near 516 Randy Drive
- New
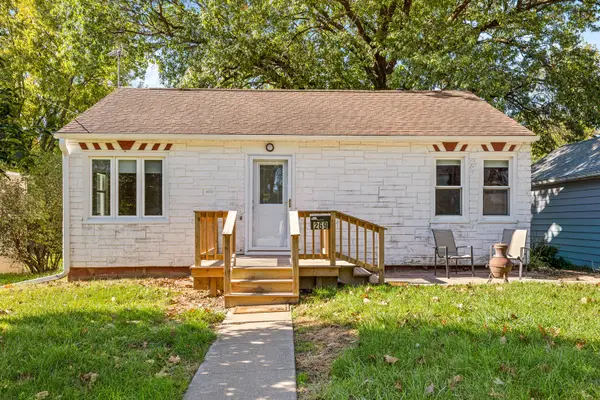 $92,500Active3 beds 2 baths1,118 sq. ft.
269 21st Place, Clinton, IA 52732
MLS# 12789666Listed by: EXP REALTY - New
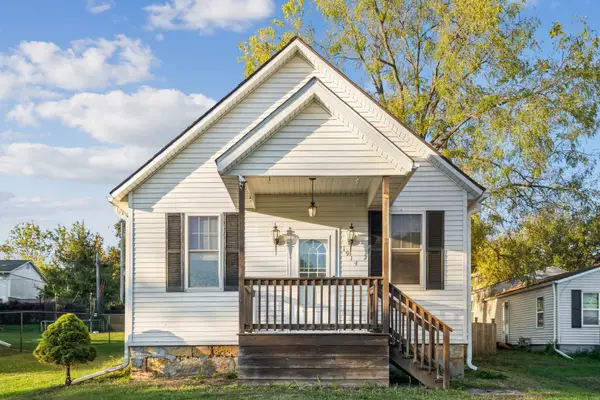 $80,000Active2 beds 1 baths815 sq. ft.
1914 14th Avenue S, Clinton, IA 52732
MLS# 12749383Listed by: RUHL&RUHL REALTORS DEWITT 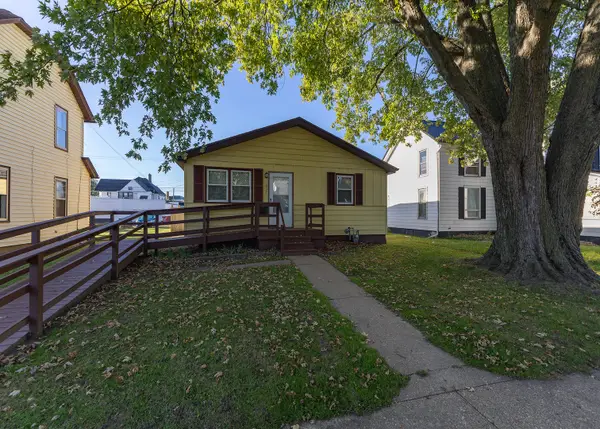 $74,900Pending3 beds 1 baths1,064 sq. ft.
311 2nd Avenue, Clinton, IA 52732
MLS# 12790205Listed by: LIND REALTY- New
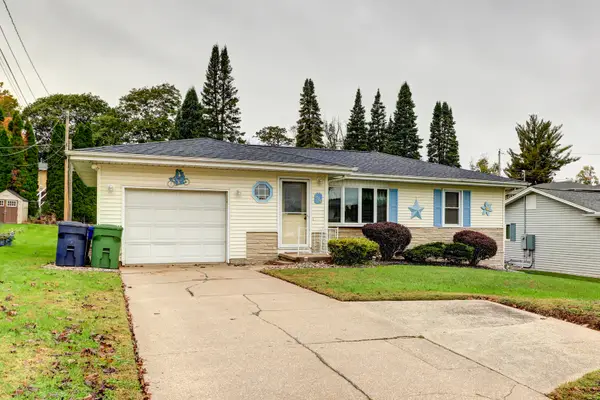 $134,900Active2 beds 1 baths1,025 sq. ft.
1724 N 8th Street, Clinton, IA 52732
MLS# 12789744Listed by: CAVANAGH REALTY, LLC. - New
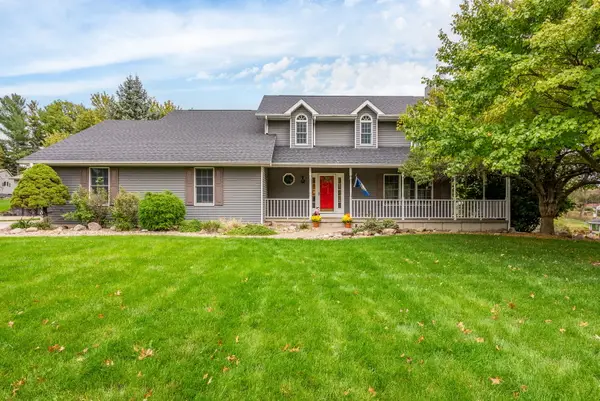 $410,000Active5 beds 4 baths2,578 sq. ft.
501 N 10th Street, Clinton, IA 52732
MLS# 12788223Listed by: QC RESERVE - REAL BROKER, LLC - New
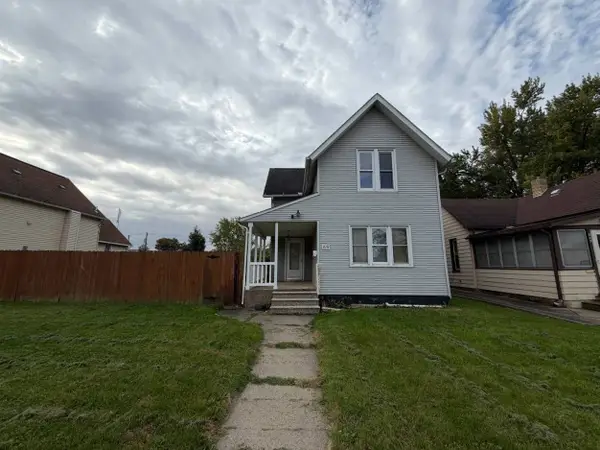 $29,900Active5 beds 1 baths1,514 sq. ft.
819 11th Avenue, Clinton, IA 52732
MLS# 12788944Listed by: JEFF HAGEL - New
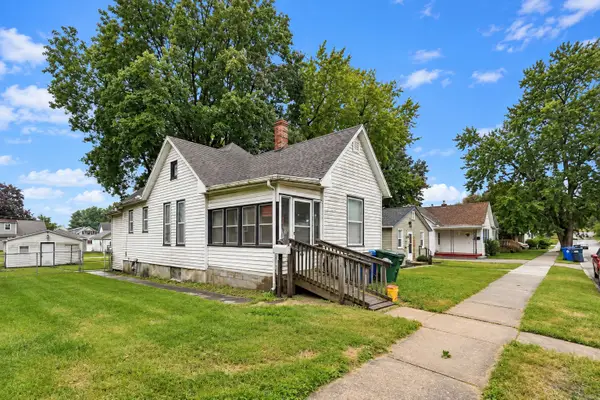 $54,900Active2 beds 1 baths796 sq. ft.
633 Locust Place, Clinton, IA 52732
MLS# 12788748Listed by: EPIQUE REALTY - New
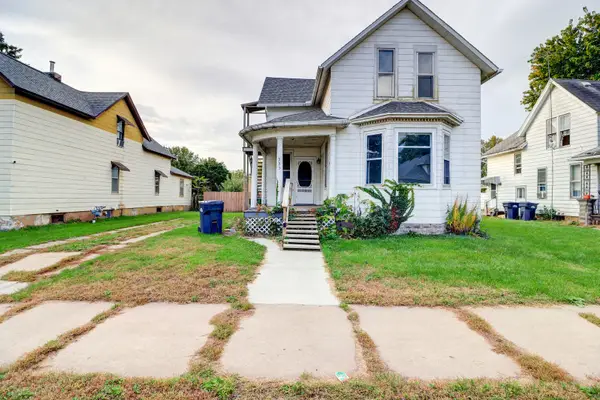 $85,000Active4 beds 2 baths1,407 sq. ft.
335 6th Avenue N, Clinton, IA 52732
MLS# 12788528Listed by: COLDWELL BANKER HOWES & JEFFERIES REALTORS - New
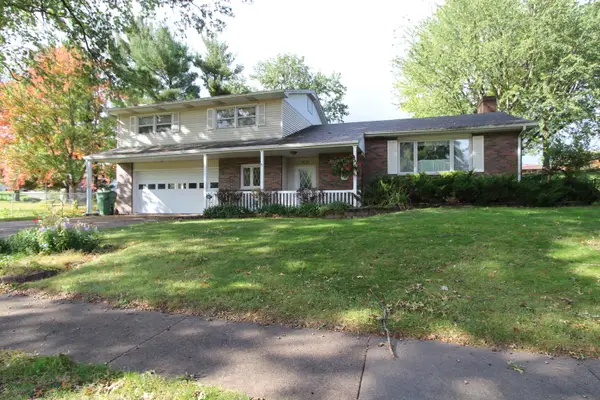 $259,900Active4 beds 3 baths2,466 sq. ft.
1654 Rockwood Court, Clinton, IA 52732
MLS# 12786948Listed by: RUHL&RUHL REALTORS CLINTON - New
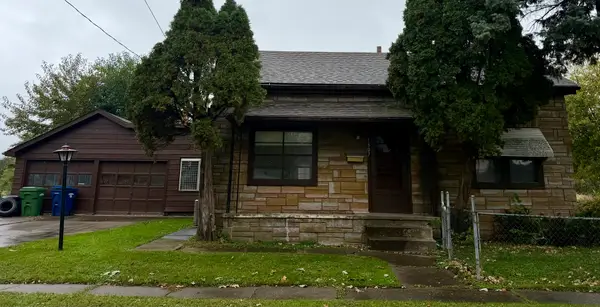 $85,500Active2 beds 1 baths720 sq. ft.
1807 Garfield Street, Clinton, IA 52732
MLS# 12787137Listed by: RUHL&RUHL REALTORS CLINTON


Protect your home and budget from life's surprises with an Assurant Home Warranty, backed by a partner that supports you through every step of homeownership. Explore Plans.
© 2023 - 2026 ERA Franchise Systems LLC. All rights reserved. ERA Franchise Systems LLC fully supports the principles of the Fair Housing Act and the Equal Opportunity Act. ERA, ERA Real Estate powered, and their respective logos are registered service marks of ERA Franchise Systems LLC. Each office is independently owned and operated.