
701 Sarah Lane, Clinton, IA 52732
Local realty services provided by:ERA Naper Realty
701 Sarah Lane,Clinton, IA 52732
$419,900
- 4 Beds
- 4 Baths
- 3,384 sq. ft.
- Single family
- Active
Listed by: grant mccaulley
Office: exp realty
MLS#:12733287
Source:MLSNI
Price summary
- Price:$419,900
- Price per sq. ft.:$124.08
- Monthly HOA dues:$25
About this home
Magnificent, well cared for 4 bed, 3.5 bath, 4 car garage walk-out ranch on a setting that must be experienced to believe. UNLIMITED PEACE AND SERENITY!!! Look out over the rolling hills, heavily wooded landscapes, wildlife, and even your own pond from the open kitchen, the great room, and the spacious, expansive no maintenance deck. The pond with dock is a true memory maker that you can stock with fish of your choice and have memorable fishing and row boat excursions. Lower level could be used as a generational living quarter; 4th bedroom, a full bathroom and an extra half bath. Imagine the entertaining possibilities with the large recreation room, refrigerated beverage dispenser with taps, lines, and wet bar. Three car garage on the main level and also an extra, large garage with access from the lower level provides exceptional storage space for the toys and tools. Main level laundry, vaulted ceilings, gas fireplace and excellent master suite with whirlpool tub and separate shower. HOA fee is $100.00/month through 27 then will be reduced. Neighborhood rd is being resurfaced, paid by seller....
Contact an agent
Home facts
- Year built:2005
- Subdivision & Development:Branden Hills
- Listing ID #:12733287
- Updated:October 23, 2026 at 11:44 AM
Rooms and interior
- Bedrooms:4
- Total bathrooms:4
- Full bathrooms:3
- Half bathrooms:1
- Rooms Total:8
- Bathrooms Description:Whirlpool
- Kitchen Description:Dishwasher, Disposal, Microwave, Range, Range Hood, Refrigerator
- Basement Description:Finished
- Living area:3,384 sq. ft.
Heating and cooling
- Cooling:Central Air
- Heating:Forced Air, Propane
- Central air:Yes
Structure and exterior
- Roof:Asphalt
- Year built:2005
- Building area:3,384 sq. ft.
- Lot area:2.6 Acres
- Architectural Style:Ranch
- Foundation Description:Concrete Perimeter
- Levels:1 Story
Schools
- High school:Clinton High School
Finances and disclosures
- Price:$419,900
- Price per sq. ft.:$124.08
- Tax amount:$8,084 (2025)
 Copyright 2026 Midwest Real Estate Data LLC. All rights reserved. The data relating to real estate for sale on this web site comes in part from the Broker Reciprocity Program of the Midwest Real Estate Data LLC. Listing information is deemed reliable but not guaranteed.
New listings near 701 Sarah Lane
- New
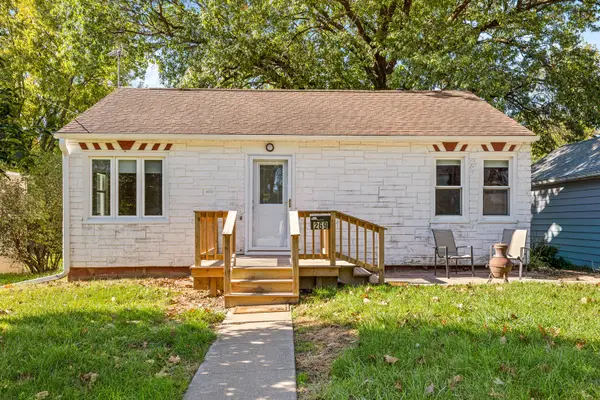 $92,500Active3 beds 2 baths1,118 sq. ft.
269 21st Place, Clinton, IA 52732
MLS# 12789666Listed by: EXP REALTY - New
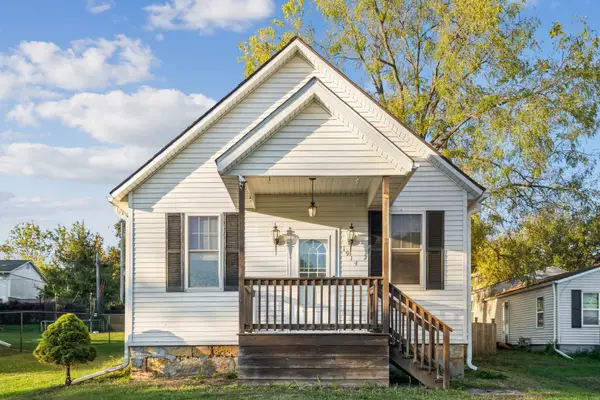 $80,000Active2 beds 1 baths815 sq. ft.
1914 14th Avenue S, Clinton, IA 52732
MLS# 12749383Listed by: RUHL&RUHL REALTORS DEWITT 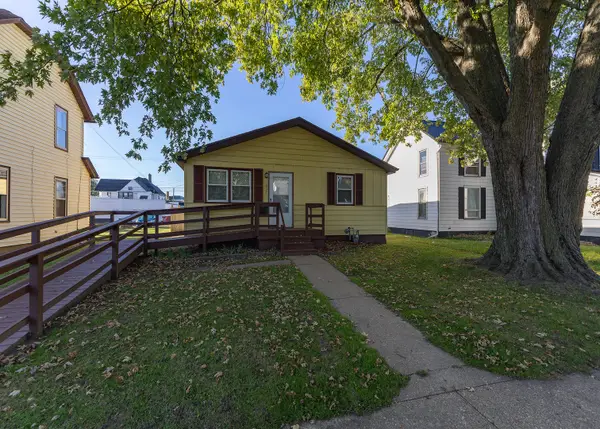 $74,900Pending3 beds 1 baths1,064 sq. ft.
311 2nd Avenue, Clinton, IA 52732
MLS# 12790205Listed by: LIND REALTY- New
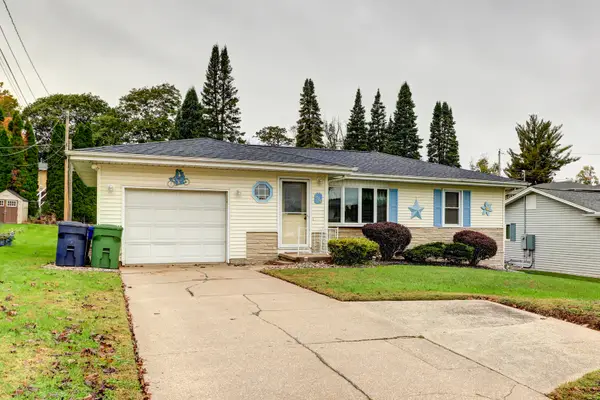 $134,900Active2 beds 1 baths1,025 sq. ft.
1724 N 8th Street, Clinton, IA 52732
MLS# 12789744Listed by: CAVANAGH REALTY, LLC. - New
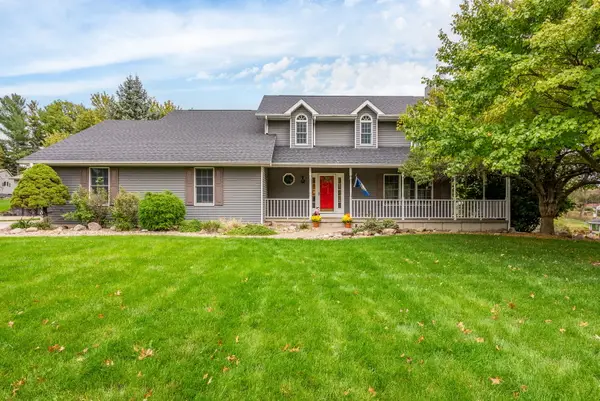 $410,000Active5 beds 4 baths2,578 sq. ft.
501 N 10th Street, Clinton, IA 52732
MLS# 12788223Listed by: QC RESERVE - REAL BROKER, LLC - New
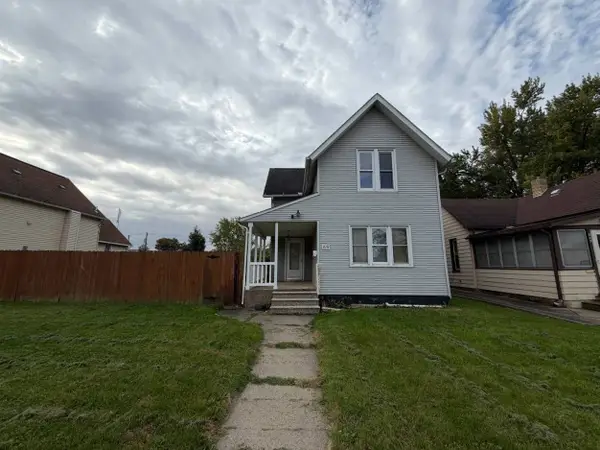 $29,900Active5 beds 1 baths1,514 sq. ft.
819 11th Avenue, Clinton, IA 52732
MLS# 12788944Listed by: JEFF HAGEL - New
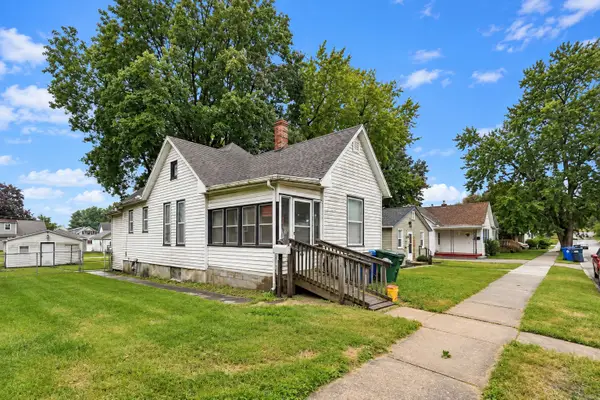 $54,900Active2 beds 1 baths796 sq. ft.
633 Locust Place, Clinton, IA 52732
MLS# 12788748Listed by: EPIQUE REALTY - New
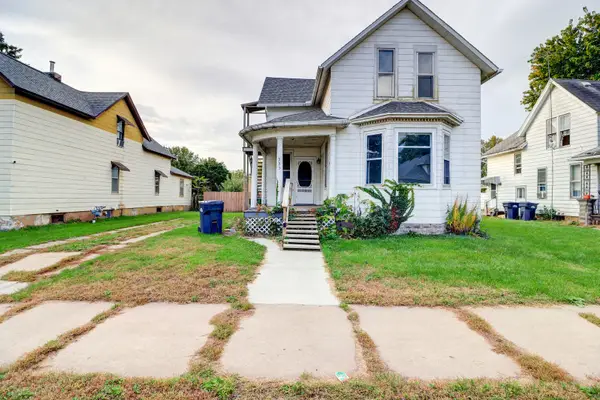 $85,000Active4 beds 2 baths1,407 sq. ft.
335 6th Avenue N, Clinton, IA 52732
MLS# 12788528Listed by: COLDWELL BANKER HOWES & JEFFERIES REALTORS - New
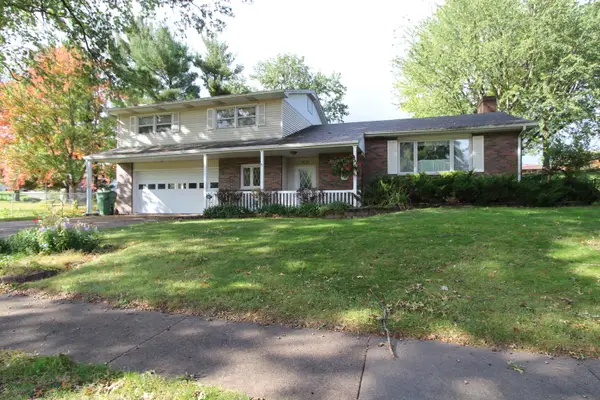 $259,900Active4 beds 3 baths2,466 sq. ft.
1654 Rockwood Court, Clinton, IA 52732
MLS# 12786948Listed by: RUHL&RUHL REALTORS CLINTON - New
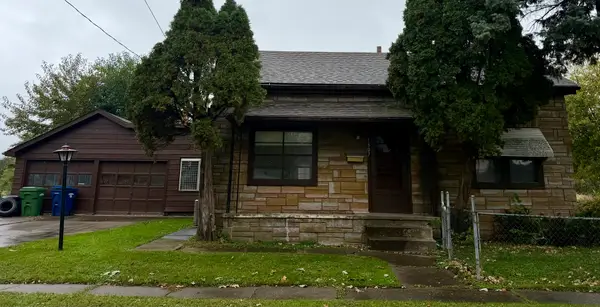 $85,500Active2 beds 1 baths720 sq. ft.
1807 Garfield Street, Clinton, IA 52732
MLS# 12787137Listed by: RUHL&RUHL REALTORS CLINTON


Protect your home and budget from life's surprises with an Assurant Home Warranty, backed by a partner that supports you through every step of homeownership. Explore Plans.
© 2023 - 2026 ERA Franchise Systems LLC. All rights reserved. ERA Franchise Systems LLC fully supports the principles of the Fair Housing Act and the Equal Opportunity Act. ERA, ERA Real Estate powered, and their respective logos are registered service marks of ERA Franchise Systems LLC. Each office is independently owned and operated.